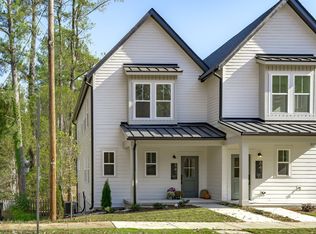
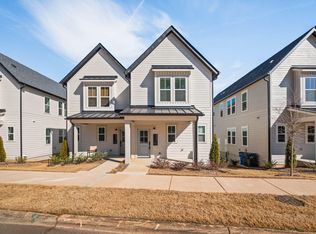
Farm house inspired living in the heart of Raleigh. Incredibly Easy access to all major thoroughfares in Raleigh. Two homes in one and the HOA says so! This 2024 Wrenwood duet pairs a 4-bedroom main home open main level, quartz kitchen with island, primary suite with two walk-in closets and en-suite bath with a fully separate lower-level studio: own entrance, kitchenette, full bath, and laundry, built to function as a rental, Airbnb included. Live in one, rent the other; bring family home; or work from a wing that is truly separate. Fenced, HOA-maintained patio yard, detached garage plus parking pad, and all appliances convey. Minutes from Lake Johnson trails, NC State and Centennial Campus, Carter-Finley, Lenovo Center, and downtown Raleigh!
For sale
Price increase: $5K (11/1)
$590,000
861 Athens Dr #101, Raleigh, NC 27606
5beds
2,580sqft
Condominium
Built in 2024
-- sqft lot
$582,300 Zestimate®
$229/sqft
$231/mo HOA
What's special
Detached garageParking padQuartz kitchen with islandFenced hoa-maintained patio yardAll appliances conveyEn-suite bathOpen main level
- 38 days
- 227
- 14
Zillow last checked:
Listing updated:
Listed by:
Tanya Thomas 828-455-7495,
Be Home Realty
Source: Doorify MLS,MLS#: 10196759
Facts & features
Interior
Bedrooms & bathrooms
- Bedrooms: 5
- Bathrooms: 4
- Full bathrooms: 3
- 1/2 bathrooms: 1
- Main level bedrooms: 1
Primary bedroom
- Level: Upper
Bedroom 2
- Level: Upper
Bedroom 3
- Level: Upper
Bedroom 4
- Level: Main
Bedroom 5
- Level: Lower
Heating
- Heat Pump
Cooling
- Ceiling Fan(s), Heat Pump
Features
- Flooring: Luxury Vinyl, Tile
- Basement: Apartment,Exterior Entry,Finished,Walk-Out Access,Heated
Interior area
- Total structure area: 2,580
- Total interior livable area: 2,580 sqft
- Finished area above ground: 1,841
- Finished area below ground: 739
Property
Parking
- Total spaces: 2
- Parking features: Garage, Open
- Garage spaces: 1
- Uncovered spaces: 1
Features
- Levels: Tri-Level
Details
- Parcel number: 078306372745001 0519358
- Special conditions: Standard
Construction
Type & style
- Home type: Condo
- Architectural style: Farmhouse,Modern
- Property subtype: Condominium
Materials
- HardiPlank Type
- Foundation: Slab
- Roof: Metal,Architectural Shingle
Condition
- New construction: No
- Year built: 2024
Utilities & green energy
- Sewer: Public Sewer
- Water: Public
Community & HOA
Community
- Subdivision: Wrenwood
HOA
- Has HOA: Yes
- Services included: Maintenance Grounds, Road Maintenance, Storm Water Maintenance
- HOA fee: $231 monthly
- HOA name: TowneProp./Wrenwood Townes Homeowners Association
- HOA phone: 919-878-8787
Location
- Region: Raleigh
Financial & listing details
- Price per square foot: $229/sqft
- Tax assessed value: $535,978
- Annual tax amount: $4,893
- Date on market: 10/5/2026
- Listing agreement: Exclusive Agency
- Listing terms: Cash,Conventional,FHA,VA Loan
Estimated market value
$582,300
$553,000 - $611,000
$3,269/mo
Price history
| Date | Event | Price |
|---|---|---|
| 11/1/2026 | Price change | $590,000+0.9%$229/sqft |
Source:  Doorify MLS #10196759 Report a problem | ||
| 10/29/2026 | Price change | $585,000-0.8%$227/sqft |
Source: Doorify MLS #10196759 Report a problem | ||
| 10/5/2026 | Listed for sale | $590,000+0.2%$229/sqft |
Source: Doorify MLS #10196759 Report a problem | ||
| 5/10/2024 | Sold | $589,000$228/sqft |
Source: Doorify MLS #10008608 Report a problem | ||
| 4/11/2024 | Pending sale | $589,000$228/sqft |
Source: Doorify MLS #10008608 Report a problem | ||
| 3/29/2024 | Price change | $589,000-1%$228/sqft |
Source: Doorify MLS #10008608 Report a problem | ||
| 2/16/2024 | Price change | $595,000+1%$231/sqft |
Source: Doorify MLS #10008608 Report a problem | ||
| 1/29/2024 | Listed for sale | $589,000$228/sqft |
Source: Doorify MLS #10008608 Report a problem | ||
Public tax history
| Year | Property taxes | Tax assessment |
|---|---|---|
| 2025 | $4,694 -42.8% | $535,978 -43% |
| 2024 | $8,202 +1057.7% | $939,806 +1345.9% |
| 2023 | $709 | $65,000 |
| 2022 | -- | $65,000 |
Find assessor info on the county website
Monthly payment
Est. payment
Payment breakdown
Explore the cost of this home by adjusting the details. Changes won't be saved.Climate risks
Neighborhood: West Raleigh
Nearby schools
Schools provided by the listing agent
- Elementary: Wake - Farmington Woods Elementary
- Middle: Wake - Martin Middle
- High: Wake - Athens Drive High
Source: Doorify MLS. This data may not be complete. We recommend contacting the local school district to confirm school assignments for this home.

Similar homes
- $649,9904 bd3 ba2.6k sqft1407 Onslow Rd, Raleigh, NC 27606For Sale

 MLS ID #10170522, Shahla Rouhani. Doorify MLS
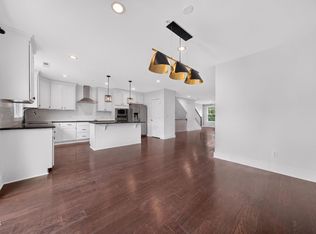
- $615,0003 bd3 ba2.2k sqft501 N Person St #205, Raleigh, NC 27604For Sale
 MLS ID #10198289, Casey Pendry. Doorify MLS
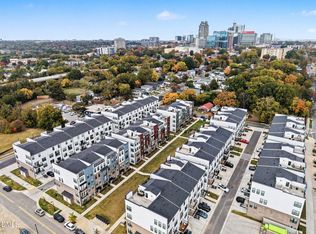
- $565,0003 bd3 ba2.4k sqftThe Grey, Raleigh, NC 27601For Sale
 MLS ID #10202037, John Merriman. Doorify MLS
- $499,9003 bd3 ba2.3k sqft605 Newlyn Dr, Raleigh, NC 27606For Sale
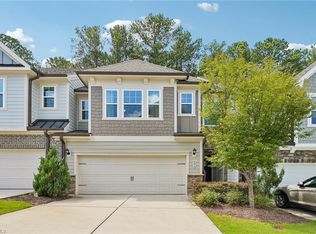
 MLS ID #1233189, Yan Xu. Triad MLS
- $725,0005 bd4 ba3.1k sqft10001 Leesville Grove Dr, Raleigh, NC 27613For SaleMLS ID #10202403, Edward Knox. Doorify MLS
- $570,0003 bd4 ba2.2k sqft3907 Milltown Ridge Run, Raleigh, NC 27612For SaleMLS ID #10167017, Eddie Cash. Doorify MLS
- $569,9005 bd4 ba2.6k sqft124 Daisy Grove Ln, Holly Springs, NC 27540For SaleMLS ID #10200534, Michelle C Miniutti. Doorify MLS
- $635,0003 bd3 ba1.5k sqftThe Foundry, Raleigh, NC 27601New ConstructionMLS ID #10187264, Ryan Underwood. Doorify MLS
- $485,0003 bd4 ba1.8k sqft5631 Johnson Woods Ct, Raleigh, NC 27609For SaleMLS ID #10201246, Amanda Marchitello. Doorify MLS
- $814,9004 bd4 ba1.8k sqft5542 Wade Park Blvd, Raleigh, NC 27607For SaleMLS ID #10189091, Karen Coe. Doorify MLS
- $550,0004 bd4 ba2.6k sqft3912 Mendenhall Dr, Zebulon, NC 27597For SaleMLS ID #10182364, Jim Allen. Doorify MLS
- $695,0004 bd4 ba2.7k sqft902 SW Maynard Rd, Cary, NC 27511New ConstructionMLS ID #10161292, Michele Lucente. Doorify MLS
- $547,0003 bd3 ba1.9k sqft954 Market House Way, Cary, NC 27518For SaleMLS ID #10202059, Marion F Gatling. Doorify MLS
- $599,9005 bd4 ba3.2k sqft209 Alderbranch Cir, Garner, NC 27529For SaleMLS ID #10188216, Veerendar Bokka. Doorify MLS
- $419,9993 bd4 ba1.7k sqft2800 Bedford Green Dr Unit 100, Raleigh, NC 27604For SaleMLS ID #10183346, Laurie Marcey. Doorify MLS
- $639,9005 bd4 ba3.1k sqft456 Texanna Way, Holly Springs, NC 27540For SaleMLS ID #10185913, Heather Winters. Doorify MLS
- $529,0002 bd3 ba1.3k sqft10 Seawell Ave #101, Raleigh, NC 27601New ConstructionMLS ID #10187056, Johnny Chappell. Doorify MLS
- $749,0004 bd3 ba3k sqft201 Patterson Ct, Cary, NC 27513For SaleMLS ID #10197430, Michael Brigham. Doorify MLS
- $475,0004 bd3 ba2.4k sqft9101 Murrillo Walk, Raleigh, NC 27617For SaleMLS ID #10199401, Wayne Greene. Doorify MLS
- $729,9005 bd4 ba3.1k sqft849 Rymark Ct, Cary, NC 27513For SaleMLS ID #10186235, Preeti Gupta. Doorify MLS
