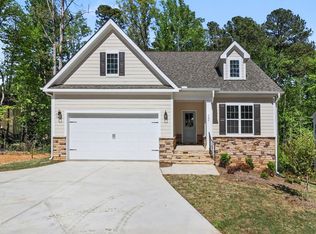
Welcome to an exceptional corner-unit townhome tucked away on a peaceful cul-de-sac, where sophisticated updates, thoughtful design, and beautifully landscaped outdoor spaces create an effortless turn-key lifestyle. Offering 5 bedrooms, 4 full bathrooms, dual primary suites on both levels, and a versatile open-concept floor plan, this home is perfectly designed for modern living and multigenerational flexibility. Step inside to an inviting open-concept main level filled with natural light and enhanced by beautiful hardwood flooring throughout and custom window treatments. The gourmet kitchen is the heart of the home, featuring stylish upgrades, stainless-steel ENERGY STAR® appliances, an undermount single-bowl sink, designer lighting, and a generous center island with seating—ideal for everyday meals, entertaining, and gathering with family and friends. Sunroom adjacent to kitchen can be an extension to living or dining space or a hobby space. Extended patio makes outdoor entertainment a breeze. The main-level primary suite offers privacy and comfort with a sophisticated barn-door entry leading to a spacious ensuite bath with dual vanities and an oversized shower with built-in bench. The primary closet has been thoughtfully transformed with a custom Closet by Design system, maximizing organization and functionality. A true convenience feature is the laundry room with sink and abundant storage, offering dual access from the primary closet and garage hallway. A secondary bedroom with its own full bathroom on the main level provides an ideal private retreat for guests, an office, or multigenerational living. Just off the garage, a practical drop zone and oversized coat/storage closet keep everyday life organized. The finished two-car garage adds exceptional functionality, featuring fresh paint and RaceDeck® free-flow modular flooring, designed for easy cleaning, durability, and everyday usability. Upstairs, a spacious loft creates a flexible extended-family living area, media room, or second gathering space. Two additional bedrooms and a full bathroom provide ample room for family or guests, while the impressive second primary suite features an ensuite bathroom with dual vanities, a large walk-in shower, and a beautifully finished, spacious closet. Additional peace of mind with upgraded 16 SEER HVAC system maintained periodically, Kohler 20 RCAL-200 SELS 20 KW whole house standby generator(periodically maintained) , smart thermostats, gas water heater, fresh coat of paint and whole house cleaned for new owners Simply move in, unpack, and enjoy.
For sale
Price cut: $9.1K (9/9)
$729,900
849 Rymark Ct, Cary, NC 27513
5beds
3,162sqft
Townhouse
Built in 2018
5,227 Square Feet Lot
$715,700 Zestimate®
$231/sqft
$215/mo HOA
What's special
Sophisticated barn-door entryCorner-unit townhomeDesigner lightingGourmet kitchenCustom window treatmentsLarge walk-in showerSunroom adjacent to kitchen
- 65 days
- 679
- 37
Zillow last checked:
Listing updated:
Listed by:
Preeti Gupta 612-443-9969,
Coldwell Banker HPW
Source: Doorify MLS,MLS#: 10186235
Facts & features
Interior
Bedrooms & bathrooms
- Bedrooms: 5
- Bathrooms: 4
- Full bathrooms: 4
- Main level bathrooms: 2
- Main level bedrooms: 2
Primary bedroom
- Level: Main
Heating
- Forced Air, Zoned
Cooling
- Central Air, ENERGY STAR Qualified Equipment, Zoned
Appliances
- Included: Cooktop, Disposal, Dishwasher, Exhaust Fan, ENERGY STAR Qualified Appliances, ENERGY STAR Qualified Refrigerator, Gas Cooktop, Gas Water Heater, Microwave, Oven, Range, Refrigerator, Range Hood, Smart Appliance(s), Stainless Steel Appliance(s), Water Heater
- Laundry: Inside, Laundry Room, Main Level
Features
- Chandelier, Double Vanity, Eat-in Kitchen, High Ceilings, Kitchen Island, Open Floorplan, Pantry, Recessed Lighting, Smart Light(s), Smart Thermostat, Storage, Stone Counters, Wired for Data, Kitchen/Dining Room Combination, Second Primary Bedroom, Separate Shower
- Flooring: Hardwood, Tile, Wood
- Doors: ENERGY STAR Qualified Doors
- Windows: Blinds, Insulated Windows, Tinted Windows, Window Coverings, Window Treatments
- Common walls with other units/homes: 1 Common Wall,End Unit
Interior area
- Total structure area: 3,162
- Total interior livable area: 3,162 sqft
- Finished area above ground: 3,162
- Finished area below ground: 0
Property
Parking
- Total spaces: 4
- Parking features: Attached, Driveway, Garage, Garage Door Opener, Kitchen Level
- Garage spaces: 2
- Uncovered spaces: 2
Accessibility
- Accessibility features: Standby Generator
Features
- Levels: One and One Half,Two
- Stories: 1
- Patio & porch: Patio
- Exterior features: None, Private Entrance, Rain Gutters
- Fencing: None
- Has view: Yes
- View description: Trees/Woods
Lot
- Size: 5,227 Square Feet
- Features: Cul-De-Sac, Corner Lot, Front Yard, Gentle Sloping, Landscaped, Sloped
Details
- Parcel number: 075412776462000 0447602
- Zoning: TRCU
- Special conditions: Standard
- Other equipment: Generator
Construction
Type & style
- Home type: Townhouse
- Architectural style: Craftsman,Traditional
- Property subtype: Townhouse
Materials
- Brick, Brick Veneer, Vinyl Siding
- Foundation: Slab
- Roof: Shingle
Condition
- New construction: No
- Year built: 2018
Details
- Builder name: Meritage Homes
Utilities & green energy
- Sewer: Public Sewer
- Water: Public
- Utilities for property: Electricity Connected, Natural Gas Available, Natural Gas Connected, Water Connected
Community & HOA
Community
- Features: None, Street Lights
- Security: Carbon Monoxide Detector(s), Smoke Detector(s)
- Subdivision: Park West Townes
HOA
- Has HOA: Yes
- Amenities included: Management, None, Other
- Services included: Maintenance Grounds, Maintenance Structure, Pest Control, Road Maintenance, Special Assessments
- HOA fee: $215 monthly
- HOA name: PPM Inc
- HOA phone: 919-848-4911
Location
- Region: Cary
Financial & listing details
- Price per square foot: $231/sqft
- Tax assessed value: $655,467
- Annual tax amount: $5,638
- Date on market: 8/14/2026
- Listing agreement: Exclusive Right To Sell
- Listing terms: Cash,Conventional
- Ownership type: Townhouse
- Road surface type: Asphalt
Estimated market value
$715,700
$680,000 - $751,000
$2,892/mo
Price history
| Date | Event | Price |
|---|---|---|
| 9/9/2026 | Price change | $729,900-1.2%$231/sqft |
Source:  Doorify MLS #10186235 Report a problem Doorify MLS #10186235 Report a problem | ||
| 8/14/2026 | Listed for sale | $739,000+70.7%$234/sqft |
Source: Doorify MLS #10186235 Report a problem | ||
| 6/14/2018 | Sold | $433,000$137/sqft |
Source: Public Record Report a problem | ||
Public tax history
| Year | Property taxes | Tax assessment |
|---|---|---|
| 2025 | $5,638 +2.2% | $655,467 |
| 2024 | $5,516 +25.5% | $655,467 +50.1% |
| 2023 | $4,395 +3.9% | $436,657 |
| 2022 | $4,232 +2.1% | $436,657 |
| 2021 | $4,146 -0.5% | $436,657 |
| 2020 | $4,168 -3.1% | $436,657 +9.2% |
| 2019 | $4,303 | $400,026 +400% |
| 2018 | $4,303 | $80,000 |
Find assessor info on the county website
Monthly payment
Est. payment
Payment breakdown
Explore the cost of this home by adjusting the details. Changes won't be saved.Climate risks
Neighborhood: 27513
Nearby schools
Schools provided by the listing agent
- Elementary: Wake - Northwoods Elementary
- Middle: Wake - West Cary Middle
- High: Wake - Cary High
Source: Doorify MLS. This data may not be complete. We recommend contacting the local school district to confirm school assignments for this home.

Similar homes
- $775,0004 bd3 ba3k sqft201 Patterson Ct, Cary, NC 27513For Sale
 MLS ID #10197430, Michael Brigham. Doorify MLS
 - $599,0004 bd3 ba2.5k sqft108 Rock Pointe Ln, Cary, NC 27513For Sale
 MLS ID #10176081, Angie Cole. Doorify MLS
 - $375,0003 bd3 ba1.6k sqft110 Marsena Ln, Cary, NC 27513For Sale
 MLS ID #10195829, Tina Caul. Doorify MLS
 - $695,0004 bd4 ba2.7k sqft902 SW Maynard Rd, Cary, NC 27511New Construction
 MLS ID #10161292, Michele Lucente. Doorify MLS
 - $760,0004 bd4 ba2.8k sqft5538 Wade Park Blvd, Raleigh, NC 27607For SaleMLS ID #10187177, Brian Wolborsky. Doorify MLS
- $400,0003 bd3 ba1.7k sqft1031 Contessa Dr, Cary, NC 27513For SaleMLS ID #10182348, Thomas Melvin Harward. Doorify MLS
- $799,0004 bd3 ba3.3k sqft216 Cotten Dr, Morrisville, NC 27560For SaleMLS ID #10197826, Kristen Jacoby. Doorify MLS
- $399,0003 bd3 ba1.6k sqft707 Davenbury Way, Cary, NC 27513For SaleMLS ID #10175223, Ajita Parag Patel. Doorify MLS
- $754,9004 bd4 ba2.7k sqft186 Briarfield Dr, Apex, NC 27502For SaleMLS ID #10188552, Marti Hampton. Doorify MLS
- $889,9005 bd3 ba3.5k sqft426 Powers Ferry Rd, Cary, NC 27519For SaleMLS ID #10185303, Joe Matthews. Doorify MLS
- $825,0004 bd4 ba2.5k sqft1513 Fullerton Pl, Raleigh, NC 27607For SaleMLS ID #10197062, Angela Drum. Doorify MLS
- $639,0004 bd4 ba3.3k sqft2576 Rambling Creek Rd, Apex, NC 27523For SaleMLS ID #10179714, Ravi s Maddali. Doorify MLS
- $849,9005 bd4 ba3.4k sqft8524 Virgils Farm Rd, Apex, NC 27523For SaleMLS ID #10171964, Phillip DeMuth. Doorify MLS
- $599,0004 bd4 ba3.1k sqft1015 Meadow Pond Dr, Durham, NC 27703For SaleMLS ID #10198341, Paul Clayborne Corsa. Doorify MLS
- $725,0005 bd4 ba3.1k sqft2601 Impulsion Dr, New Hill, NC 27562For SaleMLS ID #10180239, Renee Hillman. Doorify MLS
- $624,9004 bd4 ba3.6k sqft5068 Isabella Cannon Dr, Raleigh, NC 27612For SaleMLS ID #10174789, Sharon Evans. Doorify MLS
- $795,0005 bd4 ba3.6k sqft8204 Henderson Rd, Apex, NC 27539For SaleMLS ID #10193358, Cynthia Quarantello. Doorify MLS
- $998,5005 bd4 ba3.7k sqft7104 Pamlico Bay Dr, Cary, NC 27519For SaleMLS ID #10191872, Sreedhar Gudur. Doorify MLS
- $494,9904 bd4 ba2.2k sqft651 Berry Chase Way, Cary, NC 27519For SaleMLS ID #10182528, Latesh Patel. Doorify MLS
- $699,9005 bd4 ba3.1k sqft3288 Ripley River Rd, New Hill, NC 27562For SaleMLS ID #10188163, Pauline Diane Willcox. Doorify MLS
