Skip main navigation
Sold for $605,000
  • $605,000

    857 Athens Dr #102, Raleigh, NC 27606

    5beds
    2,590sqft
    Duplex
    Built in 2023
    -- sqft lot
    $592,500 Zestimate®
    $234/sqft
    $1,853 Estimated rent

    Home value

    $592,500

    $563,000 - $628,000

    $1,853/mo

    Zestimate® history
    Loading
    Loading...

    Owner options

    List your home for rent

    $1,853/mo

    Rent Zestimate®

    Find your next renter with Zillow Rental Manager. Plus, with online applications, you can quickly screen prospective tenants – for free.

    Learn more

    $1,853/mo

    Rent Zestimate®

    Refinance and save

    $3,924/mo

    Est. payment

    Refinancing to a lower rate could help reduce your monthly payments and save thousands over the life of the loan.

    See today's rates

    $3,924/mo

    Est. payment

    Explore your selling options

    Work with a Zillow partner agent

    Leverage their expertise and Zillow's premium Showcase listings to get your home seen by more buyers.

    Get started

    List with your own agent

    Get your home in front of millions of buyers by listing it on Zillow.

    Learn how to do it

    Sell it yourself

    Take full control of how buyers see your home on Zillow by listing For Sale by Owner (FSBO).

    List your home

    What's special

    Spacious bedroomsFenced backyardBeautiful natural light
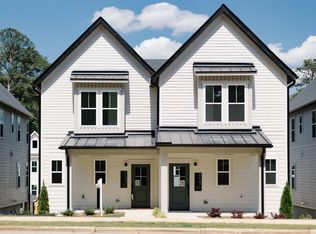
    Looking for a home that will help you generate rental income while living? Well this charming duplex offers 5 spacious bedrooms + OVER 2500 sq ft of living, with a unique opportunity to use the 5th bedroom located in the basement as an in-law suite, rental unit, or versatile flex space. The basement features its own kitchenette, washer/dryer unit, and a full bath, providing complete independence for guests or tenants. Located inside the Beltline (ITB), you'll be just minutes from downtown Raleigh and scenic Lake Johnson, offering the perfect balance of convenience and tranquility. Enjoy beautiful natural light throughout the home, and entertain in the fenced backyard, ideal for gatherings and outdoor activities. Don't miss the chance to own this flexible and well-located property! *Please note this listing is only for the unit on the right of the main listing photo*

    Zillow last checked:

    Listing updated:

    Listed by:

    Sarah Buenaflor El-Halabi 919-741-3491,

    Keller Williams Realty

    Bought with:

    Bryan Maass, 326449

    NextHome Triangle Properties

    Source: Doorify MLS,MLS#: 10077643MLS Logo

    Facts & features

    Interior

    Bedrooms & bathrooms
    • Bedrooms: 5
    • Bathrooms: 4
    • Full bathrooms: 3
    • 1/2 bathrooms: 1
    Primary bedroom
    • Level: Second
    • Area: 156.17 Square Feet
    • Dimensions: 13.58 x 11.5
    Bedroom 2
    • Level: Second
    • Area: 134.99 Square Feet
    • Dimensions: 13.17 x 10.25
    Bedroom 3
    • Level: Third
    • Area: 167.92 Square Feet
    • Dimensions: 13.17 x 12.75
    Bedroom 4
    • Level: Main
    • Area: 94.41 Square Feet
    • Dimensions: 11.92 x 7.92
    Bedroom 5
    • Level: Basement
    • Area: 280.5 Square Feet
    • Dimensions: 17 x 16.5
    Primary bathroom
    • Level: Second
    • Area: 70.83 Square Feet
    • Dimensions: 8.67 x 8.17
    Bathroom 2
    • Description: Half Bath
    • Level: Main
    • Area: 26.22 Square Feet
    • Dimensions: 5.33 x 4.92
    Bathroom 3
    • Description: Full Bath
    • Level: Second
    • Area: 38.78 Square Feet
    • Dimensions: 7.5 x 5.17
    Dining room
    • Level: Main
    • Area: 259.25 Square Feet
    • Dimensions: 17 x 15.25
    Family room
    • Description: Flex Space
    • Level: Basement
    • Area: 165.79 Square Feet
    • Dimensions: 10.58 x 15.67
    Kitchen
    • Level: Main
    • Area: 154.36 Square Feet
    • Dimensions: 17 x 9.08
    Kitchen
    • Description: Kitchenette in Basement
    • Level: Basement
    • Area: 66.5 Square Feet
    • Dimensions: 8.58 x 7.75
    Laundry
    • Description: Hallway Laundry
    • Level: Second
    • Area: 36 Square Feet
    • Dimensions: 4.5 x 8
    Laundry
    • Level: Basement
    • Area: 83.76 Square Feet
    • Dimensions: 10.92 x 7.67
    Living room
    • Level: Main
    • Area: 119.03 Square Feet
    • Dimensions: 10.58 x 11.25
    Heating
    • Electric, Heat Pump, Zoned
    Cooling
    • Central Air, Electric, Heat Pump, Zoned
    Appliances
    • Laundry: In Basement, In Hall, Multiple Locations
    Features
    • Flooring: Carpet, Hardwood, Tile
    • Basement: Apartment,Bath/Stubbed,Daylight,Exterior Entry,Finished,Interior Entry,Storage Space,Walk-Out Access,Heated
    Interior area
    • Total structure area: 2,590
    • Total interior livable area: 2,590 sqft
    • Finished area above ground: 1,849
    • Finished area below ground: 741

    Property

    Parking
    • Total spaces: 2
    • Parking features: Detached, On Street
    • Garage spaces: 1
    • Uncovered spaces: 1
    Features
    • Levels: Tri-Level
    • Patio & porch: Covered, Front Porch
    Details
    • Parcel number: 0783372719
    • Special conditions: Standard

    Construction

    Type & style
    • Home type: MultiFamily
    • Architectural style: Craftsman,Traditional
    • Property subtype: Duplex
    Materials
    • Fiber Cement
    • Foundation: Concrete Perimeter
    • Roof: Shingle
    Condition
    • New construction: No
    • Year built: 2023

    Utilities & green energy

    • Sewer: Public Sewer
    • Water: Public

    Community & HOA

    Community
    • Subdivision: Fairview
    HOA
    • Has HOA: Yes
    • Services included: Insurance, Maintenance Grounds
    • HOA fee: $210 monthly
    • HOA name: Towne Properties Raleigh
    • HOA phone: 919-878-8787
    Location
    • Region: Raleigh

    Financial & listing details

    • Price per square foot: $234/sqft
    • Tax assessed value: $561,977
    • Annual tax amount: $7,839
    • Date on market: 2/20/2025
    • Listing agreement: Exclusive Right To Sell
    • Listing terms: Cash,Conventional
    • Road surface type: Alley Paved

    Price history

    DateEventPrice
    6/9/2025Sold$605,000-2.4%$234/sqft
    Source: Doorify MLS #10077643 Report a problem
    4/18/2025Pending sale$619,999$239/sqft
    Source: Doorify MLS #10077643 Report a problem
    2/20/2025Listing removed$3,600$1/sqft
    Source: Zillow Rentals Report a problem
    2/20/2025Listed for sale$619,999+5.3%$239/sqft
    Source: Doorify MLS #10077643 Report a problem
    1/20/2025Price change$3,600-3%$1/sqft
    Source: Zillow Rentals Report a problem
    1/16/2025Price change$3,710+6%$1/sqft
    Source: Zillow Rentals Report a problem
    12/29/2024Listed for rent$3,500$1/sqft
    Source: Zillow Rentals Report a problem
    11/6/2024Listing removed$3,500$1/sqft
    Source: Zillow Rentals Report a problem
    10/21/2024Listed for rent$3,500$1/sqft
    Source: Zillow Rentals Report a problem
    10/4/2024Listing removed$3,500$1/sqft
    Source: Zillow Rentals Report a problem
    9/11/2024Listed for rent$3,500$1/sqft
    Source: Zillow Rentals Report a problem
    8/10/2024Listing removed--
    Source: Zillow Rentals Report a problem
    5/23/2024Price change$3,500+9.4%$1/sqft
    Source: Zillow Rentals Report a problem
    4/11/2024Listed for rent$3,200$1/sqft
    Source: Zillow Rentals Report a problem
    3/28/2024Sold$589,000$227/sqft
    Source: Doorify MLS #10007565 Report a problem
    2/2/2024Pending sale$589,000$227/sqft
    Source: Doorify MLS #10007565 Report a problem
    1/22/2024Listed for sale$589,000$227/sqft
    Source: Doorify MLS #10007565 Report a problem

    Public tax history

    YearProperty taxesTax assessment
    2025$4,694 $535,978
    Find assessor info on the county website

    Neighborhood: West Raleigh

    Nearby schools

    GreatSchools rating
    Schools provided by the listing agent
    • Elementary: Wake - Farmington Woods Elementary
    • Middle: Wake - Martin Middle
    • High: Wake - Athens Drive High

    Source: Doorify MLS. This data may not be complete. We recommend contacting the local school district to confirm school assignments for this home.

    Get a cash offer in 3 minutes
    Find out how much your home could sell for in as little as 3 minutes with a no-obligation cash offer.
    Estimated market value
    $592,500
    Get a cash offer in 3 minutes
    Find out how much your home could sell for in as little as 3 minutes with a no-obligation cash offer.
    Estimated market value
    $592,500