Modern functionality meets lakeside mentality; welcome to Wrenwood. Nestled minutes from DTR, near Lake Johnson’s shore sit 26 turnkey dwellings in 13 duet-style builds. These ITB duets live like a 4 BR, 3.5 BA single-family home, plus the peace of mind of maintenance-free new construction by local builders. Four flexible plans offer 2,300+ SQ FT of living space, soaked in sunlight across three floors. Every open-concept main-level flows from formal dining, chef’s kitchen to den, carried by contemporary styling & curated fixtures. Intentionally, suites stay private while common areas & alfresco patios host the party! Going out? Watch the puck drop at PNC, kick-off at Carter Finley Stadium or masterpieces at NCMA - all minutes away. Then, retreat to a relaxing primary, plus two WICs + ensuite. Here, SQ FT goes further. Select from finished lower-level or third-floor layouts, all offering convertible flex space. 4th bedroom? Studio? Gym? Name it. In garage plans, a kitchenette expansion could cook up ROI! Relax upstairs while a renter pays the mortgage. Wrenwood is ready for it all. Are you #WrenwoodReady?
Sold for $595,400
$595,400
901 Athens Dr #102, Raleigh, NC 27606
4beds
2,334sqft
Townhouse
Built in 2023
-- sqft lot
$557,700 Zestimate®
$255/sqft
$2,749 Estimated rent
Home value
$557,700
$530,000 - $586,000
$2,749/mo
Zestimate® history
Owner options
List your home for rent
$2,749/mo
Rent Zestimate®
Find your next renter with Zillow Rental Manager. Plus, with online applications, you can quickly screen prospective tenants – for free.
$2,749/mo
Rent Zestimate®
Refinance and save
$3,953/mo
Est. payment
Refinancing to a lower rate could help reduce your monthly payments and save thousands over the life of the loan.
$3,953/mo
Est. payment
Explore your selling options
Work with a Zillow partner agent
Leverage their expertise and Zillow's premium Showcase listings to get your home seen by more buyers.
Get startedList with your own agent
Get your home in front of millions of buyers by listing it on Zillow.
Learn how to do itSell it yourself
Take full control of how buyers see your home on Zillow by listing For Sale by Owner (FSBO).
List your homeWhat's special
Zillow last checked:
Listing updated:
Listed by:
Johnny Chappell 919-737-2247,
Compass -- Raleigh,
Marinus C Leach 917-460-6236,
Compass -- Raleigh
Bought with:
Johnny Chappell, 267248
Compass -- Raleigh
Kalpna Jean Patel, 284089
Compass -- Raleigh
Source: Doorify MLS,MLS#: 2520059
Facts & features
Interior
Bedrooms & bathrooms
- Bedrooms: 4
- Bathrooms: 4
- Full bathrooms: 3
- 1/2 bathrooms: 1
Primary bedroom
- Level: Second
Bedroom 2
- Level: Second
Bedroom 3
- Level: Second
Bedroom 4
- Level: Basement
Bonus room
- Description: Finished Bonus Room
Dining room
- Level: Main
Other
- Level: Main
Kitchen
- Level: Main
Living room
- Level: Main
Office
- Level: Main
Other
- Description: Flex
- Level: Basement
Other
- Description: Laundry
- Level: Second
Heating
- Electric, Heat Pump, Zoned
Cooling
- Central Air, Electric, Heat Pump, Zoned
Appliances
- Included: Dishwasher, ENERGY STAR Qualified Appliances, Electric Range, Electric Water Heater, Microwave, Plumbed For Ice Maker, Refrigerator, Self Cleaning Oven
- Laundry: Electric Dryer Hookup, In Hall, Upper Level
Features
- Ceiling Fan(s), Double Vanity, Entrance Foyer, High Ceilings, Pantry, Storage, Walk-In Closet(s), Shower Only, Walk-In Shower, Water Closet, Quartz Counters, Smooth Ceilings
- Flooring: Carpet, Hardwood, Tile
- Basement: Daylight,Exterior Entry,Finished,Interior Entry,Unfinished,Heated
- Common walls with other units/homes: End Unit
Interior area
- Total structure area: 2,334
- Total interior livable area: 2,334 sqft
- Finished area above ground: 1,737
- Finished area below ground: 597
Property
Parking
- Total spaces: 1
- Parking features: Detached, Garage
- Garage spaces: 1
Features
- Levels: Two
- Stories: 2
- Patio & porch: Covered, Patio, Porch
- Exterior features: Rain Gutters
Lot
- Features: Landscaped
Details
- Parcel number: 0783372669002
- Special conditions: Seller Licensed Real Estate Professional
Construction
Type & style
- Home type: Townhouse
- Architectural style: Craftsman,Traditional
- Property subtype: Townhouse
Materials
- Fiber Cement, Low VOC Paint/Sealant/Varnish
Condition
- New construction: Yes
- Year built: 2023
Details
- Builder model: B2
Utilities & green energy
- Sewer: Public Sewer
- Water: Public
Green energy
- Energy efficient items: Lighting, Thermostat
Community & HOA
Community
- Features: Street Lights
- Security: Smoke Detector(s)
- Subdivision: Fairview
HOA
- Has HOA: Yes
- Services included: Insurance, Maintenance Grounds, Maintenance Structure, Road Maintenance, Storm Water Maintenance
- HOA fee: $210 monthly
- HOA name: Towne Properties Raleigh
Location
- Region: Raleigh
Financial & listing details
- Price per square foot: $255/sqft
- Tax assessed value: $521,618
- Annual tax amount: $4,569
- Date on market: 7/5/2023
- Listing agreement: Exclusive Right To Sell
- Listing terms: Cash,Conventional
- Ownership type: Condominium
Price history
| Date | Event | Price |
|---|---|---|
| 1/12/2024 | Sold | $595,400+0.1%$255/sqft |
Source:  Doorify MLS #2520059 Report a problem Doorify MLS #2520059 Report a problem | ||
| 7/6/2023 | Pending sale | $595,000$255/sqft |
Source: Doorify MLS #2520059 Report a problem | ||
| 7/6/2023 | Listed for sale | $595,000$255/sqft |
Source: Doorify MLS #2520059 Report a problem | ||
Public tax history
| Year | Property taxes | Tax assessment |
|---|---|---|
| 2025 | $4,569 | $521,618 |
Find assessor info on the county website
Neighborhood: West Raleigh
Nearby homes
- $947,336-- bd3 ba2.4k sqft901 Athens Dr, Raleigh, NC 27606Off Market
- $518,300-- bd3 ba2.3k sqft901 Athens Dr #101, Raleigh, NC 27606Off Market
- $589,0004 bd4 ba2.3k sqft861 Athens Dr #101, Raleigh, NC 27606Sold
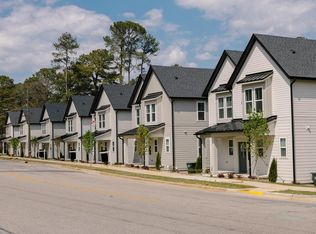
- $597,7504 bd4 ba2.3k sqft861 Athens Dr #102, Raleigh, NC 27606Sold
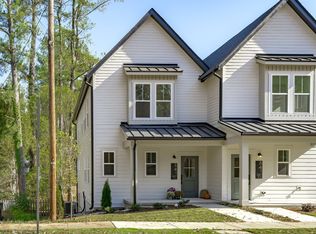
- $579,0004 bd4 ba2.3k sqft857 Athens Dr #101, Raleigh, NC 27606Sold
- $605,0005 bd4 ba2.5k sqft857 Athens Dr #102, Raleigh, NC 27606Sold
- $354,4003 bd2 ba1.5k sqft5033 Lundy Dr, Raleigh, NC 27606Off Market
- $351,800-- bd1 ba1.2k sqft913 Athens Dr, Raleigh, NC 27606Off Market
Nearby schools
GreatSchools rating
- 8/10Farmington Woods ElementaryGrades: PK-5Distance: 3.3 mi
- 7/10Martin MiddleGrades: 6-8Distance: 3.1 mi
- 8/10Athens Drive HighGrades: 9-12Distance: 0.7 mi
Schools provided by the listing agent
- Elementary: Wake - Farmington Woods Elementary
- Middle: Wake - Martin Middle
- High: Wake - Athens Drive High
Source: Doorify MLS. This data may not be complete. We recommend contacting the local school district to confirm school assignments for this home.
Get a cash offer in 3 minutes
Find out how much your home could sell for in as little as 3 minutes with a no-obligation cash offer.
Estimated market value
$557,700
Get a cash offer in 3 minutes
Find out how much your home could sell for in as little as 3 minutes with a no-obligation cash offer.
Estimated market value
$557,700
- North Carolina
- Wake County
- Raleigh
- 27606
- West Raleigh
- 901 Athens Dr Unit 102
