Welcome to The Foundry where modern new construction meets Downtown Raleigh living. Thoughtfully designed across multiple levels, this contemporary condo lives and feels like a townhome, pairing clean architectural details with an open, light filled layout and a private rooftop retreat showcasing views of the Downtown Raleigh skyline. The main living level was designed for everyday living and entertaining, with an open concept kitchen, dining and living space filled with natural light. The two toned kitchen makes a statement with modern finishes, high end appliances and a spacious layout that flows seamlessly into the living and dining areas. Upstairs, the primary suite features a walk in closet and is joined by a secondary bedroom, additional full bath and conveniently located laundry. Downstairs, a versatile third bedroom offers the flexibility to serve as a guest room, home office or additional bonus space. The standout feature is the private rooftop, creating your own outdoor escape with skyline views and plenty of room to relax or entertain above the city. Thoughtful construction and efficiency continue behind the walls with steel framing and shear reinforcement, a sealed crawlspace and tankless water heater. All of this in a location just minutes from the restaurants, entertainment and energy of Downtown Raleigh. Contemporary design, quality construction and your own private rooftop make this an opportunity to experience a different kind of Raleigh living.
New construction
$635,000
831 Cotton Pl #101, Raleigh, NC 27601
3beds
1,500sqft
Condominium
Built in 2026
-- sqft lot
$626,000 Zestimate®
$423/sqft
$200/mo HOA
What's special
High end appliancesClean architectural detailsOpen light filled layoutConveniently located laundry
- 25 days
- 395
- 23
Zillow last checked:
Listing updated:
Listed by:
Ryan Underwood 919-500-3551,
Raleigh Realty Inc.
Source: Doorify MLS,MLS#: 10187264
Facts & features
Interior
Bedrooms & bathrooms
- Bedrooms: 3
- Bathrooms: 3
- Full bathrooms: 2
- 1/2 bathrooms: 1
- Main level bedrooms: 1
Primary bedroom
- Level: Third
Bedroom 2
- Level: Third
Bedroom 3
- Level: Main
Primary bathroom
- Level: Third
Bathroom 2
- Level: Third
Bathroom 3
- Level: Second
Dining room
- Level: Second
Family room
- Level: Second
Kitchen
- Level: Second
Laundry
- Level: Third
Other
- Description: Rooftop
- Level: Upper
Heating
- Central, Zoned
Cooling
- Central Air, Ceiling Fan(s), Dual
Appliances
- Included: Convection Oven, Disposal, Dishwasher, Exhaust Fan, ENERGY STAR Qualified Dishwasher, Free-Standing Gas Range, Freezer, Microwave, Range, Refrigerator, Tankless Water Heater
- Laundry: Electric Dryer Hookup, In Hall, Inside, In Unit, Upper Level, Washer Hookup
Features
- Ceiling Fan(s), Eat-in Kitchen, High Ceilings, High Speed Internet, Kitchen Island, Open Floorplan, Pantry, Recessed Lighting, Walk-In Closet(s), Living/Dining Room Combination, Separate Shower, Bathtub/Shower Combination, Walk-In Shower, Quartz Counters, Smooth Ceilings
- Flooring: Luxury Vinyl, Tile
- Common walls with other units/homes: 2+ Common Walls,No One Above,No One Below
Interior area
- Total structure area: 1,500
- Total interior livable area: 1,500 sqft
- Finished area above ground: 1,500
- Finished area below ground: 0
Video & virtual tour
Property
Parking
- Total spaces: 1
- Parking features: Attached, Enclosed, Garage Faces Rear, Garage Door Opener
- Garage spaces: 1
Features
- Levels: Three Or More
- Stories: 3
- Patio & porch: Covered, Front Porch, See Remarks
- Exterior features: Other
- Fencing: None
- Has view: Yes
- View description: City, Downtown, Skyline
Lot
- Size: 3,049 Square Feet
- Features: Corner Lot, Few Trees, Front Yard, Landscaped
- Residential vegetation: Cleared, Grassed
Details
- Additional structures: None
- Parcel number: 171305185695000 0021835
- Zoning: OX-3
- Special conditions: Standard
- Other equipment: None
Construction
Type & style
- Home type: Condo
- Architectural style: Modern
- Property subtype: Condominium
Materials
- HardiPlank Type
- Foundation: Crawlspace
- Roof: Membrane
Condition
- New Construction
- New construction: Yes
- Year built: 2026
- Major remodel year: 2026
Utilities & green energy
- Sewer: Public Sewer
- Water: Public
- Utilities for property: Cable Available, Electricity Connected, Natural Gas Connected, Sewer Connected, Water Connected
Community & HOA
Community
- Features: None
HOA
- Has HOA: Yes
- Amenities included: Landscaping, Maintenance Grounds
- Services included: Maintenance Grounds, Maintenance Structure
- HOA fee: $200 monthly
- HOA name: TBD
Location
- Region: Raleigh
Financial & listing details
- Price per square foot: $423/sqft
- Annual tax amount: $979
- Date on market: 8/19/2026
- Listing agreement: Exclusive Right To Sell
- Listing terms: Cash,Conventional,VA Loan
- Road surface type: Asphalt
Estimated market value
$626,000
$595,000 - $657,000
$3,284/mo
Price history
| Date | Event | Price |
|---|---|---|
| 8/19/2026 | Listed for sale | $635,000$423/sqft |
Source:  Doorify MLS #10187264 Report a problem Doorify MLS #10187264 Report a problem | ||
Public tax history
Tax history is unavailable.
Monthly payment
Est. payment
Payment breakdown
Explore the cost of this home by adjusting the details. Changes won't be saved.Climate risks
Neighborhood: South Central
Nearby schools
Schools provided by the listing agent
- Elementary: Wake - Root Elementary
- Middle: Wake - Ligon Middle
- High: Wake - Needham Broughton High
Source: Doorify MLS. This data may not be complete. We recommend contacting the local school district to confirm school assignments for this home.
Similar homes

- $605,0003 bd3 ba1.5k sqft537 New Bern Ave #101, Raleigh, NC 27601For Sale
 MLS ID #10190140, Autumn DuBois. Doorify MLS
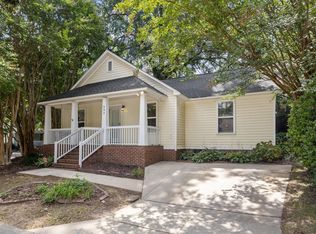
 - $550,0003 bd2 ba1k sqft552 Moseley Ln, Raleigh, NC 27601For Sale
 MLS ID #10192418, Ellen Nightingale. Doorify MLS
 - $620,0003 bd2 ba1.2k sqft805 E Jones St, Raleigh, NC 27601For Sale
 MLS ID #10177801, Johnny Chappell. Doorify MLS
 - $500,0004 bd2 ba1.4k sqft101 Seawell Ave, Raleigh, NC 27601For Sale
 MLS ID #10191329, David Mang. Doorify MLS
 - $579,0003 bd3 ba1.3k sqft615 E Lenoir St, Raleigh, NC 27601For SaleMLS ID #10186326, Gretchen Coley. Doorify MLS
- $529,9003 bd4 ba1.4k sqft712 E Edenton St #102, Raleigh, NC 27601For SaleMLS ID #10182695, Nick Gallina. Doorify MLS
- $595,0002 bd2 ba1.2k sqft614 Capital Blvd APT 222, Raleigh, NC 27603For SaleMLS ID #10191768, Alex Ambrose. Doorify MLS
- $595,0002 bd2 ba1.5k sqftPark Devereux, Raleigh, NC 27601For SaleMLS ID #10183399, Susan Rains. Doorify MLS
- $529,0003 bd2 ba1.1k sqft702 E Jones St, Raleigh, NC 27601For SaleMLS ID #10182354, Gretchen Coley. Doorify MLS
- $514,9993 bd2 ba1.2k sqft305 Freeman St, Raleigh, NC 27601For SaleMLS ID #10171046, Dimitrios Christie. Doorify MLS
- $549,9993 bd3 ba1.7k sqft1611 1/2 Malta Ave, Raleigh, NC 27601New ConstructionMLS ID #10190278, Jordan McKenzi Bellamy. Doorify MLS
- $405,0003 bd3 ba1.2k sqft309 Haywood St, Raleigh, NC 27601For SaleMLS ID #10188586, Meisha Spang. Doorify MLS
- $525,0003 bd2 ba1.3k sqft814 S Bloodworth St, Raleigh, NC 27601For SaleMLS ID #10187124, Cassondra Liles. Doorify MLS
- $679,9002 bd2 ba1.2k sqftThe Fairweather, Raleigh, NC 27601For SaleMLS ID #10150048, Gilliam Kittrell. Doorify MLS
- $535,0003 bd2 ba1.3k sqft300 Worth St, Raleigh, NC 27601For SaleMLS ID #10181254, Subrina Burrell. Doorify MLS
- $529,0002 bd3 ba1.3k sqft10 Seawell Ave #101, Raleigh, NC 27601New ConstructionMLS ID #10187056, Johnny Chappell. Doorify MLS
- $529,9003 bd2 ba1.2k sqft213 E South St, Raleigh, NC 27601For SaleMLS ID #10174213, Adam Downing. Doorify MLS
- $469,0002 bd3 ba1.4k sqft444 Blount St #325, Raleigh, NC 27601For SaleMLS ID #10180569, Hilary Reaves. Doorify MLS
- $475,0002 bd2 ba1.5k sqft200 S Dawson St APT 111, Raleigh, NC 27601For SaleMLS ID #10188193, Christopher Webb. Doorify MLS
- $789,0003 bd3 ba2.2k sqftThe Dawson on Morgan, Raleigh, NC 27601For SaleMLS ID #10176793, Elizabeth Nguyen. Doorify MLS
