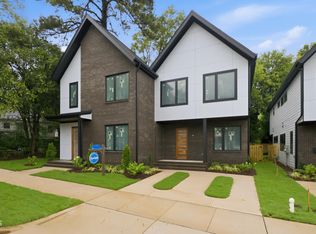
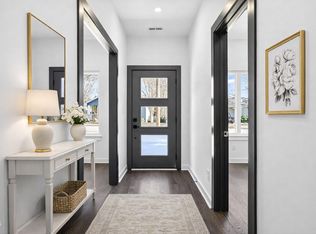
Unbeatable opportunity to lock in your brand-new, modern duplex condo near Five Points! Enjoy two-story, low-maintenance, townhome-style living within walking distance to restaurants, breweries, and with quick access to downtown Raleigh. This thoughtfully designed home features a bright, open floor plan with 3 bedrooms, 2.5 bathrooms, large loft, and a first-floor office. Multi-slider from living room onto spacious screened porch with a fenced yard. Enjoy 10-foot ceilings on the main level, 9-foot ceilings upstairs, second floor, and abundant natural light from casement windows. The kitchen includes quartz countertops, a large island, tile backsplash, and stainless steel appliances including a gas cooktop, wall oven/microwave, and refrigerator. **Square footage reflects the interior wall living area in accordance with condominium measurement requirements. Building plans show total heated square footage.** Condo Association info in docs. Virtual photos and renderings for marketing purposes only and final selections subject to change. Taxes have not yet been assessed. Virtual photos and renderings for marketing purposes only and final selections subject to change.
New construction
Price increase: $20.1K (6/27)
$900,000
1804 Pershing Rd, Raleigh, NC 27608
3beds
1,828sqft
Condominium
Built in 2026
-- sqft lot
$904,200 Zestimate®
$492/sqft
$414/mo HOA
What's special
Fenced yardLarge loftTwo-story low-maintenance townhome-style livingFirst-floor officeBright open floor planLarge islandKitchen includes quartz countertops
- 115 days
- 155
- 5
Zillow last checked:
Listing updated:
Listed by:
Ashley Chapman 919-389-0327,
Revolution Realty LLC
Source: Doorify MLS,MLS#: 10097335
Facts & features
Interior
Bedrooms & bathrooms
- Bedrooms: 3
- Bathrooms: 3
- Full bathrooms: 2
- 1/2 bathrooms: 1
Primary bedroom
- Level: Second
Bedroom 2
- Level: Second
Bedroom 3
- Level: Second
Family room
- Level: Main
Kitchen
- Level: Main
Loft
- Level: Second
Office
- Level: Main
Heating
- Heat Pump, None
Cooling
- Heat Pump
Appliances
- Included: Dishwasher, Gas Cooktop, Microwave, Refrigerator, Range Hood, Wall Oven
- Laundry: Laundry Closet, Upper Level
Features
- Built-in Features, Ceiling Fan(s), Kitchen Island, Low Flow Plumbing Fixtures, Open Floorplan, Pantry, Recessed Lighting, Vaulted Ceiling(s), Kitchen/Dining Room Combination, Walk-In Shower, Smooth Ceilings
- Flooring: Luxury Vinyl, Tile
- Doors: Sliding Doors
- Windows: Insulated Windows
- Common walls with other units/homes: 1 Common Wall
Interior area
- Total structure area: 1,828
- Total interior livable area: 1,828 sqft
- Finished area above ground: 1,828
- Finished area below ground: 0
Video & virtual tour
Property
Parking
- Total spaces: 2
- Parking features: Concrete, Driveway
- Uncovered spaces: 2
Features
- Levels: Two
- Stories: 2
- Patio & porch: Rear Porch, Screened
- Exterior features: Rain Gutters, Fenced Yard
- Fencing: Back Yard,Privacy,Wood
Lot
- Size: 444 Square Feet
- Features: Landscaped
Details
- Additional structures: None
- Parcel number: 1714082701
- Special conditions: Seller Licensed Real Estate Professional
Construction
Type & style
- Home type: Condo
- Architectural style: Modern,Transitional
- Property subtype: Condominium
Materials
- Blown-In Insulation, Brick, HardiPlank Type, Radiant Barrier
- Foundation: Slab
- Roof: Architectural Shingle
Condition
- New construction: Yes
- Year built: 2026
- Major remodel year: 2026
Details
- Builder name: Revolution Homes
Utilities & green energy
- Sewer: Public Sewer
- Water: Public
- Utilities for property: Electricity Connected, Natural Gas Connected, Sewer Connected, Water Connected
Community & HOA
Community
- Security: Firewall(s), Smoke Detector(s)
HOA
- Has HOA: Yes
- Services included: Insurance, Maintenance Grounds, Maintenance Structure
- HOA fee: $414 monthly
- HOA name: Rhyd Park Condominium Association
- HOA phone: 844-642-7646
Location
- Region: Raleigh
Financial & listing details
- Price per square foot: $492/sqft
- Tax assessed value: $425,000
- Annual tax amount: $1
- Date on market: 5/21/2026
- Listing agreement: Exclusive Right To Sell
- Listing terms: Cash,Conventional
Estimated market value
$904,200
$859,000 - $949,000
$3,562/mo
Price history
| Date | Event | Price |
|---|---|---|
| 6/27/2026 | Price change | $900,000+2.3%$492/sqft |
Source:  Doorify MLS #10097335 Report a problem Doorify MLS #10097335 Report a problem | ||
| 5/21/2026 | Listed for sale | $879,900$481/sqft |
Source: Doorify MLS #10097335 Report a problem | ||
| 4/23/2026 | Listing removed | $879,900$481/sqft |
Source: Doorify MLS #10097335 Report a problem | ||
| 5/19/2025 | Listed for sale | $879,900$481/sqft |
Source: Doorify MLS #10097335 Report a problem | ||
Public tax history
| Year | Property taxes | Tax assessment |
|---|---|---|
| 2025 | $3,706 | $425,000 |
Find assessor info on the county website
Monthly payment
Est. payment
Payment breakdown
Explore the cost of this home by adjusting the details. Changes won't be saved.Climate risks
Neighborhood: Five Points
Nearby schools
Schools provided by the listing agent
- Elementary: Wake - Underwood Elementary
- Middle: Wake - Oberlin Middle
- High: Wake - Needham Broughton High
Source: Doorify MLS. This data may not be complete. We recommend contacting the local school district to confirm school assignments for this home.

Similar homes
- $700,0003 bd3 ba1.5k sqft1806 Pershing Rd, Raleigh, NC 27608New Construction
 MLS ID #10097336, Ashley Chapman. Doorify MLS
 - $910,0003 bd4 ba2.3k sqft2119 Brewer St, Raleigh, NC 27608For Sale
 MLS ID #10190015, Patricia Davis. Doorify MLS
 - $850,0003 bd3 ba1.8k sqft1521 Sunrise Ave, Raleigh, NC 27608New Construction
 MLS ID #10139220, Allison Caudle. Doorify MLS
 - $845,0003 bd3 ba1.8k sqft1521 1/2 Sunrise Ave, Raleigh, NC 27608New Construction
 MLS ID #10139227, Allison Caudle. Doorify MLS
 - $875,0003 bd3 ba1.8k sqft1525 Havenmont Ct, Raleigh, NC 27608New ConstructionMLS ID #10139230, Allison Caudle. Doorify MLS
- $950,0003 bd3 ba2.1k sqft1521 Havenmont Ct, Raleigh, NC 27608New ConstructionMLS ID #10139217, Allison Caudle. Doorify MLS
- $940,0003 bd3 ba2k sqft1525 Urban Trace Ln, Raleigh, NC 27608New ConstructionMLS ID #10139232, Allison Caudle. Doorify MLS
- $915,0003 bd4 ba2.2k sqftDukes Properties & Construction LLC, Raleigh, NC 27601New ConstructionMLS ID #10184147, Jason Queen. Doorify MLS
- $925,0003 bd3 ba2.5k sqft907 N State St, Raleigh, NC 27604For SaleMLS ID #10184349, Cathy Reed. Doorify MLS
- $1,025,0003 bd3 ba2k sqft1527 Urban Trace Ln, Raleigh, NC 27608New ConstructionMLS ID #10139153, Allison Caudle. Doorify MLS
- $715,0004 bd3 ba2.1k sqft1810 Varnell Ave, Raleigh, NC 27612For SaleMLS ID #10191204, William Patrick. Doorify MLS
- $809,0004 bd3 ba2.6k sqft309 Bragg St, Raleigh, NC 27601New ConstructionMLS ID #10182162, Keysheen Hinton. Doorify MLS
- $649,9003 bd2 ba1.4k sqft805 Currituck Dr, Raleigh, NC 27609For SaleMLS ID #10177434, Andrew Hill. Doorify MLS
- $875,0005 bd3 ba2.5k sqft7820 Harbor Dr, Raleigh, NC 27615For SaleMLS ID #10149856, Genie Breault. Doorify MLS
