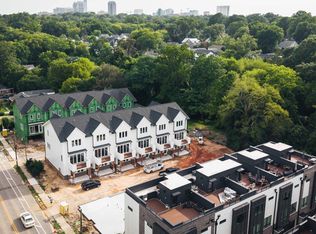
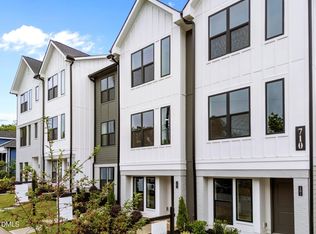
Meet your new favorite address. This home comes stacked: 4 bedrooms, 3.5 baths, and a 2-car garage (plus extra community parking, because guests happen). One bedroom lives on the main floor, great for guests, in-laws, or anyone who's over stairs — while 3 more claim the entire third floor!!. The kitchen doesn't skimp on cabinets, countertops and it flows so well into the family room! Built-ins mean less clutter and more style, and designer lighting turns every room into a moment. Tucked right between Raleigh's Mordecai and Oakwood neighborhoods, you're an easy stroll from Big Cat, the buzzy new restaurant, bar, and market that just took over the old Brookside Bodega spot. Part of the first phase of 16 new-construction townhomes get in before the neighborhood catches on!!
New construction
$715,000
1201 Brookside Dr #110, Raleigh, NC 27604
4beds
1,981sqft
:
Get pre-qualified$4,489/mo
Condominium, Residential, Townhouse
Built in 2026
-- sqft lot
$-- Zestimate®
$361/sqft
$232/mo HOA
What's special
- 5 days |
- 135 |
- 4 |
Zillow last checked:
Listing updated:
Listed by:
Emily Mitchell 919-810-6520,
Costello Real Estate & Investm,
Emma Douglass 919-448-5506,
Costello Real Estate & Investm
Source: Doorify MLS,MLS#: 10181805
Facts & features
Interior
Bedrooms & bathrooms
- Bedrooms: 4
- Bathrooms: 4
- Full bathrooms: 3
- 1/2 bathrooms: 1
Heating
- Gas Pack, None
Cooling
- Central Air
Appliances
- Laundry: Electric Dryer Hookup, Laundry Room, Upper Level, Washer Hookup
Features
- Ceiling Fan(s), Chandelier, Double Vanity, In-Law Floorplan, Kitchen Island, Open Floorplan, Pantry, Quartz Counters, Recessed Lighting, Smooth Ceilings, Walk-In Closet(s), Walk-In Shower
- Flooring: Carpet, Hardwood, Tile, Other
- Number of fireplaces: 1
- Fireplace features: Gas, Living Room
Interior area
- Total structure area: 1,981
- Total interior livable area: 1,981 sqft
- Finished area above ground: 1,981
- Finished area below ground: 0
Property
Parking
- Total spaces: 4
- Parking features: Attached, Garage, Garage Door Opener
- Attached garage spaces: 2
Features
- Levels: Three Or More
- Stories: 1
- Patio & porch: Covered, Deck
- Has view: Yes
Details
- Parcel number: 17141411580
- Special conditions: Standard
Construction
Type & style
- Home type: Townhouse
- Architectural style: Transitional
- Property subtype: Condominium, Residential, Townhouse
Materials
- Brick, HardiPlank Type
- Foundation: Slab
- Roof: Shingle
Condition
- New construction: Yes
- Year built: 2026
- Major remodel year: 2026
Utilities & green energy
- Sewer: Public Sewer
- Water: Public
Community & HOA
Community
- Subdivision: To Be Added
HOA
- Has HOA: Yes
- Amenities included: Insurance, Maintenance, Maintenance Grounds, Management, Parking, Other
- Services included: Insurance, Maintenance Grounds
- HOA fee: $232 monthly
Location
- Region: Raleigh
Financial & listing details
- Price per square foot: $361/sqft
- Date on market: 7/23/2026
Estimated market value
Not available
Estimated sales range
Not available
Not available
Price history
| Date | Event | Price |
|---|---|---|
| 7/23/2026 | Listed for sale | $715,000$361/sqft |
Source:  Doorify MLS #10181805 Report a problem Doorify MLS #10181805 Report a problem | ||
Public tax history
Tax history is unavailable.
Monthly payment
Est. payment
Payment breakdown
Explore the cost of this home by adjusting the details. Changes won't be saved.Climate risks
Neighborhood: Mordecai
Nearby schools
GreatSchools rating
- 5/10Conn ElementaryGrades: PK-5Distance: 0.2 mi
- 7/10Oberlin Middle SchoolGrades: 6-8Distance: 2.3 mi
- 7/10Needham Broughton HighGrades: 9-12Distance: 1.6 mi
Schools provided by the listing agent
- Elementary: Wake - Conn Elementary
- Middle: Wake - Oberlin Middle
- High: Wake - Needham Broughton High
Source: Doorify MLS. This data may not be complete. We recommend contacting the local school district to confirm school assignments for this home.
- $750,0004 bd4 ba1.9k sqft1201 Brookside Dr #112, Raleigh, NC 27604New Construction
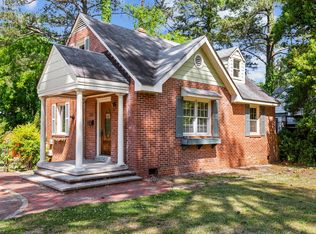
- $1,050,0002 bd1 ba975 sqft1201 Brookside Dr, Raleigh, NC 27604Sold
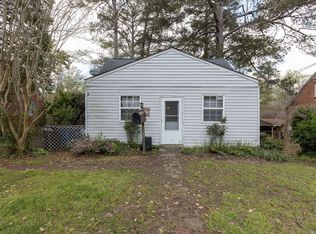
- $450,0003 bd2 ba770 sqft1203 Brookside Dr, Raleigh, NC 27604Sold
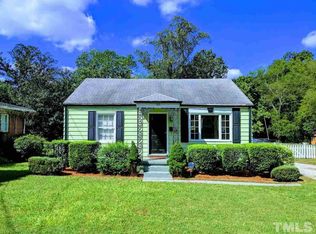
- $1,050,0002 bd1 ba775 sqft1113 Brookside Dr, Raleigh, NC 27604Sold
- $835,0004 bd4 ba2.5k sqft517 Edgecreek Ct, Raleigh, NC 27604New Construction
- $921,4504 bd4 ba2.6k sqft510 Edgecreek Ct, Raleigh, NC 27604Sold
- $824,9004 bd4 ba2.5k sqft516 Edgecreek Ct, Raleigh, NC 27604New Construction
- $921,5002 bd1 ba788 sqft1205 Brookside Dr, Raleigh, NC 27604Sold
A local agent can set up tours, give advice and negotiate with sellers.
Similar homes
- $750,0004 bd4 ba1.9k sqft1201 Brookside Dr #112, Raleigh, NC 27604New Construction
 MLS ID #10181804, Emily Mitchell. Doorify MLS
 - $710,0003 bd4 ba1.6k sqft1501 Draper View Loop #102, Raleigh, NC 27608For Sale
 MLS ID #10177884, Susan Dahlin Bashford. Doorify MLS
 - $760,0003 bd4 ba1.5k sqft720 Noble Town Way #106, Raleigh, NC 27603New Construction
 MLS ID #10166395, Emma Douglass. Doorify MLS
 - $835,0004 bd4 ba2.5k sqft517 Edgecreek Ct, Raleigh, NC 27604New Construction
 MLS ID #10132919, Richard Paul Fletcher. Doorify MLS
 - $824,9004 bd4 ba2.5k sqft516 Edgecreek Ct, Raleigh, NC 27604New ConstructionMLS ID #10132921, Richard Paul Fletcher. Doorify MLS
- $829,9004 bd3 ba2.6k sqft309 Bragg St, Raleigh, NC 27601New ConstructionMLS ID #10182162, Keysheen Hinton. Doorify MLS
- $725,0003 bd4 ba1.4k sqft710 W North St #101, Raleigh, NC 27603New ConstructionMLS ID #10098783, Emily Mitchell. Doorify MLS
- $689,0004 bd3 ba2.6k sqft4409 Queenstown Ct, Raleigh, NC 27612For SaleMLS ID #10177385, Jaffar Safe Al Haddad. Doorify MLS
- $700,0004 bd4 ba2.8k sqft702 Hillandale Ln, Garner, NC 27529For SaleMLS ID #10158672, Eric Olson. Doorify MLS
- $615,0004 bd3 ba2.4k sqft518 1/2 Heather Dr, Raleigh, NC 27606New ConstructionMLS ID #10181314, Emily Mitchell. Doorify MLS
- $675,0003 bd2 ba1.7k sqft1511 E Lane St, Raleigh, NC 27610New ConstructionMLS ID #10168816, Lisa Coleman. Doorify MLS
- $609,0004 bd3 ba2.4k sqft516 Heather Dr, Raleigh, NC 27606New ConstructionMLS ID #10181309, Emily Mitchell. Doorify MLS
- $825,0003 bd4 ba1.5k sqft710 W North St #102, Raleigh, NC 27603New ConstructionMLS ID #10098452, Emily Mitchell. Doorify MLS
- $644,9003 bd3 ba1.7k sqftRedeeming Development Group LLC, Raleigh, NC 27606New ConstructionMLS ID #10179592, Frank DeRonja. Doorify MLS
- $450,0003 bd3 ba1.6k sqft1420 Joe Louis Ave, Raleigh, NC 27610New ConstructionMLS ID #10178194, Laurie Evans. Doorify MLS
- $499,0003 bd3 ba2k sqft1422 Joe Louis Ave, Raleigh, NC 27610For SaleMLS ID #10178888, Vlad Feldman. Doorify MLS
- $664,9003 bd3 ba1.7k sqftRedeeming Development Group LLC, Raleigh, NC 27606New ConstructionMLS ID #10177100, Frank DeRonja. Doorify MLS
- $595,0003 bd4 ba2k sqft4016 Emerald Green Rd, Raleigh, NC 27612For SaleMLS ID #10170924, Charles Goodwin. Doorify MLS
- $710,0004 bd3 ba2.7k sqft205 Coventry Ln, Cary, NC 27511For SaleMLS ID #10163553, Kelly Deanna Nicholson. Doorify MLS
- $940,0003 bd3 ba2k sqft1525 Urban Trace Ln, Raleigh, NC 27608New ConstructionMLS ID #10139232, Allison Caudle. Doorify MLS
