END UNIT TOWNHOME STYLE CONDO! WALKING DISTANCE TO BIG CAT (prior Brookside Bodega) in between Raleigh's two highly desirable Mordecai and Oakwood neighborhoods. Custom designed layouts maximizing your lifestyle. Abundance of kitchen cabinets, built ins in the family room, designer light fixtures throughout! These homes live large! One guest bedroom down and 3 additional bedrooms on the third floor!!! Extremely well laid out home at an incredible competitive price for first phase sales!
Pending
$750,000
1201 Brookside Dr #112, Raleigh, NC 27604
4beds
1,979sqft
Townhouse
Built in 2026
-- sqft lot
$714,000 Zestimate®
$379/sqft
$232/mo HOA
What's special
Designer light fixtures throughoutAbundance of kitchen cabinetsOne guest bedroom down
- 52 days
- 25
- 0
Zillow last checked:
Listing updated:
Listed by:
Emily Mitchell 919-810-6520,
Costello Real Estate & Investm,
Emma Douglass 919-448-5506,
Costello Real Estate & Investm
Source: Doorify MLS,MLS#: 10181804
Facts & features
Interior
Bedrooms & bathrooms
- Bedrooms: 4
- Bathrooms: 4
- Full bathrooms: 3
- 1/2 bathrooms: 1
Primary bedroom
- Level: Third
Heating
- Gas Pack
Cooling
- Central Air
Appliances
- Laundry: Electric Dryer Hookup, Laundry Room, Upper Level, Washer Hookup
Features
- Ceiling Fan(s), Chandelier, Double Vanity, In-Law Floorplan, Kitchen Island, Open Floorplan, Pantry, Recessed Lighting, Walk-In Closet(s), Walk-In Shower, Quartz Counters, Smooth Ceilings
- Flooring: Hardwood, Other, Tile
- Number of fireplaces: 1
- Fireplace features: Gas, Living Room
- Common walls with other units/homes: End Unit
Interior area
- Total structure area: 1,979
- Total interior livable area: 1,979 sqft
- Finished area above ground: 1,979
- Finished area below ground: 0
Property
Parking
- Total spaces: 4
- Parking features: Attached, Garage, Garage Door Opener
- Garage spaces: 2
Features
- Levels: Three Or More
- Stories: 1
- Patio & porch: Covered, Deck
Details
- Parcel number: 1714141158
- Special conditions: Standard
Construction
Type & style
- Home type: Townhouse
- Architectural style: Transitional
- Property subtype: Townhouse
Materials
- Brick, HardiPlank Type
- Foundation: Slab
- Roof: Architectural Shingle
Condition
- New Construction,Under Construction
- New construction: Yes
- Year built: 2026
- Major remodel year: 2026
Utilities & green energy
- Sewer: Public Sewer
- Water: Public
Community & HOA
Community
- Subdivision: To Be Added
HOA
- Has HOA: Yes
- Amenities included: Insurance, Maintenance, Maintenance Grounds, Management, Other, Parking
- Services included: Insurance, Maintenance Grounds
- HOA fee: $232 monthly
- HOA name: Brookside Townes HOA
Location
- Region: Raleigh
Financial & listing details
- Price per square foot: $379/sqft
- Date on market: 7/23/2026
- Listing agreement: Exclusive Right To Sell
- Listing terms: Cash,Conventional,FHA,USDA Loan,VA Loan
Estimated market value
$714,000
$678,000 - $750,000
$2,818/mo
Price history
| Date | Event | Price |
|---|---|---|
| 8/13/2026 | Pending sale | $750,000$379/sqft |
Source:  Doorify MLS #10181804 Report a problem Doorify MLS #10181804 Report a problem | ||
| 7/23/2026 | Listed for sale | $750,000$379/sqft |
Source: Doorify MLS #10181804 Report a problem | ||
Public tax history
Tax history is unavailable.
Monthly payment
Est. payment
Payment breakdown
Explore the cost of this home by adjusting the details. Changes won't be saved.Climate risks
Neighborhood: Mordecai
Nearby schools
Schools provided by the listing agent
- Elementary: Wake - Conn Elementary
- Middle: Wake - Oberlin Middle
- High: Wake - Needham Broughton High
Source: Doorify MLS. This data may not be complete. We recommend contacting the local school district to confirm school assignments for this home.
- $715,0004 bd4 ba1.9k sqft1201 Brookside Dr #110, Raleigh, NC 27604New Construction

- $750,0004 bd4 ba1.9k sqft1201 Brookside Dr #102, Raleigh, NC 27604Pending
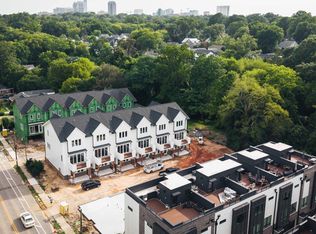
- $715,0004 bd4 ba1.9k sqft1201 Brookside Dr #104, Raleigh, NC 27604New Construction
- $715,0004 bd4 ba1.9k sqft1201 Brookside Dr #108, Raleigh, NC 27604New Construction
Similar homes
- $715,0004 bd4 ba1.9k sqft1201 Brookside Dr #108, Raleigh, NC 27604New Construction
 MLS ID #10188699, Emily Mitchell. Doorify MLS
 - $715,0004 bd4 ba1.9k sqft1201 Brookside Dr #104, Raleigh, NC 27604New ConstructionMLS ID #10188684, Emily Mitchell. Doorify MLS
- $715,0004 bd4 ba1.9k sqft1201 Brookside Dr #110, Raleigh, NC 27604New ConstructionMLS ID #10181805, Emily Mitchell. Doorify MLS
- $744,9003 bd4 ba1.4k sqft720 Noble Town Way #102, Raleigh, NC 27603New Construction
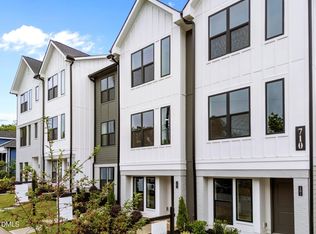 MLS ID #10166374, Emma Douglass. Doorify MLS
 - $744,9003 bd4 ba1.4k sqft720 Noble Town Way #103, Raleigh, NC 27603New ConstructionMLS ID #10166383, Emma Douglass. Doorify MLS
- $824,9004 bd4 ba2.5k sqft516 Edgecreek Ct, Raleigh, NC 27604New ConstructionMLS ID #10132921, Richard Paul Fletcher. Doorify MLS
- $760,0003 bd4 ba1.5k sqft720 Noble Town Way #106, Raleigh, NC 27603New ConstructionMLS ID #10166395, Emma Douglass. Doorify MLS
- $845,0003 bd3 ba1.8k sqft1521 1/2 Sunrise Ave, Raleigh, NC 27608New ConstructionMLS ID #10139227, Allison Caudle. Doorify MLS
- $744,9003 bd4 ba1.4k sqft720 Noble Town Way #104, Raleigh, NC 27603New ConstructionMLS ID #10122118, Emma Douglass. Doorify MLS
- $775,0003 bd4 ba1.5k sqft720 Noble Town Way #105, Raleigh, NC 27603New ConstructionMLS ID #10129963, Emma Douglass. Doorify MLS
- $725,0004 bd3 ba2.6k sqft1407 Onslow Rd, Raleigh, NC 27606For SaleMLS ID #10170522, Shahla Rouhani. Doorify MLS
- $725,0003 bd4 ba1.4k sqft710 W North St #101, Raleigh, NC 27603New ConstructionMLS ID #10098783, Emily Mitchell. Doorify MLS
- $825,0003 bd4 ba1.5k sqft710 W North St #102, Raleigh, NC 27603New ConstructionMLS ID #10098452, Emily Mitchell. Doorify MLS
- $850,0004 bd4 ba2.4k sqft401 Brooks Ave, Raleigh, NC 27607New ConstructionMLS ID #10176270, Sheri Hagerty. Doorify MLS
- $850,0004 bd4 ba2.5k sqft2800 Kilgore Ave, Raleigh, NC 27607New ConstructionMLS ID #10176274, Sheri Hagerty. Doorify MLS
- $830,0003 bd4 ba1.8k sqft5542 Wade Park Blvd, Raleigh, NC 27607For SaleMLS ID #10189091, Karen Coe. Doorify MLS
- $1,080,0003 bd3 ba2.5k sqft1813 Bennett St, Raleigh, NC 27604New ConstructionMLS ID #10098554, Ashley Chapman. Doorify MLS
- $650,0004 bd3 ba1.8k sqft313 Crown Oaks Dr, Raleigh, NC 27615For SaleMLS ID #10162069, Hunter McNair. Doorify MLS
- $599,0004 bd4 ba2.3k sqft610 Rocky Knob Ct, Raleigh, NC 27610New ConstructionDoorify MLS
