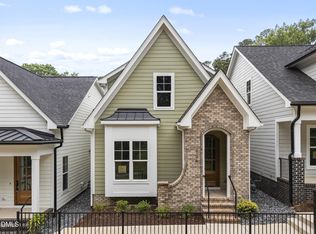
Final Opportunities at Cottages at Powell Park! West Raleigh, reimagined. This brand-new home at Cottages at Powell Park pairs low-maintenance living with a design sensibility that feels both fresh and enduring: three bedrooms, three full baths, and a detached two-car garage, all working together with quiet efficiency. Inside, the open-concept plan does the heavy lifting: living, dining, and kitchen spaces flow into one another, unbroken and light-filled. A main-level guest suite adds real flexibility - a private retreat for visitors, a home office, or a multigenerational solution that doesn't feel like a compromise. The kitchen anchors it all. A generous island, stone counters, and stainless appliances make it as functional for a Tuesday morning as it is for hosting. Upstairs, the primary suite offers a genuine sense of retreat, while a second bedroom and full bath keep the arrangement easy for family or guests. A covered porch extends the living space outdoors, framing a private homesite. The detached two-car garage isn't just practical - it lends the kind of architectural character that defines the neighborhood. Cottages at Powell Park is a boutique enclave in one of Raleigh's best-connected corners of town - minutes to Downtown Raleigh, RTP, RDU, I-440, and I-40, with Fenton, North Hills, Umstead Park, and Lenovo Center all close at hand. New construction. A rare address. Very few homesites remain.
New construction
$644,900
724 1/2 Powell Dr, Raleigh, NC 27606
3beds
1,792sqft
Single Family Residence
Built in 2026
4,356 Square Feet Lot
$640,700 Zestimate®
$360/sqft
$117/mo HOA
What's special
Private homesiteDetached two-car garageGenerous islandStainless appliancesThree bedroomsOpen-concept planStone counters
- 58 days
- 353
- 27
Zillow last checked:
Listing updated:
Listed by:
Frank DeRonja 919-669-7993,
Corcoran DeRonja Real Estate,
John Butler 919-272-6607,
Corcoran DeRonja Real Estate
Source: Doorify MLS,MLS#: 10179592
Facts & features
Interior
Bedrooms & bathrooms
- Bedrooms: 3
- Bathrooms: 3
- Full bathrooms: 3
- Main level bedrooms: 1
Primary bedroom
- Level: Second
- Area: 210 Square Feet
- Dimensions: 15.0 x 14.0
Bedroom 2
- Level: Second
- Area: 156 Square Feet
- Dimensions: 13.0 x 12.0
Bedroom 3
- Level: Main
- Area: 143 Square Feet
- Dimensions: 13.0 x 11.0
Dining room
- Level: Main
- Area: 180 Square Feet
- Dimensions: 15.0 x 12.0
Other
- Level: Main
- Area: 64 Square Feet
- Dimensions: 8.0 x 8.0
Family room
- Level: Main
- Area: 210 Square Feet
- Dimensions: 15.0 x 14.0
Kitchen
- Level: Main
- Area: 117 Square Feet
- Dimensions: 13.0 x 9.0
Heating
- Forced Air, Natural Gas
Cooling
- Central Air, Electric
Appliances
- Included: Gas Range
- Laundry: Laundry Closet, Upper Level
Features
- Cathedral Ceiling(s), Ceiling Fan(s), Eat-in Kitchen, Stone Counters, Walk-In Shower
- Flooring: Carpet, Simulated Wood, Tile
- Common walls with other units/homes: No Common Walls
Interior area
- Total structure area: 1,792
- Total interior livable area: 1,792 sqft
- Finished area above ground: 1,792
- Finished area below ground: 0
Property
Parking
- Total spaces: 4
- Parking features: Detached, Garage
- Garage spaces: 2
- Uncovered spaces: 2
Features
- Levels: Two
- Stories: 2
- Patio & porch: Rear Porch
- Exterior features: Rain Gutters
Lot
- Size: 4,356 Square Feet
Details
- Parcel number: 0783590168
- Special conditions: Standard
Construction
Type & style
- Home type: SingleFamily
- Architectural style: Cottage
- Property subtype: Single Family Residence
Materials
- Brick, Cement Siding
- Foundation: Raised, Other
- Roof: Architectural Shingle
Condition
- New Construction
- New construction: Yes
- Year built: 2026
- Major remodel year: 2026
Utilities & green energy
- Sewer: Public Sewer
- Water: Public
Community & HOA
Community
- Subdivision: To Be Added
HOA
- Has HOA: Yes
- Services included: Maintenance Grounds, Storm Water Maintenance
- HOA fee: $350 quarterly
- HOA name: TBD
- HOA phone: 919-473-6461
- Second HOA name: TBD
- Additional fee info: Second HOA Fee $280 Annually
Location
- Region: Raleigh
Financial & listing details
- Price per square foot: $360/sqft
- Annual tax amount: $234
- Date on market: 7/11/2026
- Listing agreement: Exclusive Right To Sell
- Listing terms: Cash,Conventional
Estimated market value
$640,700
$609,000 - $673,000
$2,460/mo
Price history
| Date | Event | Price |
|---|---|---|
| 7/11/2026 | Listed for sale | $644,900$360/sqft |
Source:  Doorify MLS #10179592 Report a problem Doorify MLS #10179592 Report a problem | ||
Public tax history
Tax history is unavailable.
Monthly payment
Est. payment
Payment breakdown
Explore the cost of this home by adjusting the details. Changes won't be saved.Climate risks
Neighborhood: West Raleigh
Nearby schools
Schools provided by the listing agent
- Elementary: Wake - Adams Elementary
- Middle: Wake - Lufkin Road Middle
- High: Wake - Athens Drive High
Source: Doorify MLS. This data may not be complete. We recommend contacting the local school district to confirm school assignments for this home.
Similar homes
- $649,9003 bd3 ba1.7k sqftRedeeming Development Group LLC, Raleigh, NC 27606New Construction

 MLS ID #10169608, Frank DeRonja. Doorify MLS
 - $664,9003 bd3 ba1.7k sqftRedeeming Development Group LLC, Raleigh, NC 27606New Construction
 MLS ID #10177100, Frank DeRonja. Doorify MLS
 - $615,0004 bd3 ba2.4k sqft516 Heather Dr #1/2, Raleigh, NC 27606New Construction
 MLS ID #10188713, Emily Mitchell. Doorify MLS
 - $615,0004 bd3 ba2.4k sqft518 Heather Dr, Raleigh, NC 27606New Construction
 MLS ID #10184249, Emily Mitchell. Doorify MLS
 - $725,0004 bd3 ba2.6k sqft1407 Onslow Rd, Raleigh, NC 27606For SaleMLS ID #10170522, Shahla Rouhani. Doorify MLS
- $650,0004 bd3 ba1.8k sqft313 Crown Oaks Dr, Raleigh, NC 27615For SaleMLS ID #10162069, Hunter McNair. Doorify MLS
- $525,0003 bd3 ba1.5k sqft1501 Beauty Ave, Raleigh, NC 27610For SaleMLS ID #10129735, Travis Groome. Doorify MLS
- $359,9903 bd3 ba1.8k sqft724 Orchard Vista Cir, Raleigh, NC 27606New ConstructionDoorify MLS
- $625,0004 bd3 ba2.6k sqft604 Sage Ct, Fuquay Varina, NC 27526New ConstructionMLS ID #10149337, Reid Maxwell Hunter. Doorify MLS
- $515,0004 bd3 ba2.4k sqft1002 Underbrush Dr, Durham, NC 27703For SaleMLS ID #10189205, Kelly Cherry. Doorify MLS
- $590,0004 bd3 ba2.6k sqft2139 Gregor Overlook Ln, Apex, NC 27502For SaleMLS ID #10175192, Sheping Li. Doorify MLS
- $799,0003 bd4 ba2.3k sqft808 Vardaman St, Raleigh, NC 27610For SaleMLS ID #10167320, Michael Terbet. Doorify MLS
- $584,9904 bd3 ba2.3k sqftStella, Apex, NC 27539New ConstructionDoorify MLS
- $519,9003 bd4 ba2k sqft770 Ballyneal Aly, Cary, NC 27513New ConstructionDoorify MLS
- $525,0004 bd3 ba2.4k sqft1003 Flyfish Ave, Durham, NC 27703For SaleMLS ID #10185241, Don Gomez. Doorify MLS
- $549,9004 bd4 ba2k sqft790 Ballyneal Aly, Cary, NC 27513New ConstructionDoorify MLS
- $435,0003 bd3 ba1.6k sqft1420 Joe Louis Ave, Raleigh, NC 27610New ConstructionMLS ID #10178194, Laurie Evans. Doorify MLS
- $825,0003 bd4 ba1.5k sqft710 W North St #102, Raleigh, NC 27603New ConstructionMLS ID #10098452, Emily Mitchell. Doorify MLS
- $670,0004 bd3 ba2.1k sqft1404 Gearwood Ave, Durham, NC 27701New ConstructionMLS ID #10173931, Dave Wylie. Doorify MLS
- $510,0004 bd3 ba2.2k sqft905 Holly Bluff Ln, Durham, NC 27713For SaleMLS ID #10181818, Gena Winstead. Doorify MLS
