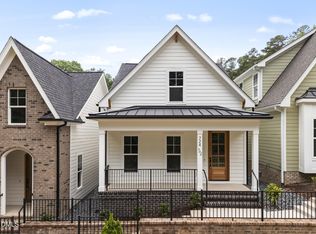
Ideally positioned in West Raleigh, this brand-new home at Cottages at Powell Park offers a fresh take on low-maintenance living with thoughtfully designed spaces and timeless modern style. Featuring 3 bedrooms, 3 full baths, and a detached two-car garage, the home balances comfort, flexibility, and everyday functionality. Inside, the open-concept design creates an airy and inviting atmosphere with generous living spaces that connect effortlessly. A main-level guest suite adds versatility, ideal for visitors, a private office, or multigenerational living. The kitchen serves as the centerpiece of the home, complete with a large island, stone countertops, and stainless steel appliances, designed for everything from casual mornings to entertaining with ease. Upstairs, the spacious primary suite provides a relaxing retreat, while an additional bedroom and full bath offer comfortable accommodations for family or guests. Outdoor living continues with a covered porch overlooking a private homesite, while the detached two-car garage adds both convenience and classic neighborhood character. Cottages at Powell Park is a boutique community tucked into one of Raleigh's most connected locations, just minutes from Downtown Raleigh, RTP, RDU Airport, I-440, and I-40. Fenton, North Hills, Umstead Park, Lenovo Center, and some of the Triangle's best shopping, dining, and entertainment are all nearby. A rare opportunity to enjoy brand-new construction and modern convenience in the heart of West Raleigh.
New construction
Price increase: $5K (7/27)
$649,900
726 Powell Dr, Raleigh, NC 27606
3beds
1,792sqft
Single Family Residence
Built in 2026
4,791 Square Feet Lot
$644,900 Zestimate®
$363/sqft
$117/mo HOA
What's special
Boutique communityDetached two-car garageAiry and inviting atmosphereLarge islandGenerous living spacesSpacious primary suiteOpen-concept design
- 122 days
- 509
- 44
Zillow last checked:
Listing updated:
Listed by:
Frank DeRonja 919-669-7993,
Corcoran DeRonja Real Estate,
John Butler 919-272-6607,
Corcoran DeRonja Real Estate
Source: Doorify MLS,MLS#: 10169608
Facts & features
Interior
Bedrooms & bathrooms
- Bedrooms: 3
- Bathrooms: 3
- Full bathrooms: 3
- Main level bedrooms: 1
Primary bedroom
- Level: Second
- Area: 210 Square Feet
- Dimensions: 15.0 x 14.0
Bedroom 2
- Level: Second
- Area: 156 Square Feet
- Dimensions: 13.0 x 12.0
Bedroom 3
- Level: Main
- Area: 143 Square Feet
- Dimensions: 13.0 x 11.0
Dining room
- Level: Main
- Area: 180 Square Feet
- Dimensions: 15.0 x 12.0
Other
- Level: Main
- Area: 64 Square Feet
- Dimensions: 8.0 x 8.0
Family room
- Level: Main
- Area: 210 Square Feet
- Dimensions: 15.0 x 14.0
Kitchen
- Level: Main
- Area: 117 Square Feet
- Dimensions: 13.0 x 9.0
Heating
- Forced Air, Natural Gas
Cooling
- Central Air, Electric
Appliances
- Included: Gas Range
- Laundry: Laundry Closet, Upper Level
Features
- Cathedral Ceiling(s), Ceiling Fan(s), Eat-in Kitchen, Stone Counters, Walk-In Shower
- Flooring: Carpet, Simulated Wood, Tile
- Common walls with other units/homes: No Common Walls
Interior area
- Total structure area: 1,792
- Total interior livable area: 1,792 sqft
- Finished area above ground: 1,792
- Finished area below ground: 0
Property
Parking
- Total spaces: 4
- Parking features: Detached, Garage
- Garage spaces: 2
- Uncovered spaces: 2
Features
- Levels: Two
- Stories: 2
- Patio & porch: Rear Porch
- Exterior features: Rain Gutters
Lot
- Size: 4,791 Square Feet
Details
- Parcel number: 783590165
- Special conditions: Standard
Construction
Type & style
- Home type: SingleFamily
- Architectural style: Cottage
- Property subtype: Single Family Residence
Materials
- Brick, Cement Siding
- Foundation: Raised, Other
- Roof: Architectural Shingle
Condition
- New Construction
- New construction: Yes
- Year built: 2026
- Major remodel year: 2026
Utilities & green energy
- Sewer: Public Sewer
- Water: Public
Community & HOA
Community
- Subdivision: To Be Added
HOA
- Has HOA: Yes
- Services included: Maintenance Grounds, Storm Water Maintenance
- HOA fee: $350 quarterly
- HOA name: TBD
- HOA phone: 919-473-6461
- Second HOA name: TBD
- Additional fee info: Second HOA Fee $280 Annually
Location
- Region: Raleigh
Financial & listing details
- Price per square foot: $363/sqft
- Date on market: 5/26/2026
- Listing agreement: Exclusive Right To Sell
- Listing terms: Cash,Conventional
Estimated market value
$644,900
$613,000 - $677,000
$2,577/mo
Price history
| Date | Event | Price |
|---|---|---|
| 7/27/2026 | Price change | $649,900+0.8%$363/sqft |
Source:  Doorify MLS #10169608 Report a problem Doorify MLS #10169608 Report a problem | ||
| 3/25/2026 | Listed for sale | $644,900$360/sqft |
Source: Doorify MLS #10155040 Report a problem | ||
Public tax history
Tax history is unavailable.
Monthly payment
Est. payment
Payment breakdown
Explore the cost of this home by adjusting the details. Changes won't be saved.Climate risks
Neighborhood: West Raleigh
Nearby schools
Schools provided by the listing agent
- Elementary: Wake - Adams Elementary
- Middle: Wake - Lufkin Road Middle
- High: Wake - Athens Drive High
Source: Doorify MLS. This data may not be complete. We recommend contacting the local school district to confirm school assignments for this home.
Similar homes
- $644,9003 bd3 ba1.7k sqftRedeeming Development Group LLC, Raleigh, NC 27606New Construction
 MLS ID #10179592, Frank DeRonja. Doorify MLS
 - $664,9003 bd3 ba1.7k sqftRedeeming Development Group LLC, Raleigh, NC 27606New Construction
 MLS ID #10177100, Frank DeRonja. Doorify MLS
 - $615,0004 bd3 ba2.4k sqft516 Heather Dr #1/2, Raleigh, NC 27606New Construction
 MLS ID #10188713, Emily Mitchell. Doorify MLS
 - $695,0004 bd3 ba2.6k sqft1407 Onslow Rd, Raleigh, NC 27606For Sale
 MLS ID #10170522, Shahla Rouhani. Doorify MLS
 - $650,0003 bd3 ba2k sqft1804 Carpenter Pond Rd, Raleigh, NC 27613For SaleMLS ID #10189792, Deborah Israel. Doorify MLS
- $650,0004 bd3 ba1.8k sqft313 Crown Oaks Dr, Raleigh, NC 27615For SaleMLS ID #10162069, Hunter McNair. Doorify MLS
- $429,9904 bd4 ba1.8k sqft707 Orchard Vista Cir, Raleigh, NC 27606New ConstructionDoorify MLS
- $525,0003 bd3 ba1.5k sqft1501 Beauty Ave, Raleigh, NC 27610For SaleMLS ID #10129735, Travis Groome. Doorify MLS
- $715,0004 bd4 ba1.9k sqft1201 Brookside Dr #104, Raleigh, NC 27604New ConstructionMLS ID #10188684, Emily Mitchell. Doorify MLS
- $625,0004 bd3 ba2.6k sqft604 Sage Ct, Fuquay Varina, NC 27526New ConstructionMLS ID #10149337, Reid Maxwell Hunter. Doorify MLS
- $570,4503 bd4 ba2k sqft591 Bandon Aly, Cary, NC 27513New ConstructionMLS ID #10190994, Matt Goss. Doorify MLS
- $561,7103 bd4 ba2k sqft593 Bandon Aly, Cary, NC 27513New ConstructionMLS ID #10190992, Matt Goss. Doorify MLS
- $590,0004 bd3 ba2.6k sqft2139 Gregor Overlook Ln, Apex, NC 27502For SaleMLS ID #10175192, Sheping Li. Doorify MLS
- $564,1334 bd4 ba2.6k sqft7209 Blue Run Ln, Raleigh, NC 27604New ConstructionDoorify MLS
- $584,9904 bd3 ba2.3k sqftStella, Apex, NC 27539New ConstructionDoorify MLS
- $825,0003 bd4 ba1.5k sqft710 W North St #102, Raleigh, NC 27603New ConstructionMLS ID #10098452, Emily Mitchell. Doorify MLS
- $449,8904 bd3 ba2.1k sqftGarman Homes, Wendell, NC 27591New ConstructionDoorify MLS
- $850,0004 bd4 ba2.4k sqft401 Brooks Ave, Raleigh, NC 27607New ConstructionMLS ID #10176270, Sheri Hagerty. Doorify MLS
- $850,0004 bd4 ba2.5k sqft2800 Kilgore Ave, Raleigh, NC 27607New ConstructionMLS ID #10176274, Sheri Hagerty. Doorify MLS
- $549,9004 bd4 ba2k sqft790 Ballyneal Aly, Cary, NC 27513New ConstructionDoorify MLS
