Welcome to this beautifully appointed William Transitional, where thoughtful design meets effortless everyday living. An inviting foyer opens to a private office with elegant glass doors perfect for working from home or a quiet retreat. At the heart of the home, the expansive great room features a traditional fireplace and flows seamlessly into the gourmet kitchen, complete with extended cabinet islands, abundant storage, and a layout ideal for entertaining. The primary suite offers a luxurious escape with a soffit ceiling detail and an alternate spa inspired bath. Guests will appreciate their own private space with a walk in tiled shower in the secondary suite. Additional highlights include contemporary trim throughout and a well designed laundry room with an undermount sink, blending style and functionality in every detail.
New construction
Price cut: $46K (8/12)
$725,000
820 Gainer Dr #64, Raleigh, NC 27610
3beds
2,465sqft
:
Get pre-qualified$4,593/mo
Single Family Residence, Residential
Built in 2026
8,276 Square Feet Lot
$719,500 Zestimate®
$294/sqft
$275/mo HOA
What's special
Contemporary trim throughoutGourmet kitchenAlternate spa inspired bathExtended cabinet islandsAbundant storageInviting foyerExpansive great room
- 131 days |
- 91 |
- 7 |
Zillow last checked:
Listing updated:
Listed by:
Alisa Lycoff Hinton 919-610-6865,
Toll Brothers, Inc.,
Charlotte Gregory 919-802-1800,
Toll Brothers, Inc.
Source: Doorify MLS,MLS#: 10157509
Facts & features
Interior
Bedrooms & bathrooms
- Bedrooms: 3
- Bathrooms: 3
- Full bathrooms: 3
Heating
- Forced Air, Natural Gas
Cooling
- Central Air, Gas, Heat Pump
Appliances
- Included: Dishwasher, Exhaust Fan, Gas Cooktop, Gas Water Heater, Microwave, Oven
- Laundry: Laundry Room, Main Level, Sink
Features
- Chandelier, Crown Molding, Double Vanity, Eat-in Kitchen, Entrance Foyer, High Ceilings, Kitchen Island, Open Floorplan, Pantry, Master Downstairs, Quartz Counters, Recessed Lighting, Smooth Ceilings, Walk-In Closet(s), Walk-In Shower, Water Closet, Wired for Data
- Flooring: Carpet, Vinyl, Tile
- Doors: Sliding Doors
- Has fireplace: No
- Common walls with other units/homes: No Common Walls
Interior area
- Total structure area: 2,465
- Total interior livable area: 2,465 sqft
- Finished area above ground: 2,465
- Finished area below ground: 0
Property
Parking
- Total spaces: 2
- Parking features: Attached, Concrete, Driveway, Garage, Garage Door Opener, Garage Faces Front, Parking Lot
- Attached garage spaces: 3
Accessibility
- Accessibility features: Aging In Place
Features
- Levels: One, One and One Half
- Patio & porch: Covered, Patio, Screened
- Exterior features: Rain Gutters
- Pool features: Community
- Has view: Yes
Lot
- Size: 8,276 Square Feet
- Features: Back Yard, Landscaped
Details
- Parcel number: 1730.01383901.000
- Special conditions: Seller Licensed Real Estate Professional
Construction
Type & style
- Home type: SingleFamily
- Architectural style: Contemporary, Transitional
- Property subtype: Single Family Residence, Residential
Materials
- Board & Batten Siding, Brick, Fiber Cement, Vertical Siding
- Foundation: Slab
- Roof: Shingle
Condition
- New construction: Yes
- Year built: 2026
- Major remodel year: 2026
Details
- Builder name: Toll Brothers
Utilities & green energy
- Sewer: Public Sewer
- Water: Public
Community & HOA
Community
- Features: Clubhouse, Fitness Center, Pool, Sidewalks, Street Lights, Tennis Court(s), Other
- Senior community: Yes
- Subdivision: Regency at Auburn Station
HOA
- Has HOA: Yes
- Amenities included: Clubhouse, Fitness Center, Maintenance Grounds, Parking, Pool, Sport Court, Tennis Court(s)
- Services included: Maintenance Grounds
- HOA fee: $275 monthly
Location
- Region: Raleigh
Financial & listing details
- Price per square foot: $294/sqft
- Annual tax amount: $7,400
- Date on market: 4/3/2026
- Road surface type: Paved
Estimated market value
$719,500
$684,000 - $755,000
$2,516/mo
Price history
| Date | Event | Price |
|---|---|---|
| 8/12/2026 | Price change | $725,000-6%$294/sqft |
Source:  Doorify MLS #10157509 Report a problem Doorify MLS #10157509 Report a problem | ||
| 7/14/2026 | Price change | $771,000-3.1%$313/sqft |
Source: Doorify MLS #10157509 Report a problem | ||
| 6/14/2026 | Price change | $796,000+11.5%$323/sqft |
Source: Doorify MLS #10157509 Report a problem | ||
| 4/3/2026 | Listed for sale | $714,000$290/sqft |
Source: Doorify MLS #10157509 Report a problem | ||
Public tax history
Tax history is unavailable.
Monthly payment
Est. payment
Payment breakdown
Explore the cost of this home by adjusting the details. Changes won't be saved.Climate risks
Neighborhood: 27610
Nearby schools
GreatSchools rating
- 6/10East Garner ElementaryGrades: PK-5Distance: 2.2 mi
- 4/10East Garner MiddleGrades: 6-8Distance: 2 mi
- 7/10South Garner HighGrades: 9-12Distance: 3.3 mi
Schools provided by the listing agent
- Elementary: To Be Added
- Middle: To Be Added
- High: To Be Added
Source: Doorify MLS. This data may not be complete. We recommend contacting the local school district to confirm school assignments for this home.
- $425,0002 bd2 ba1.4k sqft312 Mugby Rd #103, Raleigh, NC 27610Pending

- $566,0003 bd2 ba1.8k sqft332 Mugby Rd #108, Raleigh, NC 27610New Construction
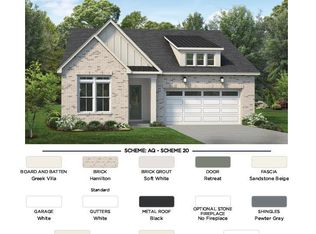
- $499,0002 bd2 ba1.6k sqft1149 Betula Rd #110, Raleigh, NC 27610New Construction
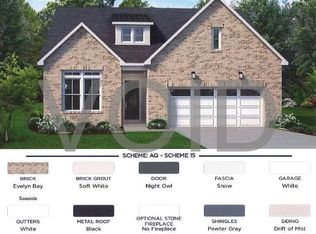
- $575,0003 bd3 ba2k sqft1157 Betula Rd #109, Raleigh, NC 27610Sold
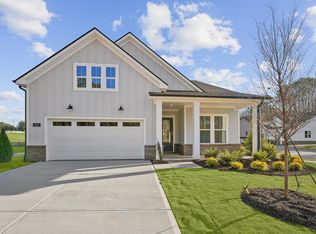
- $419,9002 bd2 ba1.4k sqft512 Gainer Dr #4, Raleigh, NC 27610Sold
- $866,4334 bd4 ba3.2k sqft229 Mugby Rd #167, Raleigh, NC 27610Sold
- $709,0003 bd3 ba2.3k sqft313 Mugby Rd #160, Raleigh, NC 27610New Construction
- from $563,9953 bd3 ba2k sqftBadin Plan, Regency at Auburn Station - Excursion Collection, Raleigh, NC 27610New Construction
A local agent can set up tours, give advice and negotiate with sellers.
Similar homes
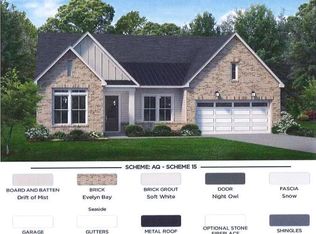
- $709,0003 bd3 ba2.3k sqft313 Mugby Rd #160, Raleigh, NC 27610New Construction
 MLS ID #10157504, Alisa Lycoff Hinton. Doorify MLS
 - $699,0003 bd3 ba2.3k sqft329 Mugby Rd #157, Raleigh, NC 27610New Construction
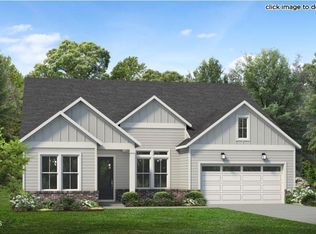 MLS ID #10157496, Alisa Lycoff Hinton. Doorify MLS
 - $699,0003 bd3 ba2k sqft309 Mugby Rd #161, Raleigh, NC 27610New Construction
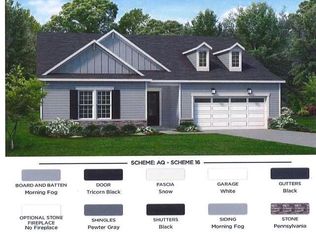 MLS ID #10157517, Alisa Lycoff Hinton. Doorify MLS
 - $725,0003 bd3 ba2.4k sqft820 Gainer Dr, Raleigh, NC 27610New Construction
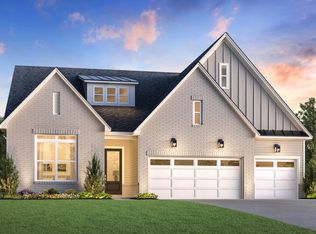 Toll Brothers Inc.
 - $699,0003 bd3 ba2.3k sqft329 Mugby Rd, Raleigh, NC 27610New ConstructionToll Brothers Inc.
- $572,0003 bd3 ba2k sqft240 W Mugby Rd #95, Raleigh, NC 27610New ConstructionMLS ID #10164357, Alisa Lycoff Hinton. Doorify MLS
- $566,0003 bd2 ba1.8k sqftTrawick Transitional, Raleigh, NC 27610New ConstructionMLS ID #10179629, Alisa Lycoff Hinton. Doorify MLS
- from $606,9953 bd3 ba2.3k sqftTahoma Plan, Regency at Auburn Station - Excursion Collection, Raleigh, NC 27610New ConstructionToll Brothers Inc.
- from $591,9953 bd3 ba2.2k sqftEden Plan, Regency at Auburn Station - Excursion Collection, Raleigh, NC 27610New ConstructionToll Brothers Inc.
- from $573,9953 bd3 ba2k sqftDevin Plan, Regency at Auburn Station - Excursion Collection, Raleigh, NC 27610New ConstructionToll Brothers Inc.
- from $614,9953 bd3 ba2.4k sqftWilliam Plan, Regency at Auburn Station - Excursion Collection, Raleigh, NC 27610New ConstructionToll Brothers Inc.
- $723,0003 bd3 ba2.3k sqft2077 Abbeyhill Dr, Raleigh, NC 27610New ConstructionToll Brothers Inc.
- from $447,9952 bd2 ba1.6k sqftDilworth Plan, Regency at Auburn Station - Journey Collection, Raleigh, NC 27610New ConstructionToll Brothers Inc.
- from $563,9953 bd3 ba2k sqftBadin Plan, Regency at Auburn Station - Excursion Collection, Raleigh, NC 27610New ConstructionToll Brothers Inc.
- $474,0003 bd2 ba1.7k sqft444 Mugby Rd #133, Raleigh, NC 27610New ConstructionMLS ID #10153926, Alisa Lycoff Hinton. Doorify MLS
- $499,0002 bd2 ba1.6k sqftDilworth Transitional, Raleigh, NC 27610New ConstructionMLS ID #10179610, Alisa Lycoff Hinton. Doorify MLS
- $566,0003 bd2 ba1.8k sqft332 Mugby Rd, Raleigh, NC 27610New ConstructionToll Brothers Inc.
- $474,0002 bd2 ba1.6k sqft452 Mugby Rd #135, Raleigh, NC 27610New ConstructionMLS ID #10179598, Alisa Lycoff Hinton. Doorify MLS
- from $483,9953 bd3 ba2k sqftWestview Plan, Regency at Auburn Station - Journey Collection, Raleigh, NC 27610New ConstructionToll Brothers Inc.
- $766,0003 bd3 ba2.3k sqft5036 Boswall Green Ct, Raleigh, NC 27610New ConstructionToll Brothers Inc.
