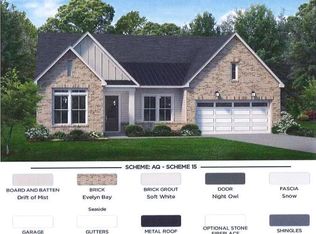
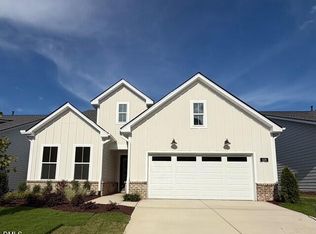
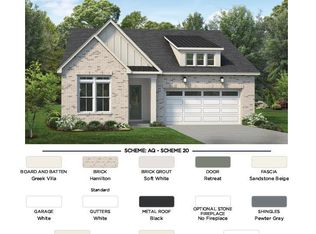
Welcome to this beautifully designed Tahoma Lexington in the sought after Regency at Auburn Station, a premier 55 plus active adult community offering low maintenance luxury living.
This thoughtfully crafted single level home features an open concept layout ideal for both everyday living and entertaining, with a spacious great room and traditional fireplace flowing seamlessly into a gourmet kitchen complete with a large extended island, abundant cabinetry, and a convenient butlers pantry. A private office with glass doors offers flexibility for work or hobbies, while the elegant primary suite serves as a true retreat with a spa style shower and generous closet space. Additional highlights include a Rinnai tankless water heater for energy efficiency and modern comfort.
Enjoy a lifestyle designed for ease and connection with resort style amenities, social activities, and a vibrant community just minutes from Raleigh conveniences.
New construction
Price cut: $70K (9/15)
$629,000
329 Mugby Rd #157, Raleigh, NC 27610
3beds
2,395sqft
Single Family Residence
Built in 2026
7,405 Square Feet Lot
$626,100 Zestimate®
$263/sqft
$275/mo HOA
What's special
Gourmet kitchenSpa style showerLarge extended islandElegant primary suiteGenerous closet spaceOpen concept layoutSpacious great room
- 169 days
- 63
- 2
Zillow last checked:
Listing updated:
Listed by:
Alisa Lycoff Hinton 919-610-6865,
Toll Brothers, Inc.,
Charlotte Gregory 919-802-1800,
Toll Brothers, Inc.
Source: Doorify MLS,MLS#: 10157496
Facts & features
Interior
Bedrooms & bathrooms
- Bedrooms: 3
- Bathrooms: 3
- Full bathrooms: 3
- Main level bathrooms: 2
- Main level bedrooms: 3
Primary bedroom
- Level: Main
- Area: 235.06 Square Feet
- Dimensions: 16.1 x 14.6
Bedroom 2
- Level: Main
- Area: 132.09 Square Feet
- Dimensions: 11.9 x 11.1
Bedroom 3
- Level: Main
- Area: 129.87 Square Feet
- Dimensions: 11.7 x 11.1
Dining room
- Level: Main
- Area: 123.42 Square Feet
- Dimensions: 12.1 x 10.2
Great room
- Level: Main
- Area: 330.88 Square Feet
- Dimensions: 18.8 x 17.6
Kitchen
- Level: Main
- Area: 279.3 Square Feet
- Dimensions: 21 x 13.3
Office
- Level: Main
- Area: 144.3 Square Feet
- Dimensions: 13 x 11.1
Heating
- Forced Air, Natural Gas
Cooling
- Central Air, Gas, Heat Pump
Appliances
- Included: Dishwasher, Exhaust Fan, Gas Cooktop, Gas Water Heater, Microwave, Wall Oven
- Laundry: Laundry Room, Main Level, Sink
Features
- Chandelier, Crown Molding, Double Vanity, Entrance Foyer, Eat-in Kitchen, High Ceilings, Kitchen Island, Open Floorplan, Pantry, Primary Downstairs, Recessed Lighting, Walk-In Closet(s), Wired for Data, Walk-In Shower, Water Closet, Quartz Counters, Smooth Ceilings
- Flooring: Carpet, Luxury Vinyl, Tile
- Doors: Sliding Doors
- Common walls with other units/homes: No Common Walls
Interior area
- Total structure area: 2,395
- Total interior livable area: 2,395 sqft
- Finished area above ground: 2,395
- Finished area below ground: 0
Property
Parking
- Total spaces: 2
- Parking features: Attached, Concrete, Driveway, Garage Faces Front, Garage, Garage Door Opener, Parking Lot
- Garage spaces: 2
- Has uncovered spaces: Yes
Accessibility
- Accessibility features: Aging In Place
Features
- Levels: One
- Stories: 1
- Patio & porch: Covered, Patio, Screened
- Exterior features: Rain Gutters
- Pool features: Association, Community, In Ground
Lot
- Size: 7,405 Square Feet
- Features: Back Yard, Landscaped
Details
- Parcel number: 1730.01287759.000
- Special conditions: Seller Licensed Real Estate Professional
Construction
Type & style
- Home type: SingleFamily
- Architectural style: Ranch,Traditional
- Property subtype: Single Family Residence
Materials
- Board & Batten Siding, Brick, Fiber Cement, Vertical Siding
- Foundation: Slab
- Roof: Shingle
Condition
- New construction: Yes
- Year built: 2026
- Major remodel year: 2026
Details
- Builder model: Tahoma Lexington
- Builder name: Toll Brothers
Utilities & green energy
- Sewer: Public Sewer
- Water: Public
Community & HOA
Community
- Features: Clubhouse, Fitness Center, Other, Pool, Street Lights, Sidewalks, Tennis Court(s)
- Subdivision: Regency at Auburn Station
HOA
- Has HOA: Yes
- Amenities included: Clubhouse, Fitness Center, Maintenance Grounds, Parking, Pool, Sport Court, Tennis Court(s)
- Services included: Maintenance Grounds
- HOA fee: $275 monthly
- HOA name: CAMs
- HOA phone: 877-672-2267
Location
- Region: Raleigh
Financial & listing details
- Price per square foot: $263/sqft
- Annual tax amount: $7,250
- Date on market: 4/3/2026
- Listing agreement: Exclusive Right To Sell
- Listing terms: Cash,Conventional,FHA,VA Loan
- Road surface type: Paved
Estimated market value
$626,100
$595,000 - $657,000
$2,353/mo
Price history
| Date | Event | Price |
|---|---|---|
| 9/15/2026 | Price change | $629,000-10%$263/sqft |
Source:  Doorify MLS #10157496 Report a problem Doorify MLS #10157496 Report a problem | ||
| 8/12/2026 | Price change | $699,000-7.9%$292/sqft |
Source: Doorify MLS #10157496 Report a problem | ||
| 7/14/2026 | Price change | $759,000-3.2%$317/sqft |
Source: Doorify MLS #10157496 Report a problem | ||
| 4/29/2026 | Price change | $784,000+11.4%$327/sqft |
Source: Doorify MLS #10157496 Report a problem | ||
| 4/6/2026 | Price change | $704,000-90%$294/sqft |
Source: Doorify MLS #10157496 Report a problem | ||
| 4/3/2026 | Listed for sale | $7,040,000$2,939/sqft |
Source: Doorify MLS #10157496 Report a problem | ||
Public tax history
Tax history is unavailable.
Monthly payment
Est. payment
Payment breakdown
Explore the cost of this home by adjusting the details. Changes won't be saved.Climate risks
Neighborhood: 27610
Nearby schools
Schools provided by the listing agent
- Elementary: To Be Added
- Middle: To Be Added
- High: To Be Added
Source: Doorify MLS. This data may not be complete. We recommend contacting the local school district to confirm school assignments for this home.
Similar homes
- $599,0003 bd3 ba2k sqft309 Mugby Rd #161, Raleigh, NC 27610New Construction

 MLS ID #10157517, Alisa Lycoff Hinton. Doorify MLS
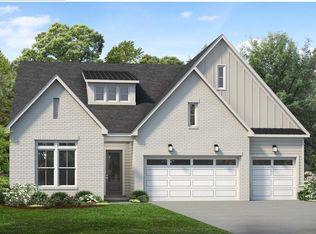
 - $699,0003 bd3 ba2.4k sqft820 Gainer Dr #64, Raleigh, NC 27610New Construction
 MLS ID #10157509, Alisa Lycoff Hinton. Doorify MLS
 - $525,0003 bd2 ba1.8k sqftTrawick Transitional , Raleigh, NC 27610New Construction
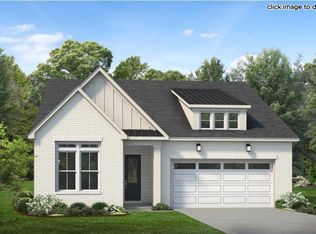 MLS ID #10190508, Charlotte Gregory. Doorify MLS
 - $469,0002 bd2 ba1.6k sqftDilworth Transitional , Raleigh, NC 27610New Construction
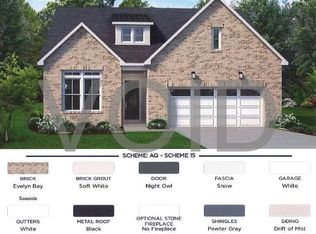 MLS ID #10179610, Alisa Lycoff Hinton. Doorify MLS
 - $425,0002 bd2 ba1.6k sqft252 Mugby Rd #98, Raleigh, NC 27604New ConstructionMLS ID #10153960, Alisa Lycoff Hinton. Doorify MLS
- $644,9003 bd4 ba3.2k sqft119 Big Pine Rd, Clayton, NC 27520New ConstructionMLS ID #10173836, Robyn Williams. Doorify MLS
- $599,9004 bd4 ba2.9k sqft805 E Clydes Point Way, Wendell, NC 27591New ConstructionDoorify MLS
- $544,9004 bd4 ba2.5k sqft169 Big Pine Rd, Clayton, NC 27520New ConstructionMLS ID #10158785, Kelsey lee Hyman. Doorify MLS
- $551,9004 bd3 ba2.5k sqft193 Big Pine Rd, Clayton, NC 27520New ConstructionMLS ID #10148222, Kelsey lee Hyman. Doorify MLS
- $579,9004 bd3 ba2.9k sqftThe Cooper, Wendell, NC 27591New ConstructionDoorify MLS
- $635,0003 bd3 ba2.6k sqft837 Lunar Light Dr, Wendell, NC 27591New ConstructionMLS ID #10181234, Shireen Abdel-Hameed. Doorify MLS
- $535,9004 bd3 ba2.5k sqft145 Big Pine Rd, Clayton, NC 27520New ConstructionMLS ID #10139382, Kelsey lee Hyman. Doorify MLS
- $472,9003 bd3 ba2.1k sqft127 Big Pine Rd, Clayton, NC 27520New ConstructionMLS ID #10171797, Kelsey lee Hyman. Doorify MLS
- $495,5003 bd3 ba2.5k sqft150 Deep Blue Trl, Middlesex, NC 27557New ConstructionMLS ID #10190241, Charlotte Cox. Doorify MLS
- $549,9003 bd3 ba2.9k sqftThe Cooper, Wendell, NC 27591New ConstructionDoorify MLS
- $574,9004 bd3 ba3k sqft250 Rising Star Dr, Clayton, NC 27520New ConstructionDoorify MLS
- $569,9004 bd3 ba2.7k sqft447 Rising Star Dr, Clayton, NC 27520New ConstructionDoorify MLS
- $724,9004 bd4 ba2.5k sqft196 Cozy Brook Ct, Clayton, NC 27520New ConstructionMLS ID #10093413, Robyn Williams. Doorify MLS
- $335,0003 bd3 ba1.4k sqft835 Oak Center Dr, Raleigh, NC 27610For SaleMLS ID #10163473, Prasad Maddali. Doorify MLS
- $574,9004 bd3 ba3.5k sqft85 N Stagecoach Dr, Wendell, NC 27591New ConstructionDoorify MLS
