A stunner! Heavy upgrades in this gorgeous one-of-a-kind Caroline including LVP throughout the home, stacked cabinet w/glass accents, gourmet kitchen with GE Cafe appliances in matte white - gas cooktop, microwave, oven, and 36" commercial venthood, white farm sink, gold accents throughout, framless shower, custom paint colors and accent walls, extra windows, and so much more. Must see! Floorplan offers one bedroom + full bath on 1st floor, primary + 2 bedrooms and XL loft on 2nd floor. Screened porch, nice yard, corner homesite, short walk to pool, clubhouse, fitness center, outdoor fireplaces, grilling patio, dog park, and trails.
New construction
$645,990
501 Jocund St #42, Rolesville, NC 27571
4beds
2,797sqft
Single Family Residence
Built in 2026
8,276 Square Feet Lot
$-- Zestimate®
$231/sqft
$52/mo HOA
What's special
Corner homesiteGrilling patioNice yardGold accents throughoutLvp throughout the homeScreened porchExtra windows
- 3 days
- 26
- 2
Zillow last checked:
Listing updated:
Listed by:
Heather Romaine 919-673-3888,
Ashton Woods Homes,
Elizabeth Bauer 984-208-2218,
Ashton Woods Homes
Source: Doorify MLS,MLS#: 10199130
Facts & features
Interior
Bedrooms & bathrooms
- Bedrooms: 4
- Bathrooms: 3
- Full bathrooms: 3
- Main level bedrooms: 1
Primary bedroom
- Level: Second
Heating
- Fireplace(s), Forced Air, Natural Gas
Cooling
- Central Air, Electric, Zoned
Appliances
- Included: Bar Fridge, Cooktop, ENERGY STAR Qualified Refrigerator, Gas Cooktop, Microwave, Plumbed For Ice Maker, Tankless Water Heater, Vented Exhaust Fan, Wall Oven
- Laundry: Laundry Room, Upper Level
Features
- Double Vanity, Entrance Foyer, Eat-in Kitchen, Kitchen Island, Open Floorplan, Pantry, Soaking Tub, Walk-In Closet(s), Butler's Pantry, Separate Shower, Bathtub/Shower Combination, Walk-In Shower, Water Closet, Quartz Counters, Smooth Ceilings
- Flooring: Luxury Vinyl
- Number of fireplaces: 1
- Common walls with other units/homes: No Common Walls
Interior area
- Total structure area: 2,797
- Total interior livable area: 2,797 sqft
- Finished area above ground: 2,797
- Finished area below ground: 0
Property
Parking
- Total spaces: 2
- Parking features: Garage
- Garage spaces: 2
Features
- Levels: Two
- Stories: 2
- Patio & porch: Front Porch, Rear Porch, Screened
Lot
- Size: 8,276 Square Feet
- Features: Corner Lot, Landscaped
Details
- Parcel number: 1768259849
- Special conditions: Standard
Construction
Type & style
- Home type: SingleFamily
- Architectural style: Craftsman,Traditional
- Property subtype: Single Family Residence
Materials
- Stone Veneer, Vinyl Siding
- Foundation: Slab
- Roof: Architectural Shingle
Condition
- New Construction
- New construction: Yes
- Year built: 2026
- Major remodel year: 2026
Details
- Builder model: The Caroline
- Builder name: Ashton Woods Homes
Utilities & green energy
- Sewer: Public Sewer
- Water: Public
- Utilities for property: Cable Available, Electricity Connected, Natural Gas Connected, Phone Available, Sewer Connected, Water Connected
Community & HOA
Community
- Features: Curbs, Clubhouse, Fishing, Fitness Center, Playground, Pool, Sidewalks
- Subdivision: The Point
HOA
- Has HOA: Yes
- Amenities included: Clubhouse, Dog Park, Fitness Center, Game Room, Jogging Path, Maintenance Grounds, Picnic Area, Playground, Pool, Party Room, Pond Year Round
- Services included: None
- HOA fee: $52 monthly
- HOA name: Charleston Management
- HOA phone: 919-847-3003
Location
- Region: Rolesville
Financial & listing details
- Price per square foot: $231/sqft
- Date on market: 10/19/2026
- Listing agreement: Exclusive Agency
- Listing terms: Cash,Conventional
Estimated market value
Not available
Estimated sales range
Not available
Not available
Price history
| Date | Event | Price |
|---|---|---|
| 10/19/2026 | Listed for sale | $645,990$231/sqft |
Source:  Doorify MLS #10199130 Report a problem | ||
Public tax history
Tax history is unavailable.
Monthly payment
Est. payment
Payment breakdown
Explore the cost of this home by adjusting the details. Changes won't be saved.Climate risks
Neighborhood: 27571
Nearby schools
Schools provided by the listing agent
- Elementary: Wake - Rolesville Elementary
- Middle: Wake - Rolesville Middle School
- High: Wake - Rolesville High School
Source: Doorify MLS. This data may not be complete. We recommend contacting the local school district to confirm school assignments for this home.
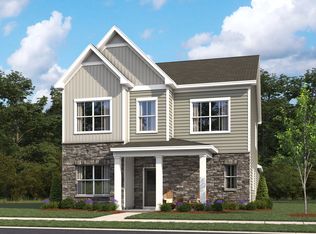
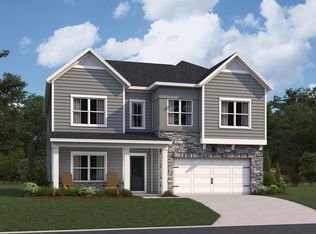
Similar homes
- $579,9904 bd3 ba2.7k sqft500 Contempo Ct #41, Rolesville, NC 27571New Construction
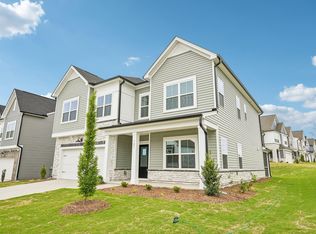
 MLS ID #10186627, Heather Romaine. Doorify MLS
- $512,9903 bd4 ba2.4k sqft904 Fetching Pl #341, Rolesville, NC 27571New Construction
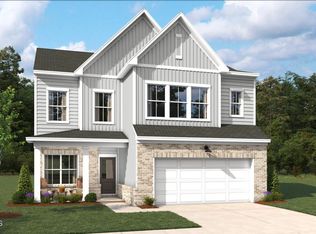 MLS ID #10199236, Lisa St. Pierre. Doorify MLS
- $444,9904 bd3 ba2.3k sqft2772 Quarry Rd #90, Rolesville, NC 27571New Construction
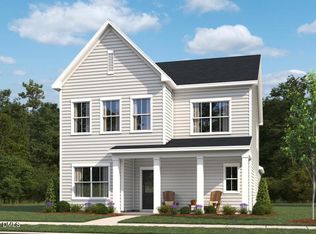 MLS ID #10198949, Diana Fields. Doorify MLS
- $459,9904 bd3 ba2.3k sqft177 Marvel Dr #93, Rolesville, NC 27571New Construction
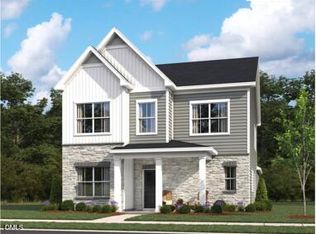 MLS ID #10192524, Heather Romaine. Doorify MLS
- $522,9004 bd4 ba2.5k sqft2220 Seraphic Way #384, Rolesville, NC 27571New ConstructionMLS ID #10191101, Diana Fields. Doorify MLS
- $479,7454 bd3 ba2.6k sqft440 Granite Knoll Ct, Rolesville, NC 27571New ConstructionDoorify MLS
- $534,8105 bd4 ba2.8k sqft448 Granite Knoll Ct, Rolesville, NC 27571New ConstructionDoorify MLS
- $529,8105 bd4 ba2.8k sqft441 Granite Knoll Ct, Rolesville, NC 27571New ConstructionDoorify MLS
- $459,9904 bd3 ba2.3k sqft2216 Seraphic Way #383, Rolesville, NC 27571New ConstructionMLS ID #10181003, Heather Romaine. Doorify MLS
- $459,9904 bd3 ba2.6k sqft432 Granite Knoll Ct, Rolesville, NC 27571New ConstructionDoorify MLS
- $459,9904 bd3 ba2.6k sqft405 Granite Knoll Ct, Rolesville, NC 27571New ConstructionDoorify MLS
- $509,9903 bd3 ba2.4k sqft952 Fetching Pl #353, Rolesville, NC 27571New ConstructionMLS ID #10183973, Diana Fields. Doorify MLS
- $439,9904 bd3 ba2.5k sqft401 Granite Knoll Ct, Rolesville, NC 27571New ConstructionDoorify MLS
- $629,8255 bd4 ba3.1k sqft6048 Autumn Dew Dr, Wake Forest, NC 27587New ConstructionDoorify MLS
