Seller offering up to $30,000.00 use as you choose! Please reach out to onsite agent for additional details. This charming Benson home is a beautifully designed 3-bedroom, 2.5-bath home featuring a first-floor study with French doors, gourmet kitchen with navy cabinetry, quartz countertops, brass finishes, and a spacious butler's pantry with attached walk-in pantry. The open family room showcases a modern fireplace and flows into a bright breakfast nook with access to a large screened porch overlooking a private wooded backyard. Upstairs, enjoy a versatile loft, walk-in storage, and a spacious primary suite with a walk-in shower. Two secondary bedrooms share a hall bath, and the laundry room includes a utility sink. Thoughtful designer finishes and abundant storage throughout. Located at The Point -- Rolesville's newest amenity-filled community designed for everyday enjoyment. Relax by the resort-style pool with waterslide, stay active in the fitness center, or gather at the clubhouse with outdoor grilling. Enjoy nearly 3 miles of greenway trails, a game lawn, dog parks, playgrounds, and pocket parks. Located just 1 mile from Cobblestone Village featuring new shops, dining, and more and minutes from the brand new Publix. 15 minutes to downtown Wake Forest, 25 minutes from downtown Raleigh and RDU. Come check out the community everyone is raving about!
New construction
Price cut: $15K (9/14)
$509,990
952 Fetching Pl #353, Rolesville, NC 27571
3beds
2,464sqft
Single Family Residence
Built in 2026
6,098 Square Feet Lot
$508,100 Zestimate®
$207/sqft
$52/mo HOA
What's special
Resort-style pool with waterslideBrass finishesVersatile loftModern fireplaceGame lawnPrivate wooded backyardPocket parks
- 80 days
- 39
- 5
Zillow last checked:
Listing updated:
Listed by:
Diana Fields 804-310-7386,
Ashton Woods Homes,
Elizabeth Bauer 984-208-2218,
Ashton Woods Homes
Source: Doorify MLS,MLS#: 10183973
Facts & features
Interior
Bedrooms & bathrooms
- Bedrooms: 3
- Bathrooms: 3
- Full bathrooms: 2
- 1/2 bathrooms: 1
Primary bedroom
- Level: Second
Heating
- None
Cooling
- Central Air, Zoned
Appliances
- Laundry: Electric Dryer Hookup, Laundry Room, Upper Level, Washer Hookup
Features
- Flooring: Carpet, Luxury Vinyl, Tile
- Number of fireplaces: 1
- Fireplace features: Electric
- Common walls with other units/homes: No Common Walls
Interior area
- Total structure area: 2,464
- Total interior livable area: 2,464 sqft
- Finished area above ground: 2,464
- Finished area below ground: 0
Property
Parking
- Total spaces: 2
- Parking features: Garage
- Garage spaces: 2
Features
- Levels: Two
- Stories: 2
- Patio & porch: Covered, Front Porch, Patio, Rear Porch, Screened
Lot
- Size: 6,098 Square Feet
Details
- Parcel number: The Point Lot 353
- Special conditions: Standard
Construction
Type & style
- Home type: SingleFamily
- Architectural style: Craftsman
- Property subtype: Single Family Residence
Materials
- Brick, Vinyl Siding
- Foundation: Slab
- Roof: Shingle
Condition
- New Construction
- New construction: Yes
- Year built: 2026
- Major remodel year: 2026
Details
- Builder model: Benson
Utilities & green energy
- Sewer: Public Sewer
- Water: Public
Community & HOA
Community
- Features: Curbs, Clubhouse, Fishing, Fitness Center, Lake, Park, Playground, Pool, Street Lights, Sidewalks
- Subdivision: The Point
HOA
- Has HOA: Yes
- Amenities included: Cabana, Clubhouse, Dog Park, Exercise Course, Fitness Center, Game Room, Jogging Path, Park, Picnic Area, Playground, Pool, Recreation Facilities, Recreation Room, Trail(s)
- Services included: None
- HOA fee: $314 semi-annually
- HOA name: Charleston Management
- HOA phone: 919-847-3003
Location
- Region: Rolesville
Financial & listing details
- Price per square foot: $207/sqft
- Date on market: 8/2/2026
- Listing agreement: Exclusive Right To Sell
- Listing terms: Cash,Conventional,FHA,USDA Loan,VA Loan
Estimated market value
$508,100
$483,000 - $534,000
$2,675/mo
Price history
| Date | Event | Price |
|---|---|---|
| 9/14/2026 | Price change | $509,990-2.9%$207/sqft |
Source:  Doorify MLS #10183973 Report a problem Doorify MLS #10183973 Report a problem | ||
| 8/24/2026 | Price change | $524,990-0.4%$213/sqft |
Source: Doorify MLS #10183973 Report a problem | ||
| 8/2/2026 | Listed for sale | $527,020$214/sqft |
Source: Doorify MLS #10183973 Report a problem | ||
Public tax history
Tax history is unavailable.
Monthly payment
Est. payment
Payment breakdown
Explore the cost of this home by adjusting the details. Changes won't be saved.Climate risks
Neighborhood: 27571
Nearby schools
Schools provided by the listing agent
- Elementary: Wake - Rolesville Elementary
- Middle: Wake - Rolesville Middle School
- High: Wake - Rolesville High School
Source: Doorify MLS. This data may not be complete. We recommend contacting the local school district to confirm school assignments for this home.
Similar homes
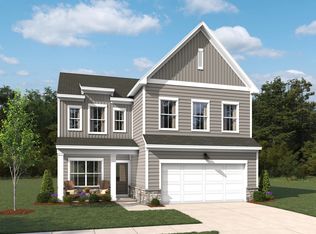
- $512,9903 bd4 ba2.4k sqft904 Fetching Pl #341, Rolesville, NC 27571New Construction
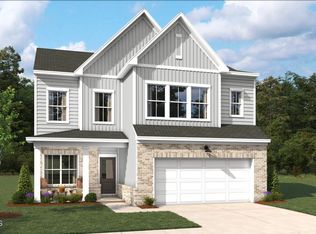
 MLS ID #10199236, Lisa St. Pierre. Doorify MLS
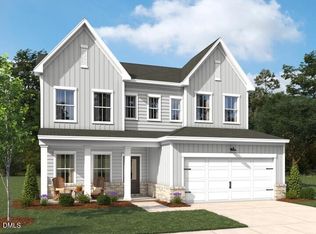
 - $444,9904 bd3 ba2.3k sqft2772 Quarry Rd #90, Rolesville, NC 27571New Construction
 MLS ID #10198949, Diana Fields. Doorify MLS
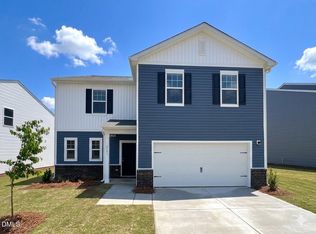
 - from $505,9903 bd3 ba2.8k sqftCaroline Plan, The Point, Rolesville, NC 27571New Construction
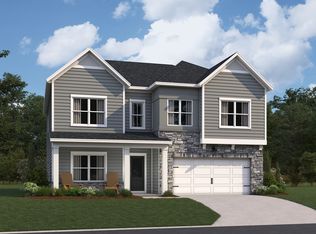 Ashton Woods Homes
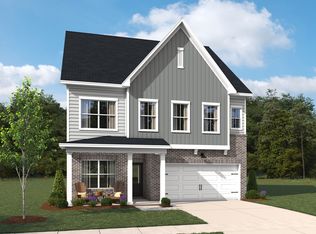
 - $579,9904 bd3 ba2.7k sqft500 Contempo Ct #41, Rolesville, NC 27571New Construction
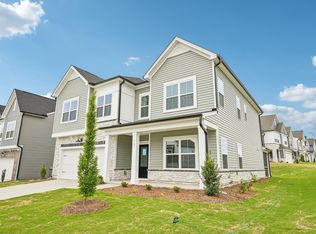 MLS ID #10186627, Heather Romaine. Doorify MLS
 - $479,1705 bd4 ba2.7k sqft4029 Wesley Chapel Way, Raleigh, NC 27616New ConstructionDoorify MLS
- $520,8705 bd5 ba3.2k sqft4019 Wesley Chapel Way, Raleigh, NC 27616New ConstructionDoorify MLS
- $507,8705 bd5 ba3.2k sqft4000 Balvenie Ln, Raleigh, NC 27616New ConstructionDoorify MLS
- $534,1105 bd5 ba3.2k sqft4033 Wesley Chapel Way, Raleigh, NC 27616New ConstructionDoorify MLS
- $274,9903 bd3 ba1.4k sqft1603 Mirth Ct #284, Rolesville, NC 27571New ConstructionDoorify MLS
- $456,3805 bd4 ba2.6k sqft4029 Balvenie Ln, Raleigh, NC 27616New ConstructionDoorify MLS
- $453,3205 bd4 ba2.6k sqft3513 Blythedale Ln, Raleigh, NC 27616New ConstructionDoorify MLS
- $482,3105 bd3 ba2.5k sqft5954 Fallowfield Ln, Raleigh, NC 27616New ConstructionDoorify MLS
- $484,0905 bd3 ba2.5k sqft5922 Fallowfield Ln, Raleigh, NC 27616New ConstructionDoorify MLS
- $397,4553 bd3 ba2.7k sqft4004 Kingcraig Ln, Zebulon, NC 27597New ConstructionDoorify MLS
