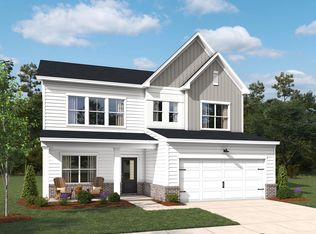
Seller offering up to $30,000.00 use as you choose! Please reach out to onsite agent for additional details. Welcome to The Point in thriving Rolesville--a community packed with perks! Soon you'll be able to enjoy the resort-style pool, clubhouse, fitness center, outdoor gathering spots with fireplaces and grills, playgrounds, dog parks, and nearly 3 miles of scenic greenway trails. This 3-bed, 3.5-bath Benson plan offers 2,464 sq. ft. of thoughtful design, including a formal dining room, butler's pantry with walk-in storage, and a spacious mudroom. The open kitchen flows into a bright family room with a modern fireplace, leading to a screened patio. Upstairs features a roomy loft with storage and a generous primary suite with a tiled walk-in shower and dual closets. Secondary bedrooms includes one with a full bath and the other with access to a hall bathroom.
New construction
$512,990
904 Fetching Pl #341, Rolesville, NC 27571
3beds
2,464sqft
Single Family Residence
Built in 2026
6,098 Square Feet Lot
$-- Zestimate®
$208/sqft
$52/mo HOA
What's special
Tiled walk-in showerSpacious mudroomOpen kitchenRoomy loft with storageResort-style poolGenerous primary suiteDual closets
- 2 days
- 21
- 0
Zillow last checked:
Listing updated:
Listed by:
Lisa St. Pierre,
Ashton Woods Homes,
Elizabeth Bauer 984-208-2218,
Ashton Woods Homes
Source: Doorify MLS,MLS#: 10199236
Facts & features
Interior
Bedrooms & bathrooms
- Bedrooms: 3
- Bathrooms: 4
- Full bathrooms: 3
- 1/2 bathrooms: 1
Primary bedroom
- Level: Second
Heating
- Forced Air, Natural Gas, Zoned
Cooling
- Central Air, Electric, Zoned
Appliances
- Included: Disposal, Dishwasher, Gas Cooktop, Gas Water Heater, Microwave, Vented Exhaust Fan, Wall Oven
- Laundry: Electric Dryer Hookup, Laundry Room, Upper Level
Features
- Double Vanity, Kitchen Island, Open Floorplan, Pantry, Recessed Lighting, Walk-In Closet(s), Butler's Pantry, Separate Shower, Quartz Counters
- Flooring: Carpet, Luxury Vinyl, Tile
- Number of fireplaces: 1
- Fireplace features: Electric, Family Room
Interior area
- Total structure area: 2,464
- Total interior livable area: 2,464 sqft
- Finished area above ground: 2,464
- Finished area below ground: 0
Property
Parking
- Total spaces: 4
- Parking features: Concrete, Driveway, Garage, Garage Door Opener
- Garage spaces: 2
- Has uncovered spaces: Yes
Features
- Levels: Two
- Stories: 2
- Patio & porch: Front Porch, Rear Porch, Screened
- Exterior features: Smart Lock(s)
Lot
- Size: 6,098 Square Feet
Details
- Parcel number: 341
- Special conditions: Standard
Construction
Type & style
- Home type: SingleFamily
- Architectural style: Craftsman
- Property subtype: Single Family Residence
Materials
- Brick, Vinyl Siding
- Foundation: Slab
- Roof: Architectural Shingle
Condition
- New Construction
- New construction: Yes
- Year built: 2026
- Major remodel year: 2026
Details
- Builder model: Benson E
Utilities & green energy
- Sewer: Public Sewer
- Water: Public
Community & HOA
Community
- Features: Clubhouse, Fishing, Fitness Center, Park, Playground, Pool, Street Lights, Sidewalks
- Subdivision: The Point
HOA
- Has HOA: Yes
- Amenities included: Clubhouse, Fitness Center, Game Room, Management, Park, Picnic Area, Playground, Pool, Pond Year Round, Recreation Facilities, Trail(s)
- Services included: Maintenance Grounds
- HOA fee: $314 semi-annually
- HOA name: Charleston Management
- HOA phone: 919-847-3003
Location
- Region: Rolesville
Financial & listing details
- Price per square foot: $208/sqft
- Date on market: 10/19/2026
- Listing agreement: Exclusive Right To Sell
- Listing terms: Cash,Conventional,FHA,VA Loan
- Road surface type: Asphalt
Estimated market value
Not available
Estimated sales range
Not available
Not available
Price history
| Date | Event | Price |
|---|---|---|
| 10/19/2026 | Listed for sale | $512,990$208/sqft |
Source:  Doorify MLS #10199236 Report a problem | ||
Public tax history
Tax history is unavailable.
Monthly payment
Est. payment
Payment breakdown
Explore the cost of this home by adjusting the details. Changes won't be saved.Climate risks
Neighborhood: 27571
Nearby schools
Schools provided by the listing agent
- Elementary: Wake - Rolesville Elementary
- Middle: Wake - Rolesville Middle School
- High: Wake - Rolesville High School
Source: Doorify MLS. This data may not be complete. We recommend contacting the local school district to confirm school assignments for this home.

Similar homes
- $509,9903 bd3 ba2.4k sqft952 Fetching Pl #353, Rolesville, NC 27571New Construction
 MLS ID #10183973, Diana Fields. Doorify MLS
- $444,9904 bd3 ba2.3k sqft2772 Quarry Rd #90, Rolesville, NC 27571New Construction
 MLS ID #10198949, Diana Fields. Doorify MLS
- $522,9004 bd4 ba2.5k sqft2220 Seraphic Way #384, Rolesville, NC 27571New Construction
 MLS ID #10191101, Diana Fields. Doorify MLS
- from $505,9903 bd3 ba2.8k sqftCaroline Plan, The Point, Rolesville, NC 27571New Construction
 Ashton Woods Homes
- $579,9904 bd3 ba2.7k sqft500 Contempo Ct #41, Rolesville, NC 27571New ConstructionMLS ID #10186627, Heather Romaine. Doorify MLS
- $439,9904 bd3 ba2.5k sqft401 Granite Knoll Ct, Rolesville, NC 27571New ConstructionDoorify MLS
- $489,9904 bd3 ba2.4k sqft500 Pacolet Dr, Rolesville, NC 27587New ConstructionDoorify MLS
- $449,9904 bd3 ba2.4k sqft525 Pacolet Dr, Rolesville, NC 27587New ConstructionDoorify MLS
- $509,2355 bd4 ba2.8k sqft3069 Ocean Sunrise Dr, Wake Forest, NC 27587New ConstructionDoorify MLS
- $274,9903 bd3 ba1.4k sqft1603 Mirth Ct #284, Rolesville, NC 27571New ConstructionDoorify MLS
- $507,8705 bd5 ba3.2k sqft4000 Balvenie Ln, Raleigh, NC 27616New ConstructionDoorify MLS
- $456,3805 bd4 ba2.6k sqft4029 Balvenie Ln, Raleigh, NC 27616New ConstructionDoorify MLS
