The Summit Collection offers new single-family homes for sale at Rolesville Crossing, a resort-style, master-planned community in Rolesville, NC. Homeowners enjoy a lifestyle of comfort and fun with a sparkling pool, cabana, tot lot, scenic greenway and dog park. Just 2.5 miles away, Downtown Rolesville is home to local boutiques, eateries and an upcoming Publix-anchored, mixed-use development along historic Main Street. Weekend adventures are a breeze with easy access to Mitchell Mill State Recreation Area, Fantasy Lake Adventure Park and Neuse River Greenway Trail. Situated on a desirable corner site, this new two-story home is a family haven in all seasons. The main level features an open-concept layout connecting the family room, kitchen and dining room, along with a private study and a bedroom ideal for guests. An attached patio is perfect for morning coffee and evening meals. Upstairs, all bedrooms feature walk-in closets, while a versatile loft provides additional living space. Prices, dimensions and features may vary and are subject to change. Photos are for illustrative purposes only.
New construction
$495,950
500 Pacolet Dr, Rolesville, NC 27587
4beds
2,472sqft
Single Family Residence
Built in 2026
10,018 Square Feet Lot
$-- Zestimate®
$201/sqft
$110/mo HOA
What's special
Sparkling poolTot lotDesirable corner siteScenic greenwayDog parkBedroom ideal for guestsPrivate study
- 18 hours
- 10
- 0
Zillow last checked:
Listing updated:
Listed by:
Kristen Clark 919-337-9420,
Lennar Carolinas LLC
Source: Doorify MLS,MLS#: 10193310
Facts & features
Interior
Bedrooms & bathrooms
- Bedrooms: 4
- Bathrooms: 3
- Full bathrooms: 3
- Main level bedrooms: 1
Primary bedroom
- Level: Second
- Area: 234 Square Feet
- Dimensions: 18.0 x 13.0
Bedroom 2
- Level: Second
- Area: 134.42 Square Feet
- Dimensions: 11.1 x 12.11
Bedroom 3
- Level: Second
- Area: 125.4 Square Feet
- Dimensions: 11.4 x 11.0
Bedroom 4
- Level: Second
- Area: 157.32 Square Feet
- Dimensions: 11.4 x 13.8
Bedroom 5
- Level: Main
- Area: 110 Square Feet
- Dimensions: 10.0 x 11.0
Breakfast room
- Level: Main
- Area: 101 Square Feet
- Dimensions: 10.1 x 10.0
Dining room
- Level: Main
- Area: 148.74 Square Feet
- Dimensions: 11.1 x 13.4
Family room
- Level: Main
- Area: 297 Square Feet
- Dimensions: 16.5 x 18.0
Heating
- Central, Natural Gas, Zoned
Cooling
- Central Air, Heat Pump, Zoned
Features
- Flooring: Carpet, Luxury Vinyl, Tile
Interior area
- Total structure area: 2,472
- Total interior livable area: 2,472 sqft
- Finished area above ground: 2,472
- Finished area below ground: 0
Property
Parking
- Total spaces: 4
- Parking features: Garage, Open
- Garage spaces: 2
- Uncovered spaces: 2
Features
- Levels: Two
- Stories: 2
- Patio & porch: Patio, Porch, Screened
Lot
- Size: 10,018 Square Feet
Details
- Parcel number: 1767572576
- Special conditions: Standard
Construction
Type & style
- Home type: SingleFamily
- Architectural style: Traditional
- Property subtype: Single Family Residence
Materials
- Batts Insulation, Blown-In Insulation, Frame, Stone, Vinyl Siding, Low VOC Paint/Sealant/Varnish
- Foundation: Slab
- Roof: Asphalt,Shingle
Condition
- New construction: Yes
- Year built: 2026
- Major remodel year: 2026
Details
- Builder model: Mayflower
- Builder name: Lennar
Utilities & green energy
- Sewer: Public Sewer
- Water: Public
Community & HOA
Community
- Subdivision: Rolesville Crossing
HOA
- Has HOA: Yes
- Amenities included: Dog Park, Playground, Pool
- Services included: Internet
- HOA fee: $110 monthly
- HOA name: Charleston Management
- HOA phone: 919-847-3003
Location
- Region: Rolesville
Financial & listing details
- Price per square foot: $201/sqft
- Date on market: 9/17/2026
- Listing agreement: Exclusive Right To Sell
- Listing terms: 1031 Exchange,Cash,Conventional,FHA,VA Loan
Estimated market value
Not available
Estimated sales range
Not available
Not available
Price history
| Date | Event | Price |
|---|---|---|
| 9/17/2026 | Listed for sale | $495,950$201/sqft |
Source:  Doorify MLS #10193310 Report a problem Doorify MLS #10193310 Report a problem | ||
Public tax history
Tax history is unavailable.
Monthly payment
Est. payment
Payment breakdown
Explore the cost of this home by adjusting the details. Changes won't be saved.Climate risks
Neighborhood: 27587
Nearby schools
Schools provided by the listing agent
- Elementary: Wake County Schools
- Middle: Wake County Schools
- High: Wake County Schools
Source: Doorify MLS. This data may not be complete. We recommend contacting the local school district to confirm school assignments for this home.
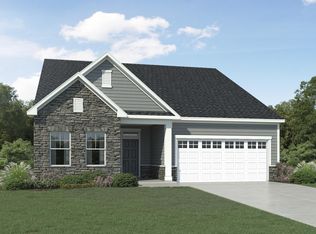
- $424,9903 bd2 ba1.8k sqft1505 Copper John Rd, Rolesville, NC 27587New Construction
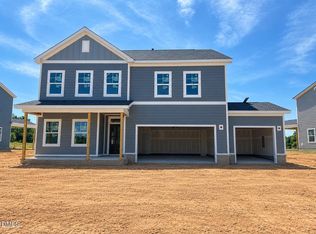
- $514,9905 bd4 ba3k sqft516 Pacolet Dr, Rolesville, NC 27587New Construction
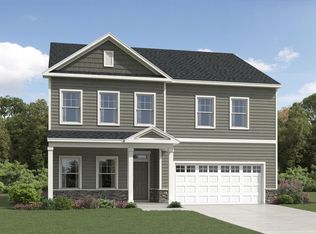
- $509,9905 bd4 ba3k sqft501 Pacolet Dr, Rolesville, NC 27587New Construction

- $464,9904 bd3 ba2.4k sqft505 Pacolet Dr, Rolesville, NC 27587New Construction
Similar homes
- $464,9904 bd3 ba2.4k sqft505 Pacolet Dr, Rolesville, NC 27587New Construction
 Doorify MLS
 - $523,9604 bd3 ba2.4k sqft340 Pale Morning Dr, Rolesville, NC 27587New ConstructionDoorify MLS
- $509,9905 bd4 ba3k sqft501 Pacolet Dr, Rolesville, NC 27587New ConstructionDoorify MLS
- $579,4855 bd4 ba3.3k sqft1608 Copper John Rd, Rolesville, NC 27587New Construction
 MLS ID #10193349, Kristen Clark. Doorify MLS
 - $484,9905 bd3 ba2.6k sqft520 Pacolet Dr, Rolesville, NC 27587New ConstructionDoorify MLS
- $582,4855 bd4 ba3.3k sqft416 Green River Way, Rolesville, NC 27587New ConstructionDoorify MLS
- $474,9905 bd3 ba2.6k sqft513 Pacolet Dr, Rolesville, NC 27587New ConstructionDoorify MLS
- $459,9904 bd3 ba2.4k sqft517 Pacolet Dr, Rolesville, NC 27587New ConstructionDoorify MLS
- $499,9905 bd4 ba3k sqft524 Pacolet Dr, Rolesville, NC 27587New ConstructionDoorify MLS
- $499,9905 bd4 ba3k sqft521 Pacolet Dr, Rolesville, NC 27587New ConstructionDoorify MLS
- $459,9003 bd2 ba1.8k sqft5817 Mitchell Mill Rd, Wake Forest, NC 27587For SaleMLS ID #10192100, Joe Ward. Doorify MLS
- $504,9905 bd4 ba3k sqft509 Pacolet Dr, Rolesville, NC 27587New ConstructionDoorify MLS
- $596,0955 bd4 ba3.5k sqft1600 Copper John Rd, Rolesville, NC 27587New ConstructionDoorify MLS
- $449,9904 bd3 ba2.4k sqft525 Pacolet Dr, Rolesville, NC 27587New ConstructionDoorify MLS
- $514,9905 bd4 ba3k sqft516 Pacolet Dr, Rolesville, NC 27587New ConstructionDoorify MLS
- $574,9905 bd4 ba3.5k sqft420 Green River Way, Rolesville, NC 27587New ConstructionDoorify MLS
- $424,9903 bd2 ba1.8k sqftClayton, Rolesville, NC 27587New ConstructionDoorify MLS
