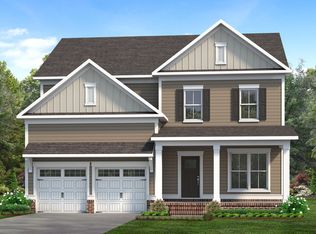
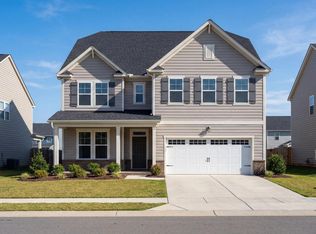
**Fixed interest rates as low at 5.875% with affiliated lender!** Please reach out to onsite agent for additional details. The popular Caroline floorplan with a bright, open layout and jaw-dropper kitchen! SO many cabinets, oversized center island, and full-bowl sink thoughtfully located beneath the windows overlooking the backyard. Main-level guest bedroom with adjacent full bath offers flexibility for guests or a home office. Upstairs features a very large loft with endless possibilities, generous primary suite with luxurious bathroom + large walk in closet, and two additional secondary bedrooms that share a hall bathroom situated between the 2 rooms. Enjoy a fireplace in the family room, and nicely-sized screened porch. This home sits on a corner homesite and has a beautiful front view of open space and trees.
New construction
Price cut: $470 (9/14)
$579,990
500 Contempo Ct #41, Rolesville, NC 27571
4beds
2,797sqft
Single Family Residence
Built in 2026
9,583 Square Feet Lot
$-- Zestimate®
$207/sqft
$52/mo HOA
What's special
Corner homesiteJaw-dropper kitchenOversized center islandNicely-sized screened porchGenerous primary suiteLuxurious bathroomBright open layout
- 68 days
- 117
- 18
Zillow last checked:
Listing updated:
Listed by:
Heather Romaine 919-673-3888,
Ashton Woods Homes,
Diana Fields 804-310-7386,
Ashton Woods Homes
Source: Doorify MLS,MLS#: 10186627
Facts & features
Interior
Bedrooms & bathrooms
- Bedrooms: 4
- Bathrooms: 3
- Full bathrooms: 3
- Main level bathrooms: 1
- Main level bedrooms: 1
Primary bedroom
- Level: Second
Heating
- Central, Fireplace(s), Forced Air, Natural Gas, None, Zoned
Cooling
- Central Air, Electric, Zoned
Appliances
- Included: Disposal, Double Oven, Dishwasher, Gas Cooktop, Microwave, Plumbed For Ice Maker, Stainless Steel Appliance(s), Tankless Water Heater, Vented Exhaust Fan, Wall Oven
- Laundry: Electric Dryer Hookup, Laundry Room, Upper Level
Features
- Kitchen Island, Open Floorplan, Pantry, Walk-In Closet(s), Butler's Pantry, Shower Only, Bathtub/Shower Combination, Walk-In Shower, Water Closet, Quartz Counters, Smooth Ceilings
- Flooring: Carpet, Ceramic Tile, Luxury Vinyl
- Number of fireplaces: 1
- Fireplace features: Electric, Family Room
- Common walls with other units/homes: No Common Walls
Interior area
- Total structure area: 2,797
- Total interior livable area: 2,797 sqft
- Finished area above ground: 2,797
- Finished area below ground: 0
Property
Parking
- Total spaces: 4
- Parking features: Attached, Concrete, Driveway, Garage Faces Front, Garage, Garage Door Opener
- Garage spaces: 2
- Uncovered spaces: 2
Features
- Levels: Two
- Stories: 2
- Patio & porch: Covered, Front Porch, Rear Porch, Screened
Lot
- Size: 9,583 Square Feet
- Features: Back Yard, Front Yard, Landscaped
Details
- Parcel number: 1768350865
- Special conditions: Standard
Construction
Type & style
- Home type: SingleFamily
- Architectural style: Craftsman,Arts & Crafts
- Property subtype: Single Family Residence
Materials
- Lap Siding, Stone Veneer, Vinyl Siding
- Foundation: Slab
- Roof: Asphalt,Architectural Shingle
Condition
- New Construction,Under Construction
- New construction: Yes
- Year built: 2026
- Major remodel year: 2026
Details
- Builder model: Caroline D
- Builder name: Ashton Woods Homes
Utilities & green energy
- Sewer: Public Sewer
- Water: Public
- Utilities for property: Cable Available, Natural Gas Connected, Phone Available, Sewer Connected, Water Connected
Community & HOA
Community
- Features: Curbs, Clubhouse, Fishing, Fitness Center, Playground, Pool, Street Lights, Sidewalks
- Security: Carbon Monoxide Detector(s), Smoke Detector(s)
- Subdivision: The Point
HOA
- Has HOA: Yes
- Amenities included: Cabana, Clubhouse, Dog Park, Fitness Center, Game Room, Jogging Path, Picnic Area, Playground, Pool, Pond Year Round, Recreation Room, Trail(s)
- Services included: None
- HOA fee: $314 semi-annually
- HOA name: Charleston Management
- HOA phone: 919-847-3003
Location
- Region: Rolesville
Financial & listing details
- Price per square foot: $207/sqft
- Date on market: 8/15/2026
- Listing agreement: Exclusive Right To Sell
- Listing terms: Cash,Conventional,VA Loan
- Road surface type: Asphalt
Estimated market value
Not available
Estimated sales range
Not available
$2,688/mo
Price history
| Date | Event | Price |
|---|---|---|
| 9/14/2026 | Price change | $579,990-0.1%$207/sqft |
Source:  Doorify MLS #10186627 Report a problem Doorify MLS #10186627 Report a problem | ||
| 8/15/2026 | Listed for sale | $580,460$208/sqft |
Source: Doorify MLS #10186627 Report a problem | ||
Public tax history
Tax history is unavailable.
Monthly payment
Est. payment
Payment breakdown
Explore the cost of this home by adjusting the details. Changes won't be saved.Climate risks
Neighborhood: 27571
Nearby schools
Schools provided by the listing agent
- Elementary: Wake - Rolesville Elementary
- Middle: Wake - Rolesville Middle School
- High: Wake - Rolesville High School
Source: Doorify MLS. This data may not be complete. We recommend contacting the local school district to confirm school assignments for this home.

Similar homes
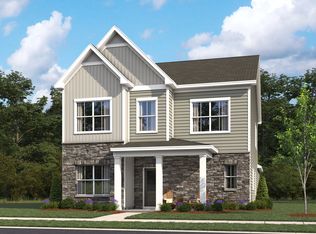
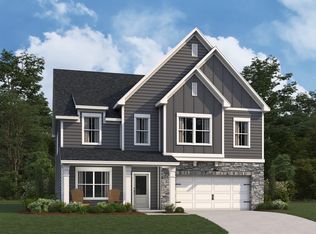
- from $505,9903 bd3 ba2.8k sqftCaroline Plan, The Point, Rolesville, NC 27571New Construction
 Ashton Woods Homes
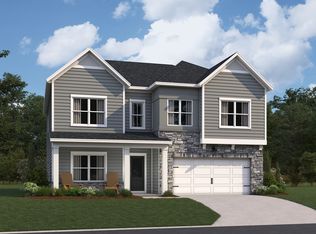
 - $509,9903 bd3 ba2.4k sqft952 Fetching Pl #353, Rolesville, NC 27571New Construction
 MLS ID #10183973, Diana Fields. Doorify MLS
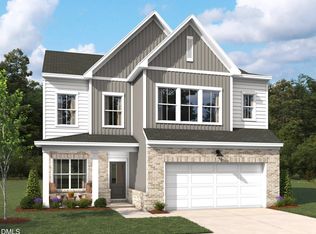
 - $572,9904 bd3 ba2.5k sqft657 Circle Pond St, Knightdale, NC 27545New Construction
 Doorify MLS
 - from $559,9004 bd6 ba3.5k sqftThe Aspen Plan, Sage on North Main, Wake Forest, NC 27587New Construction
 Davidson Homes, Inc.
 - $614,0004 bd3 ba3.2k sqft732 Dragonfly Pond Way, Wake Forest, NC 27587New ConstructionDoorify MLS
- $574,9004 bd3 ba2.7k sqftColeBrooke Custom Homes, LLC, Zebulon, NC 27597New ConstructionMLS ID #10146161, Sharon Andrews. Doorify MLS
- $549,3105 bd4 ba2.9k sqft376 Barrow Meadows Dr, Zebulon, NC 27597New ConstructionDoorify MLS
- $574,9905 bd3 ba2.7k sqft310 Yearling Ln, Wendell, NC 27591New ConstructionDoorify MLS
- $507,6305 bd4 ba2.9k sqft4028 Balvenie Ln, Raleigh, NC 27616New ConstructionDoorify MLS
- $499,9904 bd4 ba2.9k sqft408 Willow Vale Ave, Knightdale, NC 27545New ConstructionDoorify MLS
- $507,6305 bd5 ba2.9k sqft4009 Balvenie Ln, Raleigh, NC 27616New ConstructionDoorify MLS
- $489,4605 bd4 ba2.9k sqft4037 Wesley Chapel Way, Raleigh, NC 27616New ConstructionDoorify MLS
- $492,2005 bd4 ba2.9k sqft3521 Blythedale Ln, Raleigh, NC 27616New ConstructionDoorify MLS
- $720,0003 bd3 ba2.6k sqft1261 Barreto Dr, Wendell, NC 27591New ConstructionMLS ID #10199111, Shireen Abdel-Hameed. Doorify MLS
- $500,0005 bd5 ba3.2k sqft280 Barrow Meadows Dr, Zebulon, NC 27597New ConstructionDoorify MLS
- $500,4004 bd4 ba2.9k sqft89 Stradshire Ct, Zebulon, NC 27597New ConstructionDoorify MLS
