Parker Ridge is a new community of townhomes and single-family homes with resort-style amenities! The Winstead features 4 bedrooms, 3 bathrooms displayed in the most open floorplan concept we build! Mudroom leads to a huge walk in pantry and gourmet kitchen. Open dining and living room lead to screen porch & patio. Privately located guest bed and full bath with walk in shower off living room. Second floor greets you with spacious loft leading to oversized owner suite and luxury bath, be sure to see the HUGE owners closet! 2 secondary bedrooms share large hall bath as well. Prices, dimensions and features may vary and are subject to change. Photos are for illustrative purposes only.
Pending
Price cut: $10K (10/22)
$469,745
440 Granite Knoll Ct, Rolesville, NC 27571
4beds
2,696sqft
Single Family Residence
Built in 2026
5,662 Square Feet Lot
$448,800 Zestimate®
$174/sqft
$110/mo HOA
What's special
Spacious loftGourmet kitchenHuge walk in pantryOversized owner suiteHuge owners closetLuxury bathMost open floorplan concept
- 47 days
- 42
- 6
Zillow last checked:
Listing updated:
Listed by:
Kristen Clark 919-337-9420,
Lennar Carolinas LLC
Source: Doorify MLS,MLS#: 10194000
Facts & features
Interior
Bedrooms & bathrooms
- Bedrooms: 4
- Bathrooms: 3
- Full bathrooms: 3
- Main level bedrooms: 1
Primary bedroom
- Level: Second
- Area: 270 Square Feet
- Dimensions: 15.0 x 18.0
Bedroom 2
- Level: Second
- Area: 156.18 Square Feet
- Dimensions: 13.7 x 11.4
Bedroom 3
- Level: Second
- Area: 144.1 Square Feet
- Dimensions: 13.1 x 11.0
Bedroom 4
- Level: Main
- Area: 154.1 Square Feet
- Dimensions: 11.5 x 13.4
Dining room
- Level: Main
- Area: 193.05 Square Feet
- Dimensions: 13.5 x 14.3
Great room
- Level: Main
- Area: 292.4 Square Feet
- Dimensions: 17.2 x 17.0
Loft
- Level: Second
- Area: 279 Square Feet
- Dimensions: 15.0 x 18.6
Heating
- Natural Gas
Cooling
- Dual
Appliances
- Included: Disposal, Dishwasher, Free-Standing Gas Range, Microwave, Refrigerator, Washer/Dryer
Features
- Flooring: Carpet, Luxury Vinyl, Tile
- Common walls with other units/homes: 2+ Common Walls
Interior area
- Total structure area: 2,696
- Total interior livable area: 2,696 sqft
- Finished area above ground: 2,696
- Finished area below ground: 0
Property
Parking
- Total spaces: 4
- Parking features: Driveway, Garage, Garage Door Opener
- Garage spaces: 2
- Uncovered spaces: 2
Features
- Levels: Two
- Stories: 2
Lot
- Size: 5,662 Square Feet
Details
- Parcel number: 1758974812
- Special conditions: Standard
Construction
Type & style
- Home type: SingleFamily
- Architectural style: Craftsman
- Property subtype: Single Family Residence
Materials
- Asphalt, Stone Veneer, Vinyl Siding
- Foundation: Slab
- Roof: Asphalt
Condition
- New construction: Yes
- Year built: 2026
- Major remodel year: 2026
Details
- Builder model: Winstead
Utilities & green energy
- Sewer: Public Sewer
- Water: Public
Community & HOA
Community
- Features: Playground, Pool
- Subdivision: Parker Ridge
HOA
- Has HOA: Yes
- Amenities included: Dog Park, Playground, Pool
- Services included: Internet, Maintenance Grounds
- HOA fee: $110 monthly
- HOA name: Charleston Management
- HOA phone: 919-847-3003
Location
- Region: Rolesville
Financial & listing details
- Price per square foot: $174/sqft
- Date on market: 9/21/2026
- Listing agreement: Exclusive Agency
- Listing terms: 1031 Exchange,Cash,Conventional,FHA,VA Loan
Estimated market value
$448,800
$426,000 - $471,000
$2,676/mo
Price history
| Date | Event | Price |
|---|---|---|
| 10/29/2026 | Pending sale | $469,745$174/sqft |
Source:  Doorify MLS #10194000 Report a problem | ||
| 10/22/2026 | Price change | $469,745-2.1%$174/sqft |
Source: Doorify MLS #10194000 Report a problem | ||
| 10/2/2026 | Price change | $479,745-2.3%$178/sqft |
Source: Doorify MLS #10194000 Report a problem | ||
| 9/8/2026 | Listed for sale | $490,810$182/sqft |
Source:  Lennar Homes Report a problem | ||
Public tax history
Tax history is unavailable.
Monthly payment
Est. payment
Payment breakdown
Explore the cost of this home by adjusting the details. Changes won't be saved.Climate risks
Neighborhood: 27571
Nearby schools
Schools provided by the listing agent
- Elementary: Wake County Schools
- Middle: Wake County Schools
- High: Wake County Schools
Source: Doorify MLS. This data may not be complete. We recommend contacting the local school district to confirm school assignments for this home.
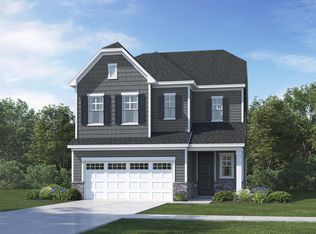
- $444,5154 bd3 ba2.5k sqft436 Granite Knoll Ct, Rolesville, NC 27571Pending
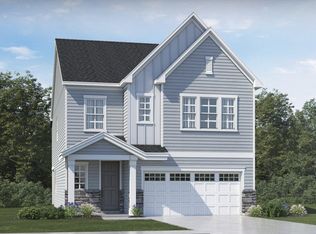
- $519,9905 bd4 ba2.8k sqft448 Granite Knoll Ct, Rolesville, NC 27571New Construction
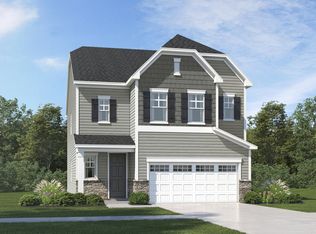
- $439,9904 bd3 ba2.6k sqft432 Granite Knoll Ct, Rolesville, NC 27571New Construction
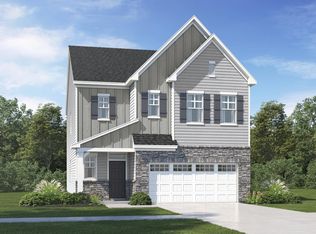
- $459,9904 bd3 ba2.6k sqft420 Granite Knoll Ct, Rolesville, NC 27571Sold
Similar homes
- from $441,9904 bd3 ba2.7k sqftWinstead III Plan, Parker Ridge, Rolesville, NC 27571New Construction
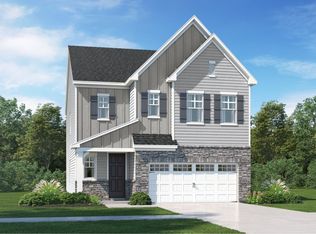 Lennar Homes
- $439,9904 bd3 ba2.6k sqft432 Granite Knoll Ct, Rolesville, NC 27571New Construction
 Doorify MLS
- from $462,9905 bd4 ba2.9k sqftNelson Plan, Parker Ridge, Rolesville, NC 27571New Construction
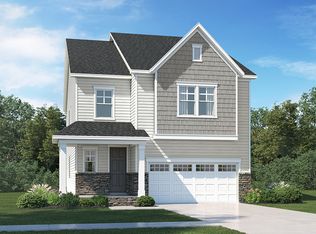 Lennar Homes
- $514,9905 bd4 ba2.8k sqft441 Granite Knoll Ct, Rolesville, NC 27571New Construction
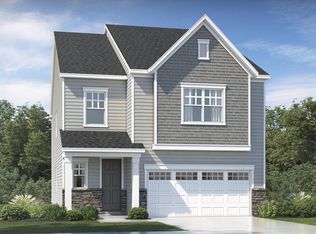 Doorify MLS
- $519,9905 bd4 ba2.8k sqft448 Granite Knoll Ct, Rolesville, NC 27571New ConstructionDoorify MLS
- $489,9904 bd3 ba2.4k sqft344 Pale Morning Dr, Rolesville, NC 27587New ConstructionDoorify MLS
- $499,9905 bd4 ba3k sqft405 Green River Way, Rolesville, NC 27587New ConstructionDoorify MLS
- $349,9904 bd3 ba2.4k sqft505 Cavalera Way, Rolesville, NC 27571New ConstructionDoorify MLS
- $477,4754 bd3 ba2.7k sqft2900 Ocean Sunrise Dr, Wake Forest, NC 27587For SaleMLS ID #10198642, Sue Patrick. Doorify MLS
- $459,4504 bd3 ba2.5k sqft2037 Rosedale Ridge Ave, Wake Forest, NC 27587New ConstructionDoorify MLS
- $459,9905 bd3 ba2.6k sqftLandrum, Raleigh, NC 27616New ConstructionDoorify MLS
- $459,9903 bd2 ba1.8k sqftClayton, Raleigh, NC 27616New ConstructionDoorify MLS
- $473,8054 bd3 ba2.5k sqft2036 Rosedale Ridge Ave, Wake Forest, NC 27587New ConstructionMLS ID #10180257, Kristen Clark. Doorify MLS
- $499,9905 bd4 ba3k sqft509 Pacolet Dr, Rolesville, NC 27587New ConstructionDoorify MLS
- $509,9905 bd4 ba3k sqft501 Pacolet Dr, Rolesville, NC 27587New ConstructionDoorify MLS
