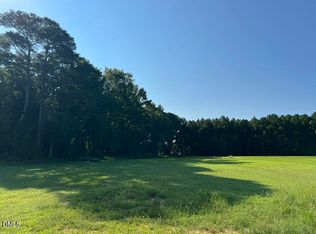
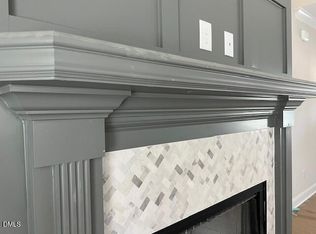
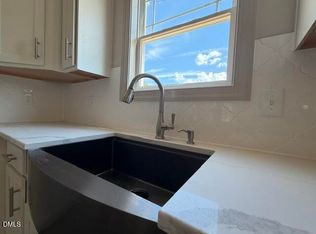
This stunning ranch home features a desirable split-bedroom floor plan and an inviting living area with a cozy fireplace, perfect for relaxing or gathering with friends and family. Enjoy meals in the dedicated dining room, and fall in love with the gorgeous kitchen, showcasing soft-close shaker cabinets, quartz countertops, tile backsplash, stainless steel appliances, laminate flooring, and stylish recessed and pendant lighting. Retreat to the roomy main suite, complete with a dramatic, double-tray ceiling and walk-in closet. The spacious bath offers a walk-in shower, private water closet, and dual vanities for added convenience. Enjoy the tranquility of nature from the covered front porch or screened-in back porch. With just over an acre, there's room to breathe, garden, play, or simply unwind. Crafted by a small, local builder—you'll feel the difference.
New construction
$472,900
127 Big Pine Rd, Clayton, NC 27520
3beds
2,162sqft
Single Family Residence
Built in 2026
1.18 Acres Lot
$-- Zestimate®
$219/sqft
$30/mo HOA
What's special
Cozy fireplaceCovered front porchWalk-in showerRoomy main suiteGorgeous kitchenDesirable split-bedroom floor planScreened-in back porch
- 112 days
- 275
- 24
Zillow last checked:
Listing updated:
Listed by:
Kelsey lee Hyman 919-320-8179,
RE/MAX SOUTHLAND REALTY II,
Robyn Williams 919-631-6348,
RE/MAX SOUTHLAND REALTY II
Source: Doorify MLS,MLS#: 10171797
Facts & features
Interior
Bedrooms & bathrooms
- Bedrooms: 3
- Bathrooms: 3
- Full bathrooms: 3
- Main level bathrooms: 2
- Main level bedrooms: 3
Primary bedroom
- Level: Main
Bedroom 2
- Level: Main
Bedroom 3
- Level: Main
Primary bathroom
- Level: Main
Bathroom 2
- Level: Main
Bathroom 3
- Level: Second
Breakfast room
- Level: Main
Dining room
- Level: Main
Laundry
- Level: Main
Recreation room
- Level: Second
Heating
- Electric, Fireplace(s), Forced Air, Heat Pump, None
Cooling
- Central Air, Ceiling Fan(s), Electric, Heat Pump
Appliances
- Included: Cooktop, Dishwasher, Electric Oven, Electric Water Heater, Gas Cooktop, Microwave, Plumbed For Ice Maker, Stainless Steel Appliance(s), Vented Exhaust Fan, Wall Oven
- Laundry: Electric Dryer Hookup, Laundry Room, Main Level, Washer Hookup
Features
- Built-in Features, Bookcases, Ceiling Fan(s), Chandelier, Crown Molding, Double Vanity, Entrance Foyer, Granite Counters, High Ceilings, Open Floorplan, Pantry, Primary Downstairs, Recessed Lighting, Tray Ceiling(s), Walk-In Closet(s), Dining L, Shower Only, Separate Shower, Bathtub/Shower Combination, Walk-In Shower, Water Closet, Quartz Counters, Room Over Garage, Smooth Ceilings
- Flooring: Carpet, Laminate, Tile
- Doors: Sliding Doors
- Windows: Low-Emissivity Windows, Screens
- Number of fireplaces: 1
- Fireplace features: Gas Log, Living Room, Propane, Ventless
- Common walls with other units/homes: No Common Walls
Interior area
- Total structure area: 2,162
- Total interior livable area: 2,162 sqft
- Finished area above ground: 2,162
- Finished area below ground: 0
Property
Parking
- Total spaces: 2
- Parking features: Attached, Concrete, Driveway, Garage Faces Front, Garage, Garage Door Opener
- Garage spaces: 2
- Has uncovered spaces: Yes
Features
- Levels: One and One Half
- Stories: 1
- Patio & porch: Covered, Front Porch, Porch, Rear Porch, Screened
- Exterior features: Rain Gutters
- Fencing: None
- Has view: Yes
- View description: Rural
Lot
- Size: 1.18 Acres
- Features: Landscaped
Details
- Parcel number: 165703224199
- Special conditions: Standard
Construction
Type & style
- Home type: SingleFamily
- Architectural style: Craftsman,Farmhouse,Traditional
- Property subtype: Single Family Residence
Materials
- Board & Batten Siding, Brick, Shake Siding, Stone Veneer, Vinyl Siding
- Foundation: Stem Walls
- Roof: Shingle,Architectural Shingle
Condition
- New Construction,Under Construction
- New construction: Yes
- Year built: 2026
- Major remodel year: 2026
Details
- Builder model: Brandon II Rec
- Builder name: Scott Lee Homes
Utilities & green energy
- Sewer: Septic Tank
- Water: Public
Community & HOA
Community
- Features: Street Lights
- Security: Carbon Monoxide Detector(s), Smoke Detector(s)
- Subdivision: Big Pine 2
HOA
- Has HOA: Yes
- Services included: Road Maintenance
- HOA fee: $360 annually
- HOA name: Big Pine 2 HOA / Signature Management
- HOA phone: 919-333-3567
Location
- Region: Clayton
Financial & listing details
- Price per square foot: $219/sqft
- Date on market: 6/4/2026
- Listing agreement: Exclusive Right To Sell
- Listing terms: Cash,Conventional,FHA,USDA Loan,VA Loan
Estimated market value
Not available
Estimated sales range
Not available
Not available
Price history
| Date | Event | Price |
|---|---|---|
| 6/4/2026 | Listed for sale | $472,900$219/sqft |
Source:  Doorify MLS #10171797 Report a problem Doorify MLS #10171797 Report a problem | ||
Public tax history
Tax history is unavailable.
Monthly payment
Est. payment
Payment breakdown
Explore the cost of this home by adjusting the details. Changes won't be saved.Climate risks
Neighborhood: 27520
Nearby schools
Schools provided by the listing agent
- Elementary: Johnston - Polenta Elementary
- Middle: Johnston - Swift Creek Middle School
- High: Johnston - Cleveland High School
Source: Doorify MLS. This data may not be complete. We recommend contacting the local school district to confirm school assignments for this home.
- $489,9004 bd4 ba2.1k sqft153 Big Pine Rd, Clayton, NC 27520New Construction

- $644,9003 bd4 ba3.2k sqft119 Big Pine Rd, Clayton, NC 27520New Construction

- $536,9004 bd4 ba2.6k sqft135 Big Pine Rd, Clayton, NC 27520New Construction
- $535,9004 bd3 ba2.5k sqft145 Big Pine Rd, Clayton, NC 27520New Construction

Similar homes
- $489,9004 bd4 ba2.1k sqft153 Big Pine Rd, Clayton, NC 27520New Construction
 MLS ID #10176483, Robyn Williams. Doorify MLS
 - $535,9004 bd3 ba2.5k sqft145 Big Pine Rd, Clayton, NC 27520New ConstructionMLS ID #10139382, Kelsey lee Hyman. Doorify MLS
- $551,9004 bd3 ba2.5k sqft193 Big Pine Rd, Clayton, NC 27520New Construction
 MLS ID #10148222, Kelsey lee Hyman. Doorify MLS
 - $544,9004 bd4 ba2.5k sqft169 Big Pine Rd, Clayton, NC 27520New Construction
 MLS ID #10158785, Kelsey lee Hyman. Doorify MLS
 - $539,9004 bd4 ba2.5k sqft205 Big Pine Rd, Clayton, NC 27520New ConstructionMLS ID #10123853, Robyn Williams. Doorify MLS
- $549,0004 bd3 ba3.1k sqft113 Alan Ln, Clayton, NC 27520For SaleMLS ID #10148347, Brad Langley. Doorify MLS
- $574,9004 bd3 ba3k sqft250 Rising Star Dr, Clayton, NC 27520New ConstructionDoorify MLS
- $521,9904 bd3 ba3.1k sqft49 W Fire Opal Ct, Clayton, NC 27520New ConstructionDoorify MLS
- $466,9003 bd4 ba2.5k sqft764 Olive Branch Dr, Smithfield, NC 27577New ConstructionMLS ID #10153192, Kelsey lee Hyman. Doorify MLS
- $465,9004 bd4 ba2.5k sqft842 Olive Branch Dr, Smithfield, NC 27577New ConstructionMLS ID #10140092, Kelsey lee Hyman. Doorify MLS
- $499,0003 bd4 ba2.6k sqft300 Powhatan Dr, Fuquay Varina, NC 27526For SaleMLS ID #10184299, Pat Edwards. Doorify MLS
- $452,9003 bd3 ba2.3k sqft786 Olive Branch Dr, Smithfield, NC 27577New ConstructionMLS ID #10152252, Robyn Williams. Doorify MLS
- $479,9004 bd3 ba2.3k sqft2316 Home, Garner, NC 27529New ConstructionMLS ID #10123117, Tina Sutphin. Doorify MLS
- $494,9003 bd4 ba2.8k sqft25 Mineral Springs Way, Benson, NC 27504New ConstructionMLS ID #10185410, Tony Lee. Doorify MLS
- $339,9993 bd2 ba1.2k sqft2924 N Shiloh Rd, Garner, NC 27529For SaleMLS ID #10185489, Susana Kanter. Doorify MLS
- $464,9003 bd2 ba2.4k sqft81 Birchtop Circle, Zebulon, NC 27597New Construction
 MLS ID #100596764, Jackie Robertson, Jackie Robertson Team, Inc.. Hive MLS
 - $399,9003 bd3 ba2k sqft38 Muscadine Way, Smithfield, NC 27577For SaleMLS ID #100585249, Donald O'Meara, O'Meara Realty Group. Hive MLS
- $495,5003 bd3 ba2.5k sqft150 Deep Blue Trl, Middlesex, NC 27557New ConstructionMLS ID #10190241, Charlotte Cox. Doorify MLS
- $498,5004 bd3 ba2.5k sqft18 Deep Blue Trl, Middlesex, NC 27557New ConstructionMLS ID #10191330, Charlotte Cox. Doorify MLS
