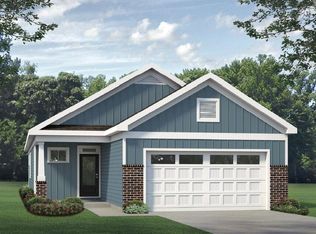
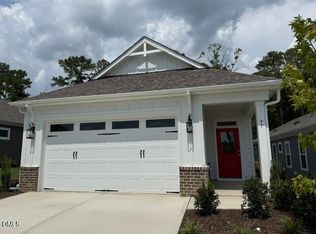
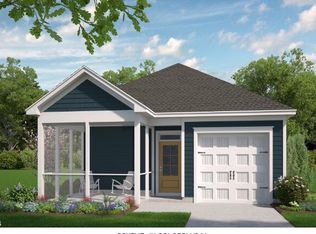
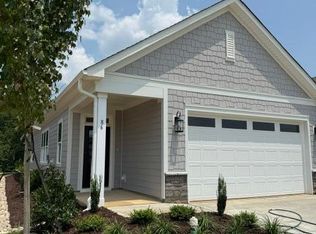
Our Redbud floorplan features an open concept ranch plan built for easy living! This home features 2 bedrooms that can both be utilized for bedrooms or even converting a bedroom into a hobby room, office, or just another room to relax and watch TV. For all the cooks and entertainers, this home features gas cooking with an eat-at kitchen island and plenty of cabinet and counter top space. This home also features extensive craftsman wainscoting and two piece crown molding in the foyer! The Redbud also features a covered side porch, ideal for relaxing and enjoying the cool fall and spring evenings. Located in a vibrant 55+ community, residents have access to a wealth of amenities, including a refreshing pool, pickleball courts, a putting green, a clubhouse, walking trails, community gardens and much more. This active and welcoming community is designed to enhance your lifestyle, offering plenty of opportunities for leisure, exercise, and socializing. Move In Ready opportunities! Take your GOLF cart to town![The Walk at East Village] [Redbud]
New construction
$441,798
56 Watauga Way, Clayton, NC 27527
2beds
1,693sqft
Single Family Residence
Built in 2027
4,791 Square Feet Lot
$441,000 Zestimate®
$261/sqft
$217/mo HOA
What's special
Extensive craftsman wainscotingEat-at kitchen islandGas cooking
- 8 days
- 41
- 2
Zillow last checked:
Listing updated:
Listed by:
Tamra Farris 910-467-1304,
Fonville Morisey & Barefoot,
Ginny Baker 919-605-0354,
Fonville Morisey & Barefoot
Source: Doorify MLS,MLS#: 10197272
Facts & features
Interior
Bedrooms & bathrooms
- Bedrooms: 2
- Bathrooms: 3
- Full bathrooms: 2
- 1/2 bathrooms: 1
- Main level bedrooms: 2
Primary bedroom
- Level: Main
- Area: 224 Square Feet
- Dimensions: 14.0 x 16.0
Heating
- Heat Pump
Cooling
- Central Air
Appliances
- Included: Disposal, Gas Cooktop, Gas Water Heater, Microwave, Plumbed For Ice Maker, Wall Oven
- Laundry: Laundry Room
Features
- Ceiling Fan(s), Double Vanity, Entrance Foyer, Granite Counters, Kitchen Island, Open Floorplan, Pantry, Walk-In Closet(s), Wired for Data, Shower Only, Walk-In Shower, Water Closet, Smooth Ceilings
- Flooring: Luxury Vinyl, Tile
- Windows: Low-Emissivity Windows, Screens
- Number of fireplaces: 1
- Fireplace features: Family Room, Gas
- Common walls with other units/homes: No Common Walls
Interior area
- Total structure area: 1,693
- Total interior livable area: 1,693 sqft
- Finished area above ground: 1,693
- Finished area below ground: 0
Property
Parking
- Total spaces: 4
- Parking features: Garage, Open
- Garage spaces: 2
- Uncovered spaces: 2
Accessibility
- Accessibility features: Level Flooring
Features
- Levels: One
- Stories: 1
- Patio & porch: Covered, Front Porch, Screened, Side Porch
- Exterior features: Rain Gutters, Smart Lock(s)
Lot
- Size: 4,791 Square Feet
- Features: Corner Lot
Details
- Parcel number: 05037020E
- Zoning: PUD
- Special conditions: Standard
Construction
Type & style
- Home type: SingleFamily
- Architectural style: Ranch,Craftsman
- Property subtype: Single Family Residence
Materials
- Batts Insulation, Blown-In Insulation, Brick Veneer, Fiber Cement, HardiPlank Type, Lap Siding
- Foundation: Slab
- Roof: Architectural Shingle
Condition
- New Construction,To Be Built
- New construction: Yes
- Year built: 2027
- Major remodel year: 2027
Details
- Builder model: Redbud
- Builder name: McKee Homes
Utilities & green energy
- Sewer: Public Sewer
- Water: Public
- Utilities for property: Underground Utilities
Community & HOA
Community
- Features: Clubhouse, Fitness Center, Other, Pool, Street Lights, Sidewalks
- Subdivision: The Walk at East Village
HOA
- Has HOA: Yes
- Amenities included: Billiard Room, Clubhouse, Dog Park, Elevator(s), Fitness Center, Game Court Exterior, Landscaping, Maintenance Grounds, Management, Meeting Room, Pool, Party Room, Recreation Room, Sport Court
- Services included: Maintenance Grounds
- HOA fee: $650 quarterly
- HOA name: AAM
- HOA phone: 919-243-0356
Location
- Region: Clayton
Financial & listing details
- Price per square foot: $261/sqft
- Annual tax amount: $900
- Date on market: 10/8/2026
- Listing agreement: Exclusive Right To Sell
- Listing terms: 1031 Exchange,Cash,Conventional,FHA,USDA Loan,VA Loan
- Road surface type: Asphalt, Paved
Estimated market value
$441,000
$419,000 - $463,000
$1,714/mo
Price history
| Date | Event | Price |
|---|---|---|
| 10/8/2026 | Listed for sale | $441,798$261/sqft |
Source:  Doorify MLS #10197272 Report a problem Doorify MLS #10197272 Report a problem | ||
Public tax history
Tax history is unavailable.
Monthly payment
Est. payment
Payment breakdown
Explore the cost of this home by adjusting the details. Changes won't be saved.Climate risks
Neighborhood: 27527
Nearby schools
Schools provided by the listing agent
- Elementary: Johnston - East Clayton Elementary
- Middle: Johnston - Riverwood Middle
- High: Johnston - Clayton High
Source: Doorify MLS. This data may not be complete. We recommend contacting the local school district to confirm school assignments for this home.

Similar homes
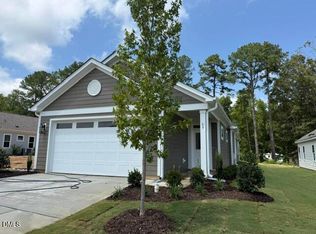
- $399,0002 bd2 ba1.4k sqft69 Watauga Way, Clayton, NC 27527New Construction
 Doorify MLS
 - $389,0002 bd2 ba1.5k sqftAspen-D, Clayton, NC 27527New Construction
 Doorify MLS
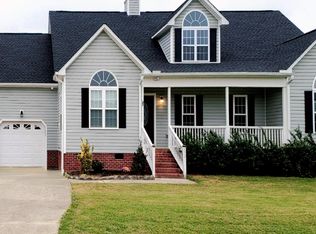
 - $418,0005 bd3 ba2.4k sqft132 Woodglen Dr, Clayton, NC 27527For Sale
 MLS ID #10196532, Tina Lawson. Doorify MLS
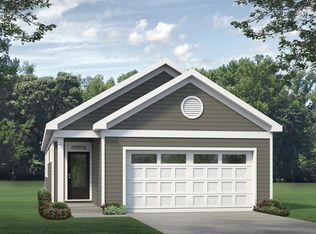
 - from $348,9902 bd2 ba1.4k sqftCamellia Plan, The Walk at East Village, Clayton, NC 27527New Construction
 McKee Homes
 - $389,0004 bd3 ba2.2k sqft167 White Ash Dr, Clayton, NC 27527For SaleMLS ID #10184430, Nicholas Huscroft. Doorify MLS
- $472,9003 bd3 ba2.1k sqft127 Big Pine Rd, Clayton, NC 27520New ConstructionMLS ID #10171797, Kelsey lee Hyman. Doorify MLS
- $389,9004 bd3 ba2.2k sqft114 Cinnabar St, Clayton, NC 27527New ConstructionDoorify MLS
- $349,9004 bd3 ba1.8k sqft110 Cinnabar St, Clayton, NC 27527New ConstructionDoorify MLS
- $489,9004 bd4 ba2.1k sqft153 Big Pine Rd, Clayton, NC 27520New ConstructionMLS ID #10176483, Robyn Williams. Doorify MLS
- $369,7804 bd3 ba2.1k sqft174 N Field Sparrow Way, Clayton, NC 27520New ConstructionDoorify MLS
- $469,0002 bd2 ba1.6k sqftDilworth Transitional , Raleigh, NC 27610New ConstructionMLS ID #10179610, Alisa Lycoff Hinton. Doorify MLS
- $389,9004 bd3 ba2.1k sqft113 Cinnabar St, Clayton, NC 27520New ConstructionDoorify MLS
- $389,9004 bd3 ba2.1k sqft122 Cinnabar St, Clayton, NC 27520New ConstructionDoorify MLS
- $289,9002 bd2 ba1k sqft252 E Front St, Clayton, NC 27520New ConstructionMLS ID #10189579, Josh Bunn. Doorify MLS
- $389,9004 bd3 ba2.1k sqft129 Cinnabar St, Clayton, NC 27520New ConstructionDoorify MLS
- $432,4003 bd3 ba1.8k sqft16 Leslie Ct, Middlesex, NC 27557New ConstructionMLS ID #10134536, Charlotte Cox. Doorify MLS
- $344,0004 bd3 ba1.9k sqft151 N Field Sparrow Way, Clayton, NC 27520New ConstructionDoorify MLS
- $304,1103 bd3 ba1.7k sqft139 N Field Sparrow Way, Clayton, NC 27520New ConstructionDoorify MLS
- $544,9004 bd4 ba2.5k sqft169 Big Pine Rd, Clayton, NC 27520New ConstructionMLS ID #10158785, Kelsey lee Hyman. Doorify MLS
