Best Seller - Rare 4 Beds, 4 Baths, Screened Porch & Country Views. Step inside the builder's most popular plan --designed for easy living and multi-generational flexibility. This stunning home features a gorgeous gourmet kitchen with a built-in smart wall oven, gas cooktop, microwave, (exterior-vented) hood vent, and walk-in pantry behind a stylish barn door. An open layout and separate dining area make entertaining easy. Separated from the other bedrooms, the main-level Primary Suite offers a true retreat with a dramatic feature wall, double tray ceiling, TWO WALK-IN CLOSETS with custom wood shelving, and a spa-inspired bath with dual vanities, soaking tub, and beautifully tiled shower. Create your own getaway space in the additional upstairs Rec Room. Relax on the screened-in back porch overlooking peaceful country views--a perfect spot for morning coffee or evening unwinding. Custom trim and designer finishes enhance the home's character and timeless appeal. Located in Clayton and built by a small local builder, this home blends quality craftsmanship with modern comfort with everyday convenience.
New construction
$539,900
205 Big Pine Rd, Clayton, NC 27520
4beds
2,593sqft
Single Family Residence
Built in 2026
0.92 Acres Lot
$-- Zestimate®
$208/sqft
$30/mo HOA
What's special
Sleek modern appliancesDesigner finishesGourmet kitchenTiled walk-in showerSmart built-in wall ovenExterior-vented hoodRecessed and pendant lighting
- 265 days
- 415
- 23
Zillow last checked:
Listing updated:
Listed by:
Robyn Williams 919-631-6348,
RE/MAX SOUTHLAND REALTY II,
Kelsey lee Hyman 919-320-8179,
RE/MAX SOUTHLAND REALTY II
Source: Doorify MLS,MLS#: 10123853
Facts & features
Interior
Bedrooms & bathrooms
- Bedrooms: 4
- Bathrooms: 4
- Full bathrooms: 4
- Main level bathrooms: 3
- Main level bedrooms: 3
Primary bedroom
- Level: Main
Bedroom 2
- Level: Main
Bedroom 3
- Level: Main
Bedroom 4
- Level: Main
Primary bathroom
- Level: Main
Bathroom 2
- Level: Main
Bathroom 3
- Level: Main
Bathroom 4
- Level: Second
Breakfast room
- Level: Main
Dining room
- Level: Main
Laundry
- Level: Main
Recreation room
- Level: Second
Heating
- Electric, Fireplace(s), Forced Air, Heat Pump
Cooling
- Central Air, Ceiling Fan(s), Electric, Heat Pump
Appliances
- Included: Built-In Electric Oven, Cooktop, Dishwasher, Electric Oven, Electric Water Heater, Gas Cooktop, Microwave, Plumbed For Ice Maker, Range Hood, Smart Appliance(s), Stainless Steel Appliance(s), Vented Exhaust Fan, Wall Oven
- Laundry: Electric Dryer Hookup, Laundry Room, Main Level, Sink, Washer Hookup
Features
- Built-in Features, Bookcases, Ceiling Fan(s), Chandelier, Crown Molding, Double Vanity, Entrance Foyer, Granite Counters, High Ceilings, His and Hers Closets, Kitchen Island, Open Floorplan, Pantry, Primary Downstairs, Recessed Lighting, Soaking Tub, Tray Ceiling(s), Walk-In Closet(s), Second Primary Bedroom, Dining L, Separate Shower, Bathtub/Shower Combination, Walk-In Shower, Water Closet, Quartz Counters, Room Over Garage, Smooth Ceilings
- Flooring: Carpet, Laminate, Tile
- Windows: Screens
- Number of fireplaces: 1
- Fireplace features: Gas Log, Living Room, Propane, Ventless
- Common walls with other units/homes: No Common Walls
Interior area
- Total structure area: 2,593
- Total interior livable area: 2,593 sqft
- Finished area above ground: 2,593
- Finished area below ground: 0
Property
Parking
- Total spaces: 2
- Parking features: Attached, Concrete, Garage Faces Front, Garage, Garage Door Opener
- Garage spaces: 2
Features
- Levels: One and One Half
- Stories: 1.5
- Patio & porch: Covered, Front Porch, Porch, Rear Porch, Screened
- Exterior features: Rain Gutters
- Fencing: None
- Has view: Yes
- View description: Rural
Lot
- Size: 0.92 Acres
- Features: Landscaped
Details
- Parcel number: 05G04049F
- Special conditions: Standard
Construction
Type & style
- Home type: SingleFamily
- Architectural style: Cape Cod,Ranch,Craftsman,Farmhouse,Traditional
- Property subtype: Single Family Residence
Materials
- Board & Batten Siding, Brick, Vinyl Siding
- Foundation: Crawlspace
- Roof: Shingle,Architectural Shingle
Condition
- New Construction,Under Construction
- New construction: Yes
- Year built: 2026
- Major remodel year: 2026
Details
- Builder model: The Macklee
- Builder name: Scott Lee Homes
Utilities & green energy
- Sewer: Septic Tank
- Water: Public
Community & HOA
Community
- Features: Street Lights
- Security: Carbon Monoxide Detector(s), Smoke Detector(s)
- Subdivision: Big Pine 2
HOA
- Has HOA: Yes
- Services included: Road Maintenance
- HOA fee: $360 annually
- HOA name: Big Pine 2 HOA / Signature Management
- HOA phone: 919-333-3567
Location
- Region: Clayton
Financial & listing details
- Price per square foot: $208/sqft
- Date on market: 1/2/2026
- Listing agreement: Exclusive Right To Sell
- Listing terms: Cash,Conventional,FHA,USDA Loan,VA Loan
Estimated market value
Not available
Estimated sales range
Not available
Not available
Price history
| Date | Event | Price |
|---|---|---|
| 1/2/2026 | Listed for sale | $539,900+0.6%$208/sqft |
Source:  Doorify MLS #10123853 Report a problem Doorify MLS #10123853 Report a problem | ||
| 10/16/2025 | Listing removed | $536,900$207/sqft |
Source: Doorify MLS #10123853 Report a problem | ||
| 9/25/2025 | Listed for sale | $536,900$207/sqft |
Source: Doorify MLS #10123853 Report a problem | ||
Public tax history
Tax history is unavailable.
Monthly payment
Est. payment
Payment breakdown
Explore the cost of this home by adjusting the details. Changes won't be saved.Climate risks
Neighborhood: 27520
Nearby schools
Schools provided by the listing agent
- Elementary: Johnston - Polenta Elementary
- Middle: Johnston - Swift Creek Middle School
- High: Johnston - Cleveland High School
Source: Doorify MLS. This data may not be complete. We recommend contacting the local school district to confirm school assignments for this home.
Similar homes
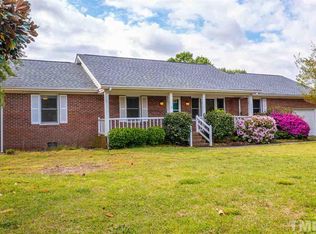
- $544,9004 bd4 ba2.5k sqft169 Big Pine Rd, Clayton, NC 27520New Construction
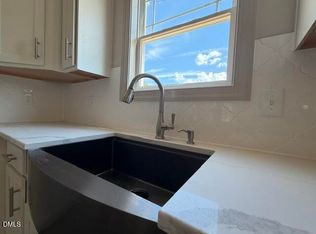
 MLS ID #10158785, Kelsey lee Hyman. Doorify MLS
 - $551,9004 bd3 ba2.5k sqft193 Big Pine Rd, Clayton, NC 27520New Construction
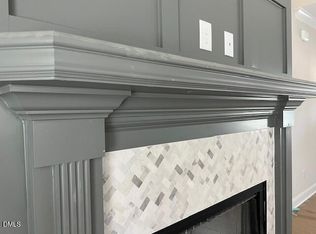 MLS ID #10148222, Kelsey lee Hyman. Doorify MLS
 - $489,9004 bd4 ba2.1k sqft153 Big Pine Rd, Clayton, NC 27520New Construction
 MLS ID #10176483, Robyn Williams. Doorify MLS
 - $535,9004 bd3 ba2.5k sqft145 Big Pine Rd, Clayton, NC 27520New Construction
 MLS ID #10139382, Kelsey lee Hyman. Doorify MLS
 - $472,9003 bd3 ba2.1k sqft127 Big Pine Rd, Clayton, NC 27520New ConstructionMLS ID #10171797, Kelsey lee Hyman. Doorify MLS
- $644,9003 bd4 ba3.2k sqft119 Big Pine Rd, Clayton, NC 27520New ConstructionMLS ID #10173836, Robyn Williams. Doorify MLS
- $520,0004 bd3 ba2.7k sqft197 Freedom Ridge Dr, Smithfield, NC 27577New ConstructionMLS ID #10191207, Maggie Schiele. Doorify MLS
- $444,8413 bd2 ba2.3k sqft93 Coco Ln, Clayton, NC 27520New ConstructionMLS ID #10189403, Monroe Hale. Doorify MLS
- $724,9004 bd4 ba2.5k sqft196 Cozy Brook Ct, Clayton, NC 27520New ConstructionMLS ID #10093413, Robyn Williams. Doorify MLS
- $419,8882 bd2 ba2.1k sqft119 Coco Ln, Clayton, NC 27520New ConstructionMLS ID #10189549, Monroe Hale. Doorify MLS
- $524,9003 bd3 ba2.5k sqft317 Coats Ridge Dr, Benson, NC 27504New ConstructionMLS ID #10160152, Wayne Strickland. Doorify MLS
- $465,9004 bd4 ba2.5k sqft842 Olive Branch Dr, Smithfield, NC 27577New ConstructionMLS ID #10140092, Kelsey lee Hyman. Doorify MLS
- $499,0003 bd4 ba2.6k sqft300 Powhatan Dr, Fuquay Varina, NC 27526For SaleMLS ID #10184299, Pat Edwards. Doorify MLS
- $466,9003 bd4 ba2.5k sqft764 Olive Branch Dr, Smithfield, NC 27577New ConstructionMLS ID #10153192, Kelsey lee Hyman. Doorify MLS
- $541,9005 bd3 ba3.1k sqft114 Saucer St, Garner, NC 27529For SaleMLS ID #10173505, Radha Ravi Varma. Doorify MLS
- $550,0004 bd4 ba3k sqft50 Watermere St, Wendell, NC 27591New ConstructionDoorify MLS
- $498,5004 bd3 ba2.5k sqft18 Deep Blue Trl, Middlesex, NC 27557New ConstructionMLS ID #10191330, Charlotte Cox. Doorify MLS
- $599,9005 bd5 ba3.3k sqft176 Sage Ln, Four Oaks, NC 27524New ConstructionDoorify MLS
- $555,0003 bd3 ba2.1k sqft935 Lynch Rd, Selma, NC 27576New ConstructionMLS ID #10143009, Tina Barletta. Doorify MLS
- $549,9003 bd3 ba2.9k sqftThe Cooper, Wendell, NC 27591New ConstructionDoorify MLS
