ROOM FOR A POOL. Horses & Chickens Welcome Here. New Construction with In-Law Suite on 10+ Acres & 3-Car Garage. Discover a rare opportunity unlike anything else available--the only property of its kind offered at this price anywhere in the county. Set on over 10 acres in a quaint, charming neighborhood, this home offers a private haven where peace, quiet, and space come together in a way that's increasingly hard to find. The spacious layout showcases a thoughtfully designed IN-LAW SUITE, complete with a kitchenette and cozy sitting area--ideal for multigenerational living or overnight guests, offering both privacy and connection to the main home. This flexible space can also be transformed into a butler's pantry, prep kitchen, beverage station, or a quiet home office--tailored to fit your lifestyle. The impressive gourmet kitchen blends timeless craftsmanship with modern functionality, featuring a gas cooktop, built-in smart oven, and a large island perfect for meal prep and casual dining. Its open-concept design allows for effortless flow between the kitchen, living, and dining areas--ideal for both everyday living and entertaining. The primary suite serves as a private retreat, tucked away and highlighted by a dramatic double-tray ceiling, separate dual vanities, a soaking tub, beautifully tiled step-in shower, and two spacious walk-in closets. Built by a small local builder with more than 30 years of experience, this home invites you to slow down and savor every moment. Opportunities like this--offering acreage, craftsmanship, and luxury in one package--simply don't exist elsewhere in the county at this price point.
New construction
$724,900
196 Cozy Brook Ct, Clayton, NC 27520
4beds
2,593sqft
:
Get pre-qualified$4,376/mo
Single Family Residence, Residential
Built in 2025
10.67 Acres Lot
$103,900 Zestimate®
$280/sqft
$35/mo HOA
What's special
Cozy sitting areaImpressive gourmet kitchenBeautifully tiled step-in showerGas cooktopBuilt-in smart ovenSeparate dual vanitiesTwo spacious walk-in closets
- 462 days |
- 1,530 |
- 100 |
Zillow last checked:
Listing updated:
Listed by:
Robyn Williams 919-631-6348,
RE/MAX SOUTHLAND REALTY II,
Kelsey lee Hyman 919-320-8179,
RE/MAX SOUTHLAND REALTY II
Source: Doorify MLS,MLS#: 10093413
Facts & features
Interior
Bedrooms & bathrooms
- Bedrooms: 4
- Bathrooms: 4
- Full bathrooms: 4
Heating
- Electric, Fireplace(s), Forced Air, Heat Pump
Cooling
- Ceiling Fan(s), Central Air, Electric, Heat Pump
Appliances
- Included: Built-In Electric Oven, Cooktop, Dishwasher, Electric Water Heater, Gas Cooktop, Microwave, Plumbed For Ice Maker, Smart Appliance(s), Stainless Steel Appliance(s), Oven
- Laundry: Electric Dryer Hookup, Laundry Room, Main Level, Sink, Washer Hookup
Features
- Bathtub Only, Bathtub/Shower Combination, Bookcases, Built-in Features, Ceiling Fan(s), Chandelier, Crown Molding, Double Vanity, Dual Closets, Entrance Foyer, Granite Counters, High Ceilings, In-Law Floorplan, Kitchen Island, Open Floorplan, Pantry, Master Downstairs, Quartz Counters, Recessed Lighting, Room Over Garage, Second Primary Bedroom, Separate Shower, Shower Only, Smooth Ceilings, Soaking Tub, Tile Counters, Tray Ceiling(s), Walk-In Closet(s), Walk-In Shower, Water Closet
- Flooring: Carpet, Laminate, Tile
- Windows: Low-Emissivity Windows, Screens
- Number of fireplaces: 1
- Fireplace features: Gas Log, Living Room, Propane, Ventless
- Common walls with other units/homes: No Common Walls
Interior area
- Total structure area: 2,593
- Total interior livable area: 2,593 sqft
- Finished area above ground: 2,593
- Finished area below ground: 0
Property
Parking
- Total spaces: 3
- Parking features: Attached, Concrete, Driveway, Garage, Garage Door Opener, Garage Faces Front
- Attached garage spaces: 3
Features
- Levels: One and One Half
- Stories: 1.5
- Patio & porch: Covered, Deck, Front Porch, Porch, Rear Porch, Screened
- Exterior features: Rain Gutters
- Fencing: None
- Has view: Yes
- View description: Trees/Woods
Lot
- Size: 10.67 Acres
- Features: Cul-De-Sac, Hardwood Trees, Landscaped, Wetlands, Wooded
Details
- Parcel number: 165602973414
- Special conditions: Standard
- Horses can be raised: Yes
Construction
Type & style
- Home type: SingleFamily
- Architectural style: Cape Cod, Craftsman, Farmhouse, Ranch, Traditional
- Property subtype: Single Family Residence, Residential
Materials
- Board & Batten Siding, Vinyl Siding
- Foundation: Block
- Roof: Shingle
Condition
- New construction: Yes
- Year built: 2025
- Major remodel year: 2025
Details
- Builder name: Scott Lee Homes
Utilities & green energy
- Sewer: Septic Tank
- Water: Public
Community & HOA
Community
- Subdivision: Dean Manor
HOA
- Has HOA: Yes
- Services included: Unknown
- HOA fee: $415 annually
Location
- Region: Clayton
Financial & listing details
- Price per square foot: $280/sqft
- Tax assessed value: $175,000
- Annual tax amount: $1,111
- Date on market: 5/2/2025
Estimated market value
$103,900
$96,000 - $113,000
$2,601/mo
Price history
| Date | Event | Price |
|---|---|---|
| 5/2/2025 | Listed for sale | $724,900+1349.8%$280/sqft |
Source:  Doorify MLS #10093413 Report a problem Doorify MLS #10093413 Report a problem | ||
| 1/23/2025 | Sold | $50,000$19/sqft |
Source: Public Record Report a problem | ||
Public tax history
| Year | Property taxes | Tax assessment |
|---|---|---|
| 2025 | $1,111 +98.8% | $175,000 +153.6% |
| 2024 | $559 +3.5% | $69,000 |
| 2023 | $540 -4.9% | $69,000 |
| 2022 | $568 | $69,000 |
Find assessor info on the county website
Monthly payment
Est. payment
Payment breakdown
Explore the cost of this home by adjusting the details. Changes won't be saved.Climate risks
Neighborhood: 27520
Nearby schools
GreatSchools rating
- 8/10Polenta ElementaryGrades: PK-5Distance: 3 mi
- 8/10Swift Creek MiddleGrades: 6-8Distance: 0.8 mi
- 6/10Cleveland High SchoolGrades: 9-12Distance: 2.8 mi
Schools provided by the listing agent
- Elementary: Johnston - Polenta Elementary
- Middle: Johnston - Swift Creek Middle School
- High: Johnston - Cleveland High School
Source: Doorify MLS. This data may not be complete. We recommend contacting the local school district to confirm school assignments for this home.
- $390,8003 bd2 ba1.9k sqft211 Coral Ridge Dr, Clayton, NC 27520Off Market
- $405,6003 bd2 ba1.9k sqft197 Coral Ridge Dr, Clayton, NC 27520Off Market
- $361,2003 bd2 ba1.8k sqft169 Coral Ridge Dr, Clayton, NC 27520Off Market
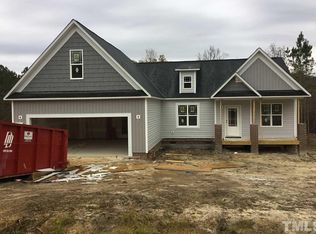
- $362,4003 bd2 ba1.9k sqft183 Coral Ridge Dr, Clayton, NC 27520Off Market

- $359,6003 bd3 ba1.9k sqft155 Coral Ridge Dr, Clayton, NC 27520Off Market
- $392,3003 bd2 ba1.8k sqft36 Marquis Dr, Clayton, NC 27520Off Market
- $265,8003 bd2 ba1.5k sqft112 Maude Ln, Clayton, NC 27520Off Market
- $444,8003 bd2 ba2.3k sqft215 Coral Ridge Dr, Clayton, NC 27520Off Market
A local agent can set up tours, give advice and negotiate with sellers.
Similar homes
- $644,9003 bd4 ba3.2k sqft119 Big Pine Rd, Clayton, NC 27520New Construction

 MLS ID #10173836, Robyn Williams. Doorify MLS
 - $594,9004 bd3 ba3.3k sqft1007 Swift Creek Dr, Clayton, NC 27520For Sale
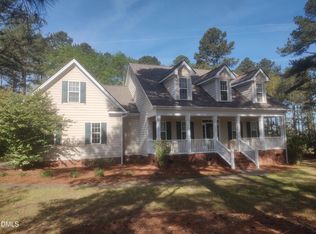 MLS ID #10158600, Donna Papier. Doorify MLS
 - $599,9004 bd3 ba2.7k sqft447 Rising Star Dr, Clayton, NC 27520New Construction
 Doorify MLS
 - $544,9004 bd4 ba2.5k sqft169 Big Pine Rd, Clayton, NC 27520New Construction
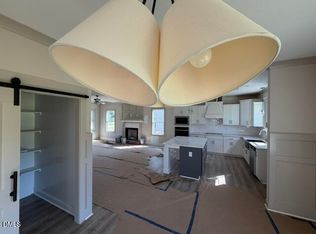 MLS ID #10158785, Kelsey lee Hyman. Doorify MLS
 - $535,9004 bd3 ba2.5k sqft145 Big Pine Rd, Clayton, NC 27520New ConstructionMLS ID #10139382, Kelsey lee Hyman. Doorify MLS
- $489,9004 bd4 ba2.1k sqft153 Big Pine Rd, Clayton, NC 27520New ConstructionMLS ID #10176483, Robyn Williams. Doorify MLS
- $539,9004 bd4 ba2.5k sqft205 Big Pine Rd, Clayton, NC 27520New ConstructionMLS ID #10123853, Robyn Williams. Doorify MLS
- $549,0004 bd3 ba3.1k sqft113 Alan Ln, Clayton, NC 27520For SaleMLS ID #10148347, Brad Langley. Doorify MLS
- $472,9003 bd3 ba2.1k sqft127 Big Pine Rd, Clayton, NC 27520New ConstructionMLS ID #10171797, Kelsey lee Hyman. Doorify MLS
- $551,9004 bd3 ba2.5k sqft193 Big Pine Rd, Clayton, NC 27520New ConstructionMLS ID #10148222, Kelsey lee Hyman. Doorify MLS
- $850,0004 bd4 ba3k sqft113 Linden Ct, Garner, NC 27529For SaleMLS ID #10163446, Thomas Redmond. Doorify MLS
- from $545,9004 bd3 ba3k sqftDavidson Plan, High Springs, Clayton, NC 27520New ConstructionEastwood Homes
- $700,0004 bd4 ba2.8k sqft702 Hillandale Ln, Garner, NC 27529For SaleMLS ID #10158672, Eric Olson. Doorify MLS
- $403,4154 bd3 ba2.8k sqft172 Reagan Crest Dr, Clayton, NC 27520New ConstructionMLS ID #10162104, Kenneth Ward. Doorify MLS
- $479,9905 bd4 ba3.4k sqft79 Bronco Pace Dr, Clayton, NC 27520New ConstructionDoorify MLS
- $750,0003 bd3 ba2.8k sqft1201 Torchlight Way, Raleigh, NC 27603For SaleMLS ID #10183509, Sonya Sue Keene. Doorify MLS
- $480,0004 bd4 ba2.9k sqft322 Oak Branch Trl, Garner, NC 27529For SaleMLS ID #10185035, Shona Rose Williams. Doorify MLS
- $551,4204 bd3 ba3.1k sqft19 E Fire Opal Ct, Clayton, NC 27520New ConstructionDoorify MLS
- $529,0003 bd2 ba1.6k sqft210 West Road, Angier, NC 27501For Sale
 MLS ID #100593594, Zandra Henderson, Century 21 Triangle Group. Hive MLS
 - $610,0004 bd3 ba2.9k sqft605 Walapai Dr, Fuquay Varina, NC 27526For SaleMLS ID #10184600, Afaf Mostafa. Doorify MLS
