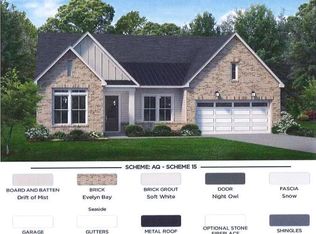
Welcome to this stunning Badin Low Country in the highly sought after Regency at Auburn Station, where luxury and low maintenance living come together. This thoughtfully designed home features an open-concept layout centered around a bright, expansive great room with a traditional fireplace, seamlessly flowing into the gourmet kitchen complete with an oversized extended island and a convenient butler's pantry, perfect for effortless entertaining.
The primary suite offers a serene retreat with a soffit ceiling detail and an alternate spa inspired shower. Guests will enjoy comfort and privacy with a walk in tiled shower in the secondary bath. Contemporary trim throughout adds a clean, modern finish, while a well appointed laundry room with an undermount sink enhances everyday functionality.
Step outside to your private outdoor living space featuring an exterior fireplace, ideal for relaxing or entertaining year round. Designed with both style and ease in mind, this home offers the perfect blend of comfort, function, and elevated living.
Call Alisa Hinton at 919 610 6865 or Charlotte Gregory at 919 802 1800 and Schedule your tour today! Ask about our special offers!
New construction
Price cut: $100K (9/15)
$599,000
309 Mugby Rd #161, Raleigh, NC 27610
3beds
2,010sqft
Single Family Residence
Built in 2026
7,405 Square Feet Lot
$595,100 Zestimate®
$298/sqft
$275/mo HOA
What's special
Contemporary trim throughoutGourmet kitchenSoffit ceiling detailAlternate spa inspired showerOversized extended islandOpen-concept layoutBright expansive great room
- 168 days
- 52
- 1
Zillow last checked:
Listing updated:
Listed by:
Alisa Lycoff Hinton 919-610-6865,
Toll Brothers, Inc.,
Charlotte Gregory 919-802-1800,
Toll Brothers, Inc.
Source: Doorify MLS,MLS#: 10157517
Facts & features
Interior
Bedrooms & bathrooms
- Bedrooms: 3
- Bathrooms: 3
- Full bathrooms: 2
- 1/2 bathrooms: 1
- Main level bathrooms: 2
- Main level bedrooms: 3
Primary bedroom
- Level: Main
- Area: 212.91 Square Feet
- Dimensions: 15.1 x 14.1
Bedroom 2
- Level: Main
- Area: 165.77 Square Feet
- Dimensions: 13.7 x 12.1
Bedroom 3
- Level: Main
- Area: 158.27 Square Feet
- Dimensions: 13.3 x 11.9
Dining room
- Level: Main
- Area: 168.91 Square Feet
- Dimensions: 13.3 x 12.7
Great room
- Level: Main
- Area: 330.43 Square Feet
- Dimensions: 19.1 x 17.3
Kitchen
- Level: Main
- Area: 194.18 Square Feet
- Dimensions: 14.6 x 13.3
Heating
- Forced Air, Natural Gas
Cooling
- Central Air, Gas, Heat Pump
Appliances
- Included: Dishwasher, Exhaust Fan, Gas Cooktop, Gas Water Heater, Microwave, Wall Oven
- Laundry: Laundry Room, Main Level, Sink
Features
- Chandelier, Crown Molding, Double Vanity, Entrance Foyer, Eat-in Kitchen, High Ceilings, Kitchen Island, Open Floorplan, Pantry, Primary Downstairs, Recessed Lighting, Walk-In Closet(s), Wired for Data, Walk-In Shower, Water Closet, Quartz Counters, Smooth Ceilings
- Flooring: Carpet, Luxury Vinyl, Tile
- Doors: Sliding Doors
Interior area
- Total structure area: 2,010
- Total interior livable area: 2,010 sqft
- Finished area above ground: 2,010
- Finished area below ground: 0
Property
Parking
- Total spaces: 2
- Parking features: Concrete, Driveway, Garage Faces Front, Garage, Garage Door Opener
- Garage spaces: 2
- Has uncovered spaces: Yes
Accessibility
- Accessibility features: Aging In Place
Features
- Levels: One
- Stories: 1
- Patio & porch: Covered, Patio, Screened
- Pool features: Association, Community, In Ground
Lot
- Size: 7,405 Square Feet
- Features: Back Yard, Landscaped
Details
- Parcel number: 1730.01288567.000
- Special conditions: Seller Licensed Real Estate Professional
Construction
Type & style
- Home type: SingleFamily
- Architectural style: Traditional
- Property subtype: Single Family Residence
Materials
- Brick, Fiber Cement
- Foundation: Slab
- Roof: Shingle
Condition
- New construction: Yes
- Year built: 2026
- Major remodel year: 2026
Details
- Builder model: Badin Low Country
- Builder name: Toll Brothers
Utilities & green energy
- Sewer: Public Sewer
- Water: Public
Community & HOA
Community
- Features: Clubhouse, Fitness Center, Other, Pool, Street Lights, Sidewalks
- Subdivision: Regency at Auburn Station
HOA
- Has HOA: Yes
- Amenities included: Clubhouse, Fitness Center, Maintenance Grounds, Pool
- Services included: Maintenance Grounds
- HOA fee: $275 monthly
- HOA name: CAMs
- HOA phone: 877-672-2267
Location
- Region: Raleigh
Financial & listing details
- Price per square foot: $298/sqft
- Annual tax amount: $6,900
- Date on market: 4/3/2026
- Listing agreement: Exclusive Right To Sell
- Listing terms: Cash,Conventional,FHA,VA Loan
- Road surface type: Paved
Estimated market value
$595,100
$565,000 - $625,000
$2,179/mo
Price history
| Date | Event | Price |
|---|---|---|
| 9/15/2026 | Price change | $599,000-14.3%$298/sqft |
Source:  Doorify MLS #10157517 Report a problem Doorify MLS #10157517 Report a problem | ||
| 7/14/2026 | Price change | $699,000-6.7%$348/sqft |
Source: Doorify MLS #10157517 Report a problem | ||
| 5/20/2026 | Price change | $749,000+12.8%$373/sqft |
Source: Doorify MLS #10157517 Report a problem | ||
| 4/3/2026 | Listed for sale | $664,000$330/sqft |
Source: Doorify MLS #10157517 Report a problem | ||
Public tax history
Tax history is unavailable.
Monthly payment
Est. payment
Payment breakdown
Explore the cost of this home by adjusting the details. Changes won't be saved.Climate risks
Neighborhood: 27610
Nearby schools
Schools provided by the listing agent
- Elementary: To Be Added
- Middle: To Be Added
- High: To Be Added
Source: Doorify MLS. This data may not be complete. We recommend contacting the local school district to confirm school assignments for this home.
Similar homes
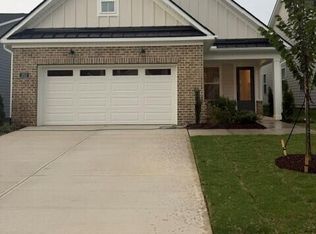
- $629,0003 bd3 ba2.3k sqft329 Mugby Rd #157, Raleigh, NC 27610New Construction
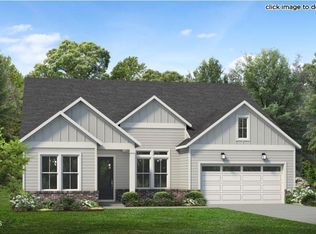
 MLS ID #10157496, Alisa Lycoff Hinton. Doorify MLS
 - $525,0003 bd2 ba1.8k sqftTrawick Transitional , Raleigh, NC 27610New Construction
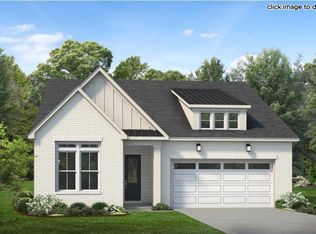 MLS ID #10190508, Charlotte Gregory. Doorify MLS
 - $699,0003 bd3 ba2.4k sqft820 Gainer Dr #64, Raleigh, NC 27610New Construction
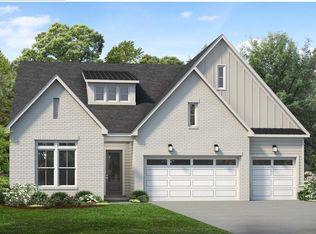 MLS ID #10157509, Alisa Lycoff Hinton. Doorify MLS
 - $469,0002 bd2 ba1.6k sqftDilworth Transitional , Raleigh, NC 27610New Construction
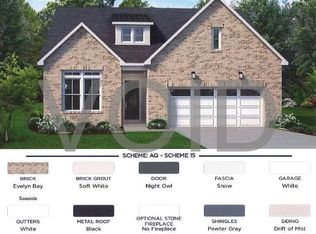 MLS ID #10179610, Alisa Lycoff Hinton. Doorify MLS
 - $425,0002 bd2 ba1.6k sqft252 Mugby Rd #98, Raleigh, NC 27604New ConstructionMLS ID #10153960, Alisa Lycoff Hinton. Doorify MLS
- $595,0003 bd3 ba2.1k sqft3700 Crooked Brook Trl, Apex, NC 27539For SaleMLS ID #10171168, Alyssa Grace Upchurch. Doorify MLS
- $595,0004 bd3 ba2.7k sqft12442 Pawleys Mill Cir, Raleigh, NC 27614For SaleMLS ID #10183949, Ravi Bheemarao. Doorify MLS
- $700,0004 bd4 ba2.8k sqft702 Hillandale Ln, Garner, NC 27529For SaleMLS ID #10158672, Eric Olson. Doorify MLS
- $599,9004 bd4 ba2.9k sqft805 E Clydes Point Way, Wendell, NC 27591New ConstructionDoorify MLS
- $439,0003 bd2 ba1.3k sqft1009 Helms Pl, Raleigh, NC 27610For SaleMLS ID #10169309, Craig Tribus. Doorify MLS
- $599,7063 bd3 ba2.7k sqftMarshfield A - 3 Car, Selma, NC 27576New ConstructionMLS ID #10169949, April Stephens. Doorify MLS
- $551,9004 bd3 ba2.5k sqft193 Big Pine Rd, Clayton, NC 27520New ConstructionMLS ID #10148222, Kelsey lee Hyman. Doorify MLS
- $472,9003 bd3 ba2.1k sqft127 Big Pine Rd, Clayton, NC 27520New ConstructionMLS ID #10171797, Kelsey lee Hyman. Doorify MLS
- $544,9004 bd4 ba2.5k sqft169 Big Pine Rd, Clayton, NC 27520New ConstructionMLS ID #10158785, Kelsey lee Hyman. Doorify MLS
- $587,7063 bd3 ba2.7k sqftBuckhorn A, Selma, NC 27576New ConstructionMLS ID #10169190, April Stephens. Doorify MLS
- $535,9004 bd3 ba2.5k sqft145 Big Pine Rd, Clayton, NC 27520New ConstructionMLS ID #10139382, Kelsey lee Hyman. Doorify MLS
- $579,9004 bd3 ba2.9k sqftThe Cooper, Wendell, NC 27591New ConstructionDoorify MLS
- $495,5003 bd3 ba2.5k sqft150 Deep Blue Trl, Middlesex, NC 27557New ConstructionMLS ID #10190241, Charlotte Cox. Doorify MLS
- $489,9004 bd4 ba2.1k sqft153 Big Pine Rd, Clayton, NC 27520New ConstructionMLS ID #10176483, Robyn Williams. Doorify MLS
- $549,9003 bd3 ba2.9k sqftThe Cooper, Wendell, NC 27591New ConstructionDoorify MLS
