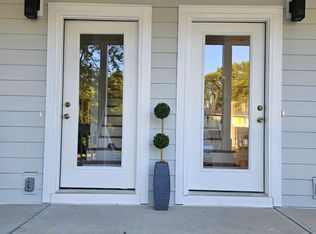
INVESTOR ALERT! Beautiful income-producing duplex just minutes from Downtown Raleigh and NCSU CAMPUS! This modern, like-new property is an exceptional opportunity for investors or anyone seeking strong rental potential in a rapidly growing location. This home offers two units numbered 808 and 810. Each thoughtfully designed unit features a bright open-concept floorplan with seamless flow between the living room and kitchen, creating a spacious and inviting atmosphere! The stylish kitchens are outfitted with stainless steel appliances, white shaker cabinets, sleek countertops, and contemporary tile backsplashes for a clean, upscale look. Each unit offers a highly desirable first-floor primary suite complete with a shared en suite bathroom, while upstairs includes two additional bedrooms and a shared full bath--providing flexible living arrangements ideal for roommates or families. Modern finishes throughout include durable LVP flooring, designer lighting and beautifully finished bathrooms that give the home a fresh, contemporary feel. Outside, both units enjoy private fenced backyards, perfect for pets, entertaining, or relaxing outdoors. With strong rental appeal, low-maintenance newer construction, and a prime location convenient to Downtown Raleigh dining, shopping, entertainment, and major highways, this duplex is a rare investment opportunity you won't want to miss.
For sale
$799,000
808 Vardaman St, Raleigh, NC 27610
3beds
2,390sqft
Duplex
Built in 2022
-- sqft lot
$781,300 Zestimate®
$334/sqft
$-- HOA
What's special
Contemporary tile backsplashesDesigner lightingBeautifully finished bathroomsSleek countertopsPrivate fenced backyardsSpacious and inviting atmosphereShared en suite bathroom
- 131 days
- 226
- 24
Zillow last checked:
Listing updated:
Listed by:
Michael Terbet 919-621-1015,
Coldwell Banker HPW,
Ida Terbet 919-539-6409,
Coldwell Banker HPW
Source: Doorify MLS,MLS#: 10167320
Facts & features
Interior
Bedrooms & bathrooms
- Bedrooms: 3
- Bathrooms: 4
- Full bathrooms: 4
Heating
- Central
Cooling
- Central Air, Ceiling Fan(s)
Appliances
- Included: Dryer, Gas Range, Microwave, Refrigerator, Washer
- Laundry: Laundry Closet, Inside, Upper Level
Features
- Ceiling Fan(s), Eat-in Kitchen, Granite Counters, Open Floorplan, Primary Downstairs, Recessed Lighting, Walk-In Closet(s), Kitchen/Dining Room Combination, Bathtub/Shower Combination, Smooth Ceilings
- Flooring: Carpet, Luxury Vinyl, Tile
- Basement: Crawl Space
- Common walls with other units/homes: 1 Common Wall
Interior area
- Total structure area: 2,390
- Total interior livable area: 2,390 sqft
- Finished area above ground: 2,390
- Finished area below ground: 0
Property
Parking
- Total spaces: 2
- Parking features: Concrete, Driveway, Parking Pad
- Uncovered spaces: 2
Features
- Levels: Two
- Stories: 1
- Patio & porch: Front Porch, Porch, Side Porch
- Exterior features: Private Yard, Rain Gutters, Fenced Yard
- Fencing: Back Yard,Wood
Lot
- Size: 4,356 Square Feet
- Features: Back Yard, City Lot, Landscaped, Paved, Near Public Transit
Details
- Parcel number: 1713256075
- Zoning: R-10
- Special conditions: Standard
Construction
Type & style
- Home type: MultiFamily
- Property subtype: Duplex
Materials
- Fiber Cement
- Foundation: Brick/Mortar, Raised
- Roof: Shingle
Condition
- New construction: No
- Year built: 2022
Utilities & green energy
- Sewer: Public Sewer
- Water: Public
Community & HOA
Community
- Security: Smoke Detector(s)
- Subdivision: Quarry Hills
HOA
- Has HOA: No
Location
- Region: Raleigh
Financial & listing details
- Price per square foot: $334/sqft
- Tax assessed value: $770,445
- Annual tax amount: $6,759
- Date on market: 5/14/2026
- Listing agreement: Exclusive Agency
- Listing terms: 1031 Exchange,Cash,Conventional
- Lease term: 12 Months
- Tenant pays: All Utilities
- Road surface type: Asphalt
Estimated market value
$781,300
$742,000 - $820,000
$1,966/mo
Price history
| Date | Event | Price |
|---|---|---|
| 6/9/2026 | Price change | $799,000-5.9%$334/sqft |
Source:  Doorify MLS #10167320 Report a problem Doorify MLS #10167320 Report a problem | ||
| 5/29/2026 | Price change | $849,000-3%$355/sqft |
Source: Doorify MLS #10167320 Report a problem | ||
| 5/14/2026 | Listed for sale | $875,000+176.9%$366/sqft |
Source: Doorify MLS #10167320 Report a problem | ||
| 6/6/2024 | Listing removed | -- |
Source: Zillow Rentals Report a problem | ||
| 5/30/2024 | Listed for rent | $2,020+1%$1/sqft |
Source: Zillow Rentals Report a problem | ||
| 9/25/2023 | Listing removed | -- |
Source: Zillow Rentals Report a problem | ||
| 8/9/2023 | Price change | $2,000-4.8%$1/sqft |
Source: Zillow Rentals Report a problem | ||
| 8/8/2023 | Price change | $2,100-4.5%$1/sqft |
Source: Zillow Rentals Report a problem | ||
| 7/13/2023 | Listed for rent | $2,200$1/sqft |
Source: Zillow Rentals Report a problem | ||
| 12/14/2021 | Sold | $316,000$132/sqft |
Source: Public Record Report a problem | ||
Public tax history
| Year | Property taxes | Tax assessment |
|---|---|---|
| 2025 | $6,759 +0.4% | $770,445 |
| 2024 | $6,731 +83.3% | $770,445 +57.4% |
| 2023 | $3,673 +235.9% | $489,614 +353.3% |
| 2022 | $1,094 | $108,000 |
Find assessor info on the county website
Monthly payment
Est. payment
Payment breakdown
Explore the cost of this home by adjusting the details. Changes won't be saved.Climate risks
Neighborhood: South Central
Nearby schools
Schools provided by the listing agent
- Elementary: Wake - Southeast Raleigh Elementary
- Middle: Wake - Centennial Campus Middle
- High: Wake - Southeast Raleigh High
Source: Doorify MLS. This data may not be complete. We recommend contacting the local school district to confirm school assignments for this home.
Similar homes
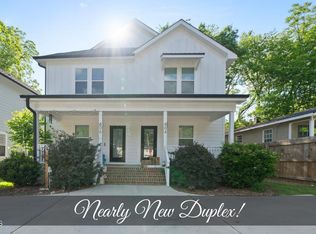
- $799,0006 bd4 ba2.4k sqft804 Vardaman St, Raleigh, NC 27610For Sale
 MLS ID #10167290, Michael Terbet. Doorify MLS
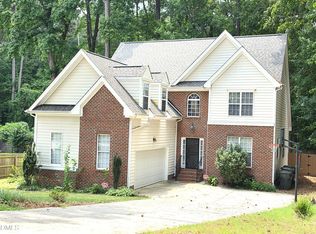
 - $574,9994 bd3 ba2.5k sqft500 Sherrybrook Dr, Raleigh, NC 27610For Sale
 MLS ID #10154181, Millicent Williams. Doorify MLS
 - $525,0003 bd3 ba1.5k sqft1501 Beauty Ave, Raleigh, NC 27610For Sale
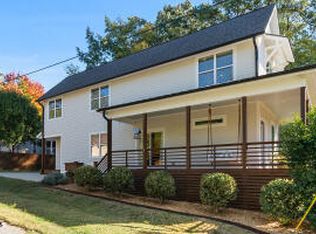 MLS ID #10129735, Travis Groome. Doorify MLS
 - $675,0003 bd2 ba1.7k sqft1511 E Lane St, Raleigh, NC 27610New Construction
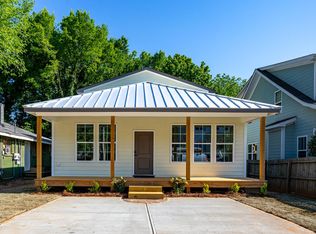 MLS ID #10168816, Lisa Coleman. Doorify MLS
 - $475,0002 bd2 ba1.3k sqft1102 Spaulding St, Raleigh, NC 27610For SaleMLS ID #10184483, Marshall Rich. Doorify MLS
- $474,0003 bd3 ba1.6k sqft216 Dickens Dr, Raleigh, NC 27610For SaleMLS ID #10189408, David Wilson. Doorify MLS
- $615,0003 bd3 ba2.2k sqft501 N Person St #205, Raleigh, NC 27604For SaleMLS ID #10188100, Casey Pendry. Doorify MLS
- $830,0003 bd4 ba1.8k sqft5542 Wade Park Blvd, Raleigh, NC 27607For SaleMLS ID #10189091, Karen Coe. Doorify MLS
- $615,0006 bd4 ba2.5k sqft1109 Timber Dr, Garner, NC 27529For SaleMLS ID #10188602, Corey Gilliam. Doorify MLS
- $980,0005 bd4 ba2.6k sqft1012 Addison Pl, Raleigh, NC 27610New ConstructionDoorify MLS
- $440,0003 bd4 ba1.7k sqft1317 Garner Rd #102, Raleigh, NC 27610New ConstructionMLS ID #10181723, Annette Holt. Doorify MLS
- $824,9004 bd4 ba2.5k sqft516 Edgecreek Ct, Raleigh, NC 27604New ConstructionMLS ID #10132921, Richard Paul Fletcher. Doorify MLS
- $695,0004 bd3 ba2.6k sqft1407 Onslow Rd, Raleigh, NC 27606For SaleMLS ID #10170522, Shahla Rouhani. Doorify MLS
- $689,0004 bd3 ba3.3k sqft1427 Moosecreek Dr, Raleigh, NC 27614For SaleMLS ID #10190546, Tuan Nguyen. Doorify MLS
- $825,0003 bd4 ba1.5k sqft710 W North St #102, Raleigh, NC 27603New ConstructionMLS ID #10098452, Emily Mitchell. Doorify MLS
- $639,9004 bd4 ba2.2k sqft1301 Lake Pine Dr, Cary, NC 27511For SaleMLS ID #10193324, Cristina Mariano. Doorify MLS
- $425,0003 bd2 ba1.3k sqft1310 S East St, Raleigh, NC 27601For SaleMLS ID #10164025, Hilary Reaves. Doorify MLS
- $550,0003 bd3 ba2.4k sqft504 Bouree Cir, Raleigh, NC 27606For SaleMLS ID #10180661, Chad Doggett. Doorify MLS
- $559,0004 bd3 ba2.3k sqft1224 Pineview Dr, Raleigh, NC 27606For SaleMLS ID #10170109, Shep Smith. Doorify MLS
- $678,5004 bd3 ba2.6k sqft4409 Queenstown Ct, Raleigh, NC 27612For SaleMLS ID #10177385, Jaffar Safe Al Haddad. Doorify MLS
