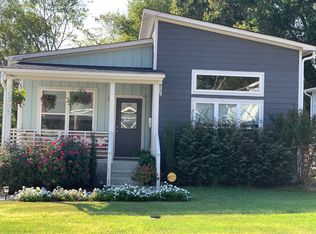
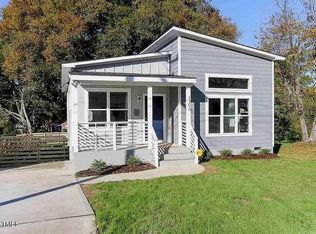
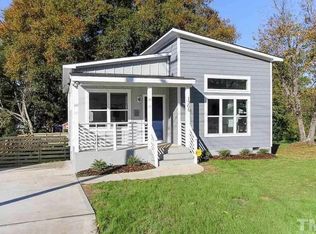
With continued conversation and investment near DOWNTOWN SOUTH, this location offers a smart opportunity to get in ahead of what's next without giving up space or flexibility today. Built in 2016 and designed by award-winning Maurer Architecture, this low maintenance one-level home offers the urban lifestyle many buyers want without the compromises that often come with old houses, or the shared walls that come with condos and townhomes. Vaulted ceilings and oversized windows fill the living space with natural light, while the open floor plan creates a comfortable space for both everyday living and entertaining. The huge FENCED YARD provides room to garden, relax outdoors, or enjoy life with pets, all without HOA restrictions. For those who know, the GREENWAY access just two blocks away is an insiders secret. The Little Rock Trail connects you under MLK via tunnel, giving you a more direct and enjoyable route for biking or long runs into and around downtown, to Transfer Food Hall, or up to Oakwood. Take the greenway south all the way out to Dorothea Dix park (15 min by bike) and NCMA. And just around the corner, artist studios are tucked into converted industrial spaces.Additional updates include exterior paint in 2025 and a new stove in the kitchen. Storage is better than most, with multiple interior closets plus a crawl space that can handle bikes, tools, and more. ASK agent about potential for $5000 toward closing costs with the PNC Grant.
For sale
Price cut: $25K (8/20)
$425,000
1310 S East St, Raleigh, NC 27601
3beds
1,314sqft
Single Family Residence
Built in 2016
6,969 Square Feet Lot
$-- Zestimate®
$323/sqft
$-- HOA
What's special
Huge fenced yardNatural lightVaulted ceilingsOpen floor planOversized windows
- 144 days
- 478
- 83
Zillow last checked:
Listing updated:
Listed by:
Hilary Reaves 919-621-2252,
NextHome Triangle Properties
Source: Doorify MLS,MLS#: 10164025
Facts & features
Interior
Bedrooms & bathrooms
- Bedrooms: 3
- Bathrooms: 2
- Full bathrooms: 2
- Main level bedrooms: 3
Primary bedroom
- Level: Main
Bedroom 2
- Level: Main
Bedroom 3
- Level: Main
Dining room
- Level: Main
Kitchen
- Level: Main
Laundry
- Level: Main
Living room
- Level: Main
Heating
- Forced Air, Natural Gas
Cooling
- Central Air, Ceiling Fan(s)
Appliances
- Included: Dryer, Dishwasher, Free-Standing Electric Range, Free-Standing Refrigerator, Free-Standing Range, Ice Maker, Microwave, Refrigerator, Stainless Steel Appliance(s), Washer, Washer/Dryer
- Laundry: Inside, Laundry Room, Washer Hookup
Features
- Breakfast Bar, Ceiling Fan(s), Chandelier, High Ceilings, Kitchen Island, Recessed Lighting, Stone Counters, Vaulted Ceiling(s)
- Flooring: Hardwood, Wood
- Common walls with other units/homes: No Common Walls
Interior area
- Total structure area: 1,314
- Total interior livable area: 1,314 sqft
- Finished area above ground: 1,314
- Finished area below ground: 0
Property
Parking
- Parking features: Concrete, Driveway, Parking Pad
- Has uncovered spaces: Yes
Features
- Levels: One
- Stories: 1
- Patio & porch: Deck, Front Porch, Porch
- Exterior features: Private Yard, Rain Gutters, Fenced Yard
- Fencing: Back Yard,Fenced
Lot
- Size: 6,969 Square Feet
- Features: Back Yard
Details
- Parcel number: 170316837079000 0016058
- Zoning: R-10
- Special conditions: Standard
Construction
Type & style
- Home type: SingleFamily
- Architectural style: Contemporary,Ranch,Modern
- Property subtype: Single Family Residence
Materials
- Board & Batten Siding, Fiber Cement, Vertical Siding
- Foundation: Concrete Perimeter, Raised, Crawlspace
- Roof: Shingle
Condition
- New construction: No
- Year built: 2016
Utilities & green energy
- Sewer: Public Sewer
- Water: Public
- Utilities for property: Cable Connected, Electricity Connected, Natural Gas Connected, Sewer Connected, Water Connected
Community & HOA
Community
- Features: Park, Playground
- Security: Security System Owned
HOA
- Has HOA: No
Location
- Region: Raleigh
Financial & listing details
- Price per square foot: $323/sqft
- Tax assessed value: $487,888
- Annual tax amount: $4,455
- Date on market: 7/2/2026
- Listing agreement: Exclusive Right To Sell
- Listing terms: Cash,Conventional,FHA,VA Loan
Estimated market value
Not available
Estimated sales range
Not available
Not available
Price history
| Date | Event | Price |
|---|---|---|
| 8/20/2026 | Price change | $425,000-5.6%$323/sqft |
Source:  Doorify MLS #10164025 Report a problem Doorify MLS #10164025 Report a problem | ||
| 5/23/2026 | Listed for sale | $450,000$342/sqft |
Source: Doorify MLS #10164025 Report a problem | ||
| 5/14/2026 | Pending sale | $450,000$342/sqft |
Source: Doorify MLS #10164025 Report a problem | ||
| 5/1/2026 | Listed for sale | $450,000+42.9%$342/sqft |
Source: Doorify MLS #10164025 Report a problem | ||
| 9/26/2017 | Listing removed | $1,695$1/sqft |
Source: Oak City Properties Report a problem | ||
| 9/4/2017 | Price change | $1,695-5.6%$1/sqft |
Source: Oak City Properties Report a problem | ||
| 7/6/2017 | Price change | $1,795-4.3%$1/sqft |
Source: Oak Cit #2134244 Report a problem | ||
| 6/14/2017 | Listed for rent | $1,875$1/sqft |
Source: Zillow Rental Manager #2134244 Report a problem | ||
| 6/14/2017 | Listing removed | $315,000$240/sqft |
Source: Monarch Realty Co. #2114020 Report a problem | ||
| 4/5/2017 | Price change | $315,000-4.5%$240/sqft |
Source: Monarch Realty Co. #2114020 Report a problem | ||
| 3/9/2017 | Listed for sale | $330,000$251/sqft |
Source: Monarch Realty Co. #2114020 Report a problem | ||
Public tax history
Tax history is unavailable.
Monthly payment
Est. payment
Payment breakdown
Explore the cost of this home by adjusting the details. Changes won't be saved.Climate risks
Neighborhood: Central
Nearby schools
Schools provided by the listing agent
- Elementary: Wake County Schools
- Middle: Wake County Schools
- High: Wake County Schools
Source: Doorify MLS. This data may not be complete. We recommend contacting the local school district to confirm school assignments for this home.
Similar homes
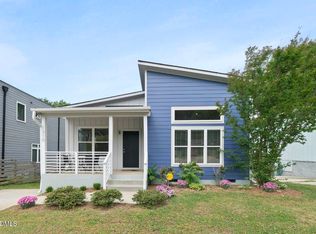
- $425,0003 bd2 ba1.3k sqft1310 East St, Raleigh, NC 27601For Sale
 NextHome
 - $499,0003 bd3 ba1.3k sqft207 Camden St, Raleigh, NC 27601For Sale
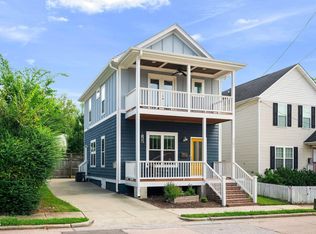
 MLS ID #10193848, Melissa Sue Pyatak. Doorify MLS
 - $515,0003 bd3 ba1.3k sqft1321 S Bloodworth St, Raleigh, NC 27601For Sale
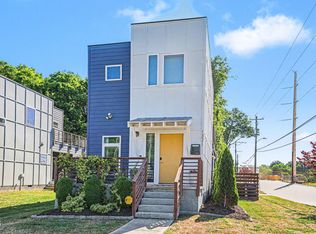 MLS ID #10165335, Alyssa Toro. Doorify MLS
 - $618,0003 bd2 ba1.2k sqft805 E Jones St, Raleigh, NC 27601For Sale
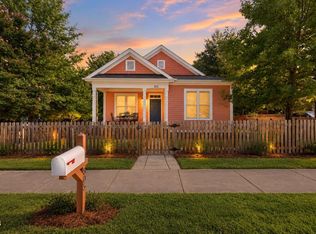 MLS ID #10193337, Johnny Chappell. Doorify MLS
 - $415,0003 bd2 ba1.5k sqft2505 Remington Rd, Raleigh, NC 27610For SaleMLS ID #10183589, Brett Yates. Doorify MLS
- $423,9003 bd2 ba1.2k sqft5333 Olive Rd, Raleigh, NC 27606For SaleMLS ID #10164651, Lindsay Davison. Doorify MLS
- $549,0003 bd3 ba1.3k sqft615 E Lenoir St, Raleigh, NC 27601For SaleMLS ID #10186326, Gretchen Coley. Doorify MLS
- $450,0004 bd3 ba1.3k sqft2820 Willow Ct, Raleigh, NC 27610For SaleMLS ID #10184374, Tracy Nadine Dupler. Doorify MLS
- $375,0003 bd2 ba1.4k sqft109 Blanchard St, Raleigh, NC 27603For SaleMLS ID #10176625, Alex Rivers. Doorify MLS
- $475,0002 bd2 ba1.3k sqft1102 Spaulding St, Raleigh, NC 27610For SaleMLS ID #10184483, Marshall Rich. Doorify MLS
- $444,0003 bd2 ba1.3k sqft1117 Culpepper Ln, Raleigh, NC 27610For SaleMLS ID #10181069, Michael Resavy. Doorify MLS
- $379,0003 bd2 ba1.4k sqft2308 Stonesthrow Ct, Raleigh, NC 27610For SaleMLS ID #10186019, Judy Hart. Doorify MLS
- $365,0003 bd2 ba1.1k sqft1349 Crabtree Blvd, Raleigh, NC 27610For SaleMLS ID #10161153, Diana Zarate. Doorify MLS
- $550,0003 bd3 ba1.6k sqft27 Summit Ave, Raleigh, NC 27603For SaleMLS ID #10174139, Julie Chriscoe. Doorify MLS
- $349,0003 bd2 ba1.3k sqft468 Dickens Dr, Raleigh, NC 27610For SaleMLS ID #10187150, Patrick Ryan Overcash. Doorify MLS
- $499,0001 bd2 ba1.3k sqft523 E Edenton St, Raleigh, NC 27601For SaleMLS ID #10177859, Phizzy King. Doorify MLS
- $359,0003 bd1 ba1k sqft2120 Millbank St, Raleigh, NC 27610For SaleMLS ID #10192310, Jamie Ferguson. Doorify MLS
- $344,9003 bd2 ba1.3k sqft1029 Pagan Rd, Raleigh, NC 27603For SaleMLS ID #10191844, Nicholas Huscroft. Doorify MLS
- $495,0003 bd2 ba1.5k sqft4612 Radcliff Rd, Raleigh, NC 27609For SaleMLS ID #10175212, Suzie Smith. Doorify MLS
- $335,5003 bd2 ba1.1k sqft1513 N King Charles Rd, Raleigh, NC 27610For SaleMLS ID #10175325, Mary Ann Wilson. Doorify MLS
