**Up to $2,120k in lender credit available with Southern Trust Mortgage, Jeremy White.** Step into style and sophistication with this beautifully renovated 3-bedroom, 2-bath home ideally located just outside the beltline--offering unbeatable convenience with NO city taxes! Every inch of this home has been thoughtfully updated, blending modern design with warm, natural touches like stunning cedar and white oak accents throughout. Inside, you'll love the bright open-concept layout, perfect for both everyday living and entertaining. The kitchen is a true showstopper, featuring custom cabinetry, surround sound, sleek quartz countertops, and plenty of workspace--all flowing seamlessly into the main living areas. And with NO carpet anywhere, maintenance is a breeze! Both bathrooms boast gorgeous walk-in tile showers, showcasing high-end finishes and elegant design. Step outside and take in the impressive curb appeal with detailed slate tile work on the exterior, plus a huge lot with an oversized parking area--perfect for multiple vehicles, guests, or even recreational toys. Out back, enjoy your own private retreat, ideal for entertaining, relaxing, or creating the backyard oasis of your dreams with a shed for additional storage. Major updates already done for peace of mind, including a newer roof, windows, plumbing and HVAC system. This home truly checks all the boxes--modern updates, stylish finishes, spacious lot, and a prime location close to everything you need. Don't miss your chance to make it yours!
For sale
$423,900
5333 Olive Rd, Raleigh, NC 27606
3beds
1,299sqft
Single Family Residence
Built in 1962
0.48 Acres Lot
$416,600 Zestimate®
$326/sqft
$-- HOA
What's special
Sleek quartz countertopsHigh-end finishesImpressive curb appealGorgeous walk-in tile showersPlenty of workspaceHuge lotShed for additional storage
- 133 days
- 950
- 63
Zillow last checked:
Listing updated:
Listed by:
Lindsay Davison 785-317-0103,
NC Home Team LLC
Source: Doorify MLS,MLS#: 10164651
Facts & features
Interior
Bedrooms & bathrooms
- Bedrooms: 3
- Bathrooms: 2
- Full bathrooms: 2
- Main level bedrooms: 3
Primary bedroom
- Level: Main
Heating
- Heat Pump
Cooling
- Central Air, Ceiling Fan(s)
Appliances
- Included: Dishwasher, Exhaust Fan, Electric Range, Microwave, Range, Range Hood
Features
- Beamed Ceilings, Ceiling Fan(s), Eat-in Kitchen, Pantry, Recessed Lighting, Sound System, Wired for Sound, Walk-In Shower, Quartz Counters, Smooth Ceilings
- Flooring: Ceramic Tile
- Windows: Blinds, Double Pane Windows
- Basement: Crawl Space
Interior area
- Total structure area: 1,299
- Total interior livable area: 1,299 sqft
- Finished area above ground: 1,299
- Finished area below ground: 0
Property
Parking
- Total spaces: 1
- Parking features: Driveway, Garage, Oversized
- Garage spaces: 1
- Has uncovered spaces: Yes
Features
- Levels: One
- Stories: 1
- Patio & porch: Front Porch, Rear Porch
- Exterior features: Awning(s), Lighting, Private Yard, Rain Gutters, Smart Lock(s)
- Fencing: Back Yard
Lot
- Size: 0.48 Acres
- Features: Landscaped, Private
Details
- Additional structures: Shed(s)
- Parcel number: 078206382318000 0016811
- Zoning: R-4
- Special conditions: Standard
Construction
Type & style
- Home type: SingleFamily
- Architectural style: Ranch
- Property subtype: Single Family Residence
Materials
- Brick Veneer, Other
- Foundation: Brick/Mortar
- Roof: Shingle
Condition
- New construction: No
- Year built: 1962
Utilities & green energy
- Sewer: Septic Tank
- Water: Well
Community & HOA
Community
- Subdivision: Lakeside
HOA
- Has HOA: No
Location
- Region: Raleigh
Financial & listing details
- Price per square foot: $326/sqft
- Tax assessed value: $338,967
- Annual tax amount: $2,188
- Date on market: 5/4/2026
- Listing agreement: Exclusive Right To Sell
- Listing terms: Cash,Conventional,FHA,VA Loan
- Road surface type: Paved
Estimated market value
$416,600
$396,000 - $437,000
$1,928/mo
Price history
| Date | Event | Price |
|---|---|---|
| 6/14/2026 | Price change | $423,900-1.4%$326/sqft |
Source:  Doorify MLS #10164651 Report a problem Doorify MLS #10164651 Report a problem | ||
| 5/19/2026 | Price change | $429,900-2.3%$331/sqft |
Source: Doorify MLS #10164651 Report a problem | ||
| 5/4/2026 | Listed for sale | $439,900-1.1%$339/sqft |
Source: Doorify MLS #10164651 Report a problem | ||
| 1/29/2026 | Listing removed | $445,000$343/sqft |
Source: Doorify MLS #10123002 Report a problem | ||
| 9/19/2025 | Listed for sale | $445,000+30.9%$343/sqft |
Source: Doorify MLS #10123002 Report a problem | ||
| 5/17/2022 | Sold | $340,000-3.1%$262/sqft |
Source: Public Record Report a problem | ||
| 4/11/2022 | Pending sale | $351,000$270/sqft |
Source: Doorify MLS #2430705 Report a problem | ||
| 4/7/2022 | Price change | $351,000-2.5%$270/sqft |
Source: Doorify MLS #2430705 Report a problem | ||
| 3/15/2022 | Listed for sale | $360,000$277/sqft |
Source: Doorify MLS #2430705 Report a problem | ||
| 2/22/2022 | Pending sale | $360,000$277/sqft |
Source: Doorify MLS #2430705 Report a problem | ||
| 2/9/2022 | Listed for sale | $360,000+21%$277/sqft |
Source: Doorify MLS #2430705 Report a problem | ||
| 12/30/2021 | Sold | $297,500$229/sqft |
Source: Public Record Report a problem | ||
Public tax history
| Year | Property taxes | Tax assessment |
|---|---|---|
| 2025 | $2,188 +3% | $338,967 |
| 2024 | $2,125 +25.3% | $338,967 +57.6% |
| 2023 | $1,696 +7.9% | $215,015 |
| 2022 | $1,573 +102.8% | $215,015 |
| 2021 | $775 +1.6% | $215,015 |
| 2020 | $763 +6.4% | $215,015 +26% |
| 2019 | $717 | $170,696 |
| 2018 | $717 +14.4% | $170,696 |
| 2017 | $627 +2% | $170,696 |
| 2016 | $614 +4% | $170,696 +3.8% |
| 2015 | $591 +5.3% | $164,450 |
| 2014 | $561 | $164,450 |
| 2013 | -- | $164,450 |
| 2012 | -- | $164,450 |
| 2011 | -- | $164,450 |
| 2010 | -- | $164,450 |
| 2009 | -- | $164,450 |
| 2008 | -- | -- |
| 2007 | -- | -- |
| 2006 | -- | -- |
| 2005 | -- | -- |
| 2004 | -- | -- |
| 2003 | -- | -- |
| 2002 | -- | -- |
| 2001 | -- | -- |
Find assessor info on the county website
Monthly payment
Est. payment
Payment breakdown
Explore the cost of this home by adjusting the details. Changes won't be saved.Climate risks
Neighborhood: 27606
Nearby schools
Schools provided by the listing agent
- Elementary: Wake - Dillard Drive Elementary
- Middle: Wake - Dillard Drive Middle
- High: Wake - Athens Drive High
Source: Doorify MLS. This data may not be complete. We recommend contacting the local school district to confirm school assignments for this home.
Similar homes
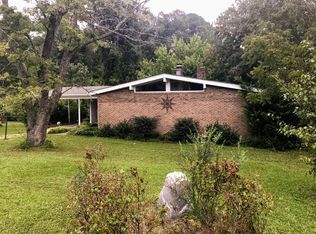
- $350,0003 bd2 ba1.3k sqft4120 Campbell Rd, Raleigh, NC 27606For Sale

 MLS ID #10186179, Toyin Ojo. Doorify MLS
 - $515,0003 bd2 ba1.6k sqft3213 Purland Dr, Raleigh, NC 27603For Sale
 MLS ID #10192007, Emma Singer. Doorify MLS
 - $457,0004 bd2 ba1.8k sqft1403 Maple Ave, Apex, NC 27502For Sale
 MLS ID #10192392, Stacy Danzey. Doorify MLS
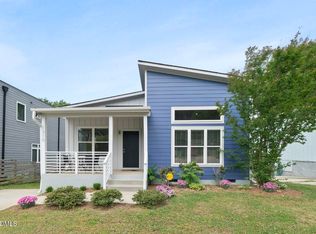
 - $425,0003 bd2 ba1.3k sqft1310 S East St, Raleigh, NC 27601For Sale
 MLS ID #10164025, Hilary Reaves. Doorify MLS
 - $490,0003 bd3 ba1.8k sqft1112 Stoneferry Ln, Raleigh, NC 27606For SaleMLS ID #10178804, Melissa Cetola. Doorify MLS
- $450,0004 bd3 ba1.3k sqft2820 Willow Ct, Raleigh, NC 27610For SaleMLS ID #10184374, Tracy Nadine Dupler. Doorify MLS
- $349,9003 bd2 ba1.3k sqft1029 Pagan Rd, Raleigh, NC 27603For SaleMLS ID #10191844, Nicholas Huscroft. Doorify MLS
- $415,0003 bd2 ba1.5k sqft2505 Remington Rd, Raleigh, NC 27610For SaleMLS ID #10183589, Brett Yates. Doorify MLS
- $549,0003 bd2 ba1.4k sqft3405 Marietta Ct, Raleigh, NC 27612For SaleMLS ID #10191684, Todd Hofer. Doorify MLS
- $350,0003 bd2 ba1.4k sqft2305 Rock Quarry Rd, Raleigh, NC 27610For SaleMLS ID #10176167, Hector M Vega. Doorify MLS
- $475,0003 bd2 ba1k sqft208 Myers Ave, Raleigh, NC 27604For SaleMLS ID #10188875, Allie Parker. Doorify MLS
- $444,0003 bd2 ba1.3k sqft1117 Culpepper Ln, Raleigh, NC 27610For SaleMLS ID #10181069, Michael Resavy. Doorify MLS
- $450,0004 bd2 ba1.8k sqft3607 Woodlea Dr, Raleigh, NC 27604For SaleMLS ID #10181589, Victoria M Dysthe. Doorify MLS
- $399,9003 bd2 ba1.6k sqft11129 Lakeshore Dr, Raleigh, NC 27613For SaleMLS ID #10180702, Terry Carpenter. Doorify MLS
- $425,0004 bd2 ba1.5k sqft201 Taylor Glen Dr, Morrisville, NC 27560For SaleMLS ID #10191855, Ashley Hill. Doorify MLS
- $435,0003 bd3 ba1.6k sqft4809 Frankie Rd, Fuquay Varina, NC 27526For SaleMLS ID #10183819, Brian Brenner. Doorify MLS
- $459,9003 bd2 ba1.8k sqft5817 Mitchell Mill Rd, Wake Forest, NC 27587For SaleMLS ID #10192100, Joe Ward. Doorify MLS
- $449,0003 bd3 ba1.5k sqft7101 Shellburne Dr, Raleigh, NC 27612For SaleMLS ID #10186390, Jordan Gombatz. Doorify MLS
- $295,0003 bd2 ba1.1k sqft1006 Barbara Dr, Garner, NC 27529For SaleMLS ID #10191745, Amy Hickey. Doorify MLS
- $495,0003 bd2 ba1.5k sqft4612 Radcliff Rd, Raleigh, NC 27609For SaleMLS ID #10175212, Suzie Smith. Doorify MLS
