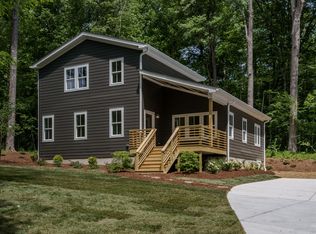

Welcome to this charming and unique three-bedroom, two-and-a-half-bath home tucked away among mature trees, offering exceptional privacy and a peaceful setting with a gentle stream running through the property. Situated on an expansive 26,000+ square-foot lot, this one-of-a-kind residence provides the perfect blend of nature, space, and convenience. Inside, you'll find a thoughtfully designed layout with comfortable living spaces ideal for everyday living and entertaining. The generous lot offers endless possibilities for outdoor enjoyment, or simply relaxing in your own private retreat. NO HOA-Located in one of Raleigh's most desirable areas, you'll enjoy easy access to NC State University, the State Farmers Market, Dix Park, Downtown Raleigh, shopping, dining, and major highways. Whether you're looking for a primary residence or a home in an unbeatable location, this property offers a rare opportunity to enjoy privacy and tranquility without sacrificing convenience. Owner/Agent
For sale
Price cut: $990 (8/15)
$599,000
1700 Evergreen Ave, Raleigh, NC 27603
3beds
1,740sqft
Single Family Residence
Built in 2019
0.6 Acres Lot
$587,700 Zestimate®
$344/sqft
$-- HOA
What's special
Three-bedroom two-and-a-half-bath homeThoughtfully designed layout
- 81 days
- 465
- 53
Zillow last checked:
Listing updated:
Listed by:
Deborah Kaufman 919-753-5448,
Dalton Wade, Inc.
Source: Doorify MLS,MLS#: 10177837
Facts & features
Interior
Bedrooms & bathrooms
- Bedrooms: 3
- Bathrooms: 3
- Full bathrooms: 2
- 1/2 bathrooms: 1
- Main level bathrooms: 1
- Main level bedrooms: 1
Primary bedroom
- Level: Main
- Area: 252 Square Feet
- Dimensions: 14.0 x 18.0
Bedroom 2
- Level: Second
- Area: 156 Square Feet
- Dimensions: 12.0 x 13.0
Bedroom 3
- Level: Second
- Area: 156 Square Feet
- Dimensions: 12.0 x 13.0
Dining room
- Level: Main
- Area: 260 Square Feet
- Dimensions: 20.0 x 13.0
Family room
- Level: Main
- Area: 260 Square Feet
- Dimensions: 20.0 x 13.0
Heating
- Electric, Forced Air
Cooling
- Central Air, Ceiling Fan(s), Electric
Appliances
- Included: Built-In Electric Range, Built-In Range, Convection Oven, Disposal, Dishwasher, ENERGY STAR Qualified Dishwasher, Electric Range, Electric Water Heater, Free-Standing Electric Range, Free-Standing Refrigerator, Ice Maker, Microwave, Plumbed For Ice Maker, Range, Refrigerator, Range Hood, Self Cleaning Oven, Stainless Steel Appliance(s), Water Heater
- Laundry: Laundry Closet, Electric Dryer Hookup, Inside, Upper Level, Washer Hookup
Features
- Breakfast Bar, Built-in Features, Cathedral Ceiling(s), Ceiling Fan(s), Double Vanity, Entrance Foyer, High Ceilings, His and Hers Closets, High Speed Internet, Kitchen Island, Open Floorplan, Primary Downstairs, Recessed Lighting, Soaking Tub, Stone Counters, Vaulted Ceiling(s), Walk-In Closet(s), Wired for Data, Kitchen/Dining Room Combination, Living/Dining Room Combination, Bathtub/Shower Combination, Walk-In Shower, Water Closet, Smooth Ceilings
- Flooring: Carpet, Hardwood, Tile, Wood
- Windows: Double Pane Windows
- Common walls with other units/homes: No Common Walls
Interior area
- Total structure area: 1,740
- Total interior livable area: 1,740 sqft
- Finished area above ground: 1,740
- Finished area below ground: 0
Property
Parking
- Total spaces: 6
- Parking features: Concrete, Driveway, Parking Pad
- Uncovered spaces: 6
Features
- Levels: Two
- Stories: 2
- Entry location: front
- Patio & porch: Covered, Deck, Front Porch
- Exterior features: Balcony, Private Yard, Rain Gutters
- Has view: Yes
- View description: Trees/Woods
Lot
- Size: 0.6 Acres
- Features: Gentle Sloping, Landscaped, Many Trees, Secluded, Sloped, Hardwood Trees
- Residential vegetation: Heavily Wooded
Details
- Parcel number: 079212868917000 0091154
- Zoning: R-4
- Special conditions: Seller Licensed Real Estate Professional
Construction
Type & style
- Home type: SingleFamily
- Architectural style: Traditional
- Property subtype: Single Family Residence
Materials
- Blown-In Insulation, Fiber Cement
- Foundation: Crawlspace
- Roof: Shingle
Condition
- New construction: No
- Year built: 2019
Utilities & green energy
- Sewer: Public Sewer
- Water: Public
- Utilities for property: Cable Available, Electricity Available, Electricity Connected, Phone Available, Sewer Available, Water Available
Community & HOA
Community
- Features: Curbs, Street Lights, Sidewalks
- Security: Carbon Monoxide Detector(s), Smoke Detector(s)
- Subdivision: Mary G Johnson
HOA
- Has HOA: No
Location
- Region: Raleigh
Financial & listing details
- Price per square foot: $344/sqft
- Tax assessed value: $510,300
- Annual tax amount: $4,470
- Date on market: 7/2/2026
- Listing agreement: Exclusive Right To Sell
- Listing terms: 1031 Exchange,Cash,Conventional,FHA,VA Loan
- Lease term: Month To Month
- Road surface type: Asphalt, Paved
Estimated market value
$587,700
$558,000 - $617,000
$2,389/mo
Price history
| Date | Event | Price |
|---|---|---|
| 8/15/2026 | Price change | $599,000-0.2%$344/sqft |
Source:  Doorify MLS #10177837 Report a problem Doorify MLS #10177837 Report a problem | ||
| 7/21/2026 | Listed for rent | $3,500+0.1%$2/sqft |
Source: Doorify MLS #10181506 Report a problem | ||
| 7/2/2026 | Listed for sale | $599,990+55.8%$345/sqft |
Source: Doorify MLS #10177837 Report a problem | ||
| 5/29/2026 | Listing removed | $3,495$2/sqft |
Source: Zillow Rentals Report a problem | ||
| 5/16/2026 | Listed for rent | $3,495+16.9%$2/sqft |
Source: Zillow Rentals Report a problem | ||
| 5/2/2026 | Listing removed | $2,990$2/sqft |
Source: Zillow Rentals Report a problem | ||
| 2/19/2026 | Price change | $2,990-25.2%$2/sqft |
Source: Zillow Rentals Report a problem | ||
| 1/7/2026 | Listed for rent | $3,995+33.4%$2/sqft |
Source: Zillow Rentals Report a problem | ||
| 10/4/2025 | Listing removed | $2,995$2/sqft |
Source: Zillow Rentals Report a problem | ||
| 10/1/2025 | Price change | $2,995-6.4%$2/sqft |
Source: Zillow Rentals Report a problem | ||
| 9/25/2025 | Listed for rent | $3,200-13.5%$2/sqft |
Source: Zillow Rentals Report a problem | ||
| 9/6/2025 | Listing removed | $3,700$2/sqft |
Source: Zillow Rentals Report a problem | ||
| 8/26/2025 | Price change | $3,700-7.4%$2/sqft |
Source: Zillow Rentals Report a problem | ||
| 8/18/2025 | Listed for rent | $3,995$2/sqft |
Source: Zillow Rentals Report a problem | ||
| 6/7/2019 | Sold | $385,000-3.5%$221/sqft |
Source: Public Record Report a problem | ||
| 5/7/2019 | Pending sale | $399,000$229/sqft |
Source: Steeloak Residential LLC #2226842 Report a problem | ||
| 12/4/2018 | Listed for sale | $399,000+1040%$229/sqft |
Source: Steeloak Residential LLC #2226842 Report a problem | ||
| 12/21/2017 | Sold | $35,000-16.7%$20/sqft |
Source: Agent Provided Report a problem | ||
| 8/17/2017 | Listing removed | $42,000$24/sqft |
Source: Durham #2144224 Report a problem | ||
| 8/7/2017 | Listed for sale | $42,000$24/sqft |
Source: Durham #2144224 Report a problem | ||
Public tax history
| Year | Property taxes | Tax assessment |
|---|---|---|
| 2025 | $4,470 +0.4% | $510,300 |
| 2024 | $4,452 +5.9% | $510,300 +32.9% |
| 2023 | $4,205 +7.6% | $383,941 |
| 2022 | $3,907 +4% | $383,941 |
| 2021 | $3,756 +1.9% | $383,941 |
| 2020 | $3,687 +155.6% | $383,941 +208.4% |
| 2019 | $1,443 | $124,482 +165.4% |
| 2018 | $1,443 +195.7% | $46,900 |
| 2017 | $488 | $46,900 |
| 2016 | -- | $46,900 +52.3% |
| 2015 | -- | $30,800 |
Find assessor info on the county website
Monthly payment
Est. payment
Payment breakdown
Explore the cost of this home by adjusting the details. Changes won't be saved.Climate risks
Neighborhood: Southwest Raleigh
Nearby schools
Schools provided by the listing agent
- Elementary: Wake County Schools
- Middle: Wake County Schools
- High: Wake County Schools
Source: Doorify MLS. This data may not be complete. We recommend contacting the local school district to confirm school assignments for this home.
Similar homes
- $550,0003 bd3 ba1.6k sqft27 Summit Ave, Raleigh, NC 27603For Sale

 MLS ID #10174139, Julie Chriscoe. Doorify MLS
 - $535,0003 bd3 ba2k sqft2334 School Creek Pl, Raleigh, NC 27606For Sale
 MLS ID #10190127, David Wilson. Doorify MLS
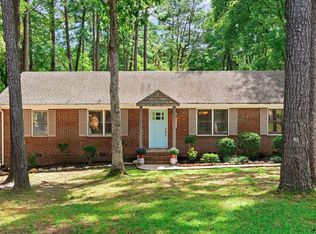
 - $549,0003 bd2 ba1.4k sqft3405 Marietta Ct, Raleigh, NC 27612For Sale
 MLS ID #10191684, Todd Hofer. Doorify MLS
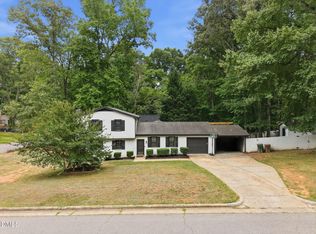
 - $639,9004 bd4 ba2.2k sqft1301 Lake Pine Dr, Cary, NC 27511For Sale
 MLS ID #10193324, Cristina Mariano. Doorify MLS
 - $613,0003 bd2 ba1.6k sqft5314 Quail Meadow Dr, Raleigh, NC 27609For SaleMLS ID #10172644, Jerry Robtoy. Doorify MLS
- $490,0003 bd3 ba1.8k sqft1112 Stoneferry Ln, Raleigh, NC 27606For SaleMLS ID #10178804, Melissa Cetola. Doorify MLS
- $615,0003 bd3 ba2.5k sqft7504 Waverly Pl, Raleigh, NC 27613For SaleMLS ID #10174511, Donna Bass. Doorify MLS
- $540,0003 bd2 ba2k sqft2504 Remington Rd, Raleigh, NC 27610For SaleMLS ID #10186549, Jennie Locklear. Doorify MLS
- $760,0003 bd2 ba1.8k sqft2612 Barmettler St, Raleigh, NC 27607For SaleMLS ID #10189216, Jami Amidon. Doorify MLS
- $715,0004 bd3 ba2.1k sqft1810 Varnell Ave, Raleigh, NC 27612For SaleMLS ID #10191204, William Patrick. Doorify MLS
- $535,0003 bd2 ba1.5k sqft709 Dawnwood Ct, Raleigh, NC 27609For SaleMLS ID #10185449, Abbey Pope Williams. Doorify MLS
- $450,0004 bd3 ba1.3k sqft2820 Willow Ct, Raleigh, NC 27610For SaleMLS ID #10184374, Tracy Nadine Dupler. Doorify MLS
- $423,9003 bd2 ba1.2k sqft5333 Olive Rd, Raleigh, NC 27606For SaleMLS ID #10164651, Lindsay Davison. Doorify MLS
- $650,0003 bd2 ba2.1k sqft4521 Briarglen Ln, Holly Springs, NC 27540For SaleMLS ID #10192123, Tina Caul. Doorify MLS
- $789,9004 bd4 ba2.5k sqft320 S Tarboro St, Raleigh, NC 27610For SaleMLS ID #10193295, Johnny Chappell. Doorify MLS
- $425,0003 bd2 ba1.3k sqft1310 S East St, Raleigh, NC 27601For SaleMLS ID #10164025, Hilary Reaves. Doorify MLS
- $495,0003 bd2 ba1.5k sqft4612 Radcliff Rd, Raleigh, NC 27609For SaleMLS ID #10175212, Suzie Smith. Doorify MLS
- $560,0003 bd3 ba2.2k sqft121 Dutch Hill Rd, Holly Springs, NC 27540For SaleMLS ID #10192154, Lauren Fours. Doorify MLS
- $599,0004 bd4 ba2.5k sqft902 Shoofly Path, Apex, NC 27502For SaleMLS ID #10190471, Paul Haynes. Doorify MLS
- $869,0003 bd3 ba1.7k sqft709 W North St, Raleigh, NC 27603For SaleMLS ID #10137183, Brad Sterman. Doorify MLS
