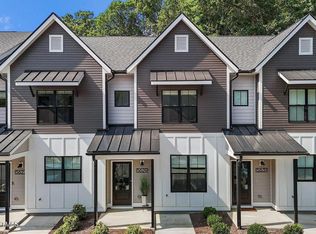
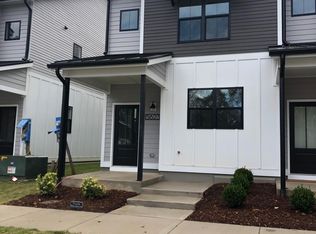
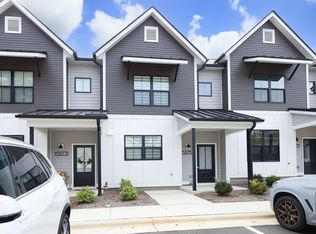
*** $2,000 Closing Credit With Acceptable Offer + New Price Reduction *** BUILT IN 2022, this "IMMACULATE" END UNIT Midtown Raleigh townhome is absolutely beautiful! Note: FURNITURE FOR SALE (sold separately) ----Nestled in Dixon Drive Townes, a community surrounded by lush lawn and trees, the home is super close to NORTH HILLS restaurants, shops, hotels, events, etc. and popular SHELLEY LAKE & OPTIMIST PARKS. Soft close cabinetry, STAINLESS STEEL APPLIANCES, and abundant storage and counterspace, make the kitchen a CHEF'S DREAM. Perfect for entertaining, the downstairs is open-concept with LUXURY VINYL FLOORING and MODERN LIGHT FIXTURES throughout. Windows extend from the kitchen to the SEMI-PRIVATE BACK PATIO, bathing the lower level in sunlight. The main floor is made complete by a half bathroom, hall closet and drop zone at the front door. The second floor consists of a PRIMARY BEDROOM (#1) with TWO WELL-SIZED CLOSETS and a DOUBLE VANITY in the en-suite bathroom. BEDROOM (#2) is also on the second floor, but on the opposite side, offering significant privacy. The second bedroom is en-suite and is adorned with a charming, built-in desk space. A laundry room, with sink and multiple storage cabinets, separate the two bedrooms. Rounding out this approx. 1,800 square foot home, you will find BEDROOM (#3) with it's own full bathroom, located on the third floor. *** With it's CONVENIENT PROXIMITY TO 440, 540 and N.C. Hwy. 50 and NORTH HILLS AMENITIES.....5631 Johnson Woods Court offers OUTSTANDING VALUE and is a MUST SEE! Schedule your home tour today! ***
For sale
Price cut: $3K (9/16)
$497,000
5631 Johnson Woods Ct, Raleigh, NC 27609
3beds
1,881sqft
Townhouse
Built in 2022
1,306 Square Feet Lot
$490,400 Zestimate®
$264/sqft
$176/mo HOA
What's special
Modern light fixtures throughoutSemi-private back patioAbundant storage and counterspaceLuxury vinyl flooringSoft close cabinetryStainless steel appliances
- 67 days
- 645
- 38
Zillow last checked:
Listing updated:
Listed by:
Amanda Marchitello 404-316-0249,
Real Broker, LLC
Source: Doorify MLS,MLS#: 10183035
Facts & features
Interior
Bedrooms & bathrooms
- Bedrooms: 3
- Bathrooms: 4
- Full bathrooms: 3
- 1/2 bathrooms: 1
Primary bedroom
- Level: Second
Heating
- None
Cooling
- Central Air
Appliances
- Included: ENERGY STAR Qualified Appliances, Electric Water Heater
- Laundry: Upper Level
Features
- Ceiling Fan(s), Entrance Foyer, High Ceilings, Pantry, Walk-In Closet(s), Kitchen/Dining Room Combination, Shower Only, Bathtub/Shower Combination, Walk-In Shower, Smooth Ceilings
- Flooring: Luxury Vinyl, Tile
Interior area
- Total structure area: 1,881
- Total interior livable area: 1,881 sqft
- Finished area above ground: 1,881
- Finished area below ground: 0
Property
Parking
- Total spaces: 1
Features
- Levels: Three Or More
- Stories: 2
- Patio & porch: Covered, Patio, Porch
- Exterior features: Rain Gutters
Lot
- Size: 1,306 Square Feet
- Features: Landscaped
Details
- Parcel number: 170606377773000 0489319
- Zoning: R-10
- Special conditions: Standard
Construction
Type & style
- Home type: Townhouse
- Architectural style: Contemporary
- Property subtype: Townhouse
Materials
- Board & Batten Siding, Fiber Cement
- Foundation: Slab
- Roof: Shingle
Condition
- New construction: No
- Year built: 2022
Utilities & green energy
- Sewer: Public Sewer
- Water: Public
Green energy
- Energy efficient items: Lighting, Thermostat
Community & HOA
Community
- Features: None
- Subdivision: Dixon Drive Townes
HOA
- Has HOA: Yes
- Services included: Maintenance Grounds, Trash
- HOA fee: $176 monthly
- HOA name: Towne Properties
- HOA phone: 984-220-8674
Location
- Region: Raleigh
Financial & listing details
- Price per square foot: $264/sqft
- Tax assessed value: $493,489
- Annual tax amount: $4,323
- Date on market: 7/31/2026
- Listing agreement: Exclusive Right To Sell
- Listing terms: Assumable,Cash,Conventional,FHA,VA Loan
- Ownership type: Townhouse
- Road surface type: Paved
Estimated market value
$490,400
$466,000 - $515,000
$2,562/mo
Price history
| Date | Event | Price |
|---|---|---|
| 9/16/2026 | Price change | $497,000-0.6%$264/sqft |
Source:  Doorify MLS #10183035 Report a problem Doorify MLS #10183035 Report a problem | ||
| 8/29/2026 | Price change | $500,000-2%$266/sqft |
Source: Doorify MLS #10183035 Report a problem | ||
| 8/17/2026 | Price change | $510,000-1%$271/sqft |
Source: Doorify MLS #10183035 Report a problem | ||
| 7/31/2026 | Listed for sale | $515,000-0.9%$274/sqft |
Source: Doorify MLS #10183035 Report a problem | ||
| 3/17/2026 | Listing removed | $519,900$276/sqft |
Source: Doorify MLS #10128678 Report a problem | ||
| 11/5/2025 | Price change | $519,900-1.9%$276/sqft |
Source: Doorify MLS #10128678 Report a problem | ||
| 10/20/2025 | Listed for sale | $529,9000%$282/sqft |
Source: Doorify MLS #10128678 Report a problem | ||
| 1/2/2024 | Listing removed | -- |
Source: Doorify MLS #2540266 Report a problem | ||
| 11/2/2023 | Listed for sale | $530,000+16.5%$282/sqft |
Source: Doorify MLS #2540266 Report a problem | ||
| 10/24/2023 | Listing removed | -- |
Source: Zillow Rentals Report a problem | ||
| 10/12/2023 | Price change | $2,675-4.3%$1/sqft |
Source: Zillow Rentals Report a problem | ||
| 10/5/2023 | Price change | $2,795-1.9%$1/sqft |
Source: Zillow Rentals Report a problem | ||
| 9/28/2023 | Price change | $2,850-1.7%$2/sqft |
Source: Zillow Rentals Report a problem | ||
| 8/10/2023 | Listed for rent | $2,900$2/sqft |
Source: Zillow Rentals Report a problem | ||
| 10/14/2022 | Sold | $455,000$242/sqft |
Source: Public Record Report a problem | ||
| 3/29/2022 | Pending sale | $455,000$242/sqft |
Source: Doorify MLS #2439208 Report a problem | ||
| 3/29/2022 | Listed for sale | $455,000$242/sqft |
Source: Doorify MLS #2439208 Report a problem | ||
Public tax history
| Year | Property taxes | Tax assessment |
|---|---|---|
| 2025 | $4,324 +0.4% | $493,489 |
| 2024 | $4,306 +44.3% | $493,489 +81.5% |
| 2023 | $2,983 +489.3% | $271,878 |
| 2022 | $506 | $271,878 |
Find assessor info on the county website
Monthly payment
Est. payment
Payment breakdown
Explore the cost of this home by adjusting the details. Changes won't be saved.Climate risks
Neighborhood: North Raleigh
Nearby schools
Schools provided by the listing agent
- Elementary: Wake - Lynn Road Elementary
- Middle: Wake - Carroll Middle
- High: Wake - Sanderson High
Source: Doorify MLS. This data may not be complete. We recommend contacting the local school district to confirm school assignments for this home.
Similar homes
- $499,9003 bd4 ba1.8k sqft5619 Johnson Woods Ct, Raleigh, NC 27609For Sale

 MLS ID #10191927, Johnny Chappell. Doorify MLS
 - $499,0003 bd3 ba2.3k sqft916 Waterside View Dr, Raleigh, NC 27606For Sale
 MLS ID #10150326, Ellen Farber. Doorify MLS
 - $559,0004 bd4 ba2.3k sqft610 Rocky Knob Ct, Raleigh, NC 27601New Construction
 Doorify MLS
 - $570,0003 bd4 ba2.2k sqft3907 Milltown Ridge Run, Raleigh, NC 27612For Sale
 MLS ID #10167017, Eddie Cash. Doorify MLS
 - $484,9904 bd4 ba2.3k sqft3435 Piedmont Dr, Raleigh, NC 27604For SaleMLS ID #10185775, Linda Trevor. Doorify MLS
- $419,9993 bd4 ba1.7k sqft2800 Bedford Green Dr Unit 100, Raleigh, NC 27604For SaleMLS ID #10183346, Laurie Marcey. Doorify MLS
- $570,0003 bd4 ba2.1k sqft4019 Emerald Green Rd, Raleigh, NC 27612For SaleMLS ID #10144658, Diana Chan Warren. Doorify MLS
- $400,0004 bd4 ba2.3k sqft5416 Beardall St, Raleigh, NC 27616For SaleMLS ID #10171414, Aimee Anderson. Doorify MLS
- $525,0004 bd3 ba1.9k sqft4526 All Points View Way, Raleigh, NC 27614For SaleMLS ID #10192901, Stacey Jacobs. Doorify MLS
- $345,0003 bd4 ba1.8k sqft5234 Beardall St, Raleigh, NC 27616For SaleMLS ID #10190004, Jeff Garrett. Doorify MLS
- $529,9903 bd3 ba2.1k sqft1156 Craigmeade Dr, Morrisville, NC 27560For SaleMLS ID #10182261, Tania Paul. Doorify MLS
- $465,0004 bd3 ba2.1k sqft4021 Sierra Pelona Dr, Raleigh, NC 27616For SaleMLS ID #10191411, Randy Hung Nguyen. Doorify MLS
- $394,9003 bd3 ba1.7k sqft6810 Milligan Way #105, Raleigh, NC 27613For SaleMLS ID #10179172, Charles Johnson. Doorify MLS
- $495,0003 bd3 ba2k sqft8015 Windthorn Pl, Cary, NC 27519For SaleMLS ID #10176933, Tina Caul. Doorify MLS
- $405,0004 bd3 ba1.6k sqft5508 Batoul Ln, Raleigh, NC 27606For SaleMLS ID #10177847, Heather Gower. Doorify MLS
- $539,0004 bd4 ba2.2k sqft720 Channing Park Cir, Cary, NC 27519For SaleMLS ID #10191755, Hayley Walston. Doorify MLS
- $475,0002 bd2 ba1.3k sqft1102 Spaulding St, Raleigh, NC 27610For SaleMLS ID #10184483, Marshall Rich. Doorify MLS
- $465,0004 bd3 ba2.8k sqft308 Mason Oaks Dr, Wake Forest, NC 27587For SaleMLS ID #10195925, Andrea Cummings. Doorify MLS
- $399,9004 bd3 ba2.2k sqft425 Diversity Way, Raleigh, NC 27610For SaleMLS ID #10189945, Tina Caul. Doorify MLS
