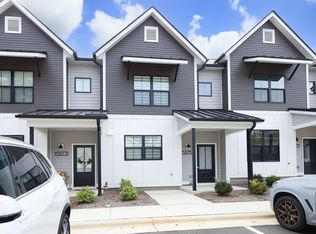
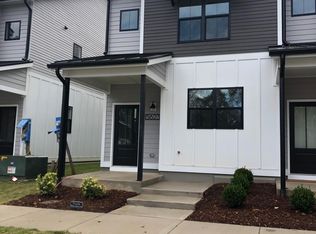
Modern, Meticulous & Move-In Ready! This exceptional 3 BR/3.5 BA end-unit townhome feels like new construction and delivers the space, style, and flexibility today's buyers are looking for. Fresh paint throughout creates a crisp, inviting atmosphere, while gorgeous LVP flooring extends throughout both the first and second levels - a standout upgrade compared to the carpet found in most units upstairs. The bright, open-concept main level is designed for effortless everyday living and entertaining, with a stylish kitchen featuring quartz countertops, stainless steel appliances, ample cabinetry, and a seamless connection to the living and dining areas. Upstairs, the thoughtfully designed layout affords every bedroom access to its own full bath. The third-floor bedroom/flex space adds incredible versatility, perfect for a private guest suite, home office, media room, or bonus space. As an end unit, enjoy ample light and added privacy, all in a desirable location just minutes from North Hills, where shopping, dining, entertainment, and everyday conveniences are right at your fingertips. A truly special home that combines low-maintenance living with a fresh, contemporary feel!
For sale
$499,900
5619 Johnson Woods Ct, Raleigh, NC 27609
3beds
1,882sqft
Townhouse
Built in 2022
1,306 Square Feet Lot
$489,300 Zestimate®
$266/sqft
$186/mo HOA
What's special
Fresh paint throughoutCrisp inviting atmosphereQuartz countertopsBright open-concept main levelAmple cabinetryStylish kitchenStainless steel appliances
- 24 days
- 409
- 25
Zillow last checked:
Listing updated:
Listed by:
Johnny Chappell 919-737-2247,
Compass -- Raleigh,
Billy Hoffman 919-360-9218,
Compass -- Raleigh
Source: Doorify MLS,MLS#: 10191927
Facts & features
Interior
Bedrooms & bathrooms
- Bedrooms: 3
- Bathrooms: 4
- Full bathrooms: 3
- 1/2 bathrooms: 1
- Main level bathrooms: 1
Primary bedroom
- Level: Second
- Area: 167.14 Square Feet
- Dimensions: 12.2 x 13.7
Bedroom 2
- Level: Second
- Area: 136 Square Feet
- Dimensions: 10.0 x 13.6
Bedroom 3
- Level: Third
- Area: 206.15 Square Feet
- Dimensions: 13.3 x 15.5
Dining room
- Level: Main
- Area: 100 Square Feet
- Dimensions: 10.0 x 10.0
Other
- Level: Main
- Area: 41.4 Square Feet
- Dimensions: 6.0 x 6.9
Family room
- Level: Main
- Area: 228.76 Square Feet
- Dimensions: 13.3 x 17.2
Kitchen
- Level: Main
- Area: 154.84 Square Feet
- Dimensions: 9.8 x 15.8
Laundry
- Level: Second
- Area: 53 Square Feet
- Dimensions: 5.3 x 10.0
Heating
- Electric, Heat Pump
Cooling
- Central Air, Ceiling Fan(s)
Appliances
- Included: Dishwasher, ENERGY STAR Qualified Appliances, Electric Range, Electric Water Heater, Microwave, Plumbed For Ice Maker, Refrigerator, Self Cleaning Oven, Washer/Dryer
- Laundry: Electric Dryer Hookup, Laundry Room, Upper Level, Washer Hookup
Features
- Ceiling Fan(s), Entrance Foyer, Pantry, Walk-In Closet(s), Kitchen/Dining Room Combination, Shower Only, Bathtub/Shower Combination, Walk-In Shower, Quartz Counters, Smooth Ceilings
- Flooring: Luxury Vinyl, Tile
- Windows: Blinds
- Common walls with other units/homes: End Unit,No One Above,No One Below
Interior area
- Total structure area: 1,882
- Total interior livable area: 1,882 sqft
- Finished area above ground: 1,882
- Finished area below ground: 0
Property
Parking
- Total spaces: 2
- Parking features: Assigned, Parking Lot
- Uncovered spaces: 2
Features
- Levels: Three Or More
- Stories: 3
- Entry location: Foyer
- Patio & porch: Covered, Front Porch, Patio
- Exterior features: Rain Gutters
- Fencing: None
- Has view: Yes
- View description: Neighborhood
Lot
- Size: 1,306 Square Feet
- Dimensions: 18 x 80 x 18 x 80
- Features: Landscaped
Details
- Additional structures: None
- Parcel number: 170606378669000 0489314
- Zoning: R-10
- Special conditions: Standard
- Other equipment: None
Construction
Type & style
- Home type: Townhouse
- Architectural style: Contemporary
- Property subtype: Townhouse
Materials
- Board & Batten Siding, Fiber Cement, Low VOC Paint/Sealant/Varnish
- Foundation: Slab
- Roof: Metal,Shingle
Condition
- New construction: No
- Year built: 2022
Utilities & green energy
- Sewer: Public Sewer
- Water: Public
- Utilities for property: Electricity Connected, Sewer Connected, Water Connected
Green energy
- Energy efficient items: Lighting, Thermostat
Community & HOA
Community
- Features: Street Lights
- Security: Smoke Detector(s)
- Subdivision: Dixon Drive Townes
HOA
- Has HOA: Yes
- Amenities included: Maintenance Grounds, Management, Maintenance Structure, Trash
- Services included: Maintenance Grounds, Maintenance Structure, Trash, Road Maintenance
- HOA fee: $186 monthly
- HOA name: Towne Properties Raleigh
- HOA phone: 919-878-8787
Location
- Region: Raleigh
Financial & listing details
- Price per square foot: $266/sqft
- Tax assessed value: $493,489
- Annual tax amount: $4,506
- Date on market: 9/10/2026
- Listing agreement: Exclusive Right To Sell
- Listing terms: Cash,Conventional,FHA,VA Loan
- Ownership type: Townhouse
Estimated market value
$489,300
$465,000 - $514,000
$2,562/mo
Price history
| Date | Event | Price |
|---|---|---|
| 9/10/2026 | Listed for sale | $499,900+9.3%$266/sqft |
Source:  Doorify MLS #10191927 Report a problem Doorify MLS #10191927 Report a problem | ||
| 8/25/2026 | Listing removed | $3,200$2/sqft |
Source: Zillow Rentals Report a problem | ||
| 7/27/2026 | Listed for rent | $3,200+8.5%$2/sqft |
Source: Zillow Rentals Report a problem | ||
| 3/23/2024 | Listing removed | -- |
Source: Zillow Rentals Report a problem | ||
| 11/30/2022 | Listed for rent | $2,950$2/sqft |
Source: Zillow Rental Manager Report a problem | ||
| 11/10/2022 | Sold | $457,500+0.5%$243/sqft |
Source: Public Record Report a problem | ||
| 3/29/2022 | Pending sale | $455,000$242/sqft |
Source: Doorify MLS #2439202 Report a problem | ||
| 3/29/2022 | Listed for sale | $455,000$242/sqft |
Source: Doorify MLS #2439202 Report a problem | ||
Public tax history
| Year | Property taxes | Tax assessment |
|---|---|---|
| 2025 | $4,324 +0.4% | $493,489 |
| 2024 | $4,306 +44.3% | $493,489 +81.5% |
| 2023 | $2,983 +489.3% | $271,878 |
| 2022 | $506 | $271,878 |
Find assessor info on the county website
Monthly payment
Est. payment
Payment breakdown
Explore the cost of this home by adjusting the details. Changes won't be saved.Climate risks
Neighborhood: North Raleigh
Nearby schools
Schools provided by the listing agent
- Elementary: Wake - Lynn Road Elementary
- Middle: Wake - Carroll Middle
- High: Wake - Sanderson High
Source: Doorify MLS. This data may not be complete. We recommend contacting the local school district to confirm school assignments for this home.

Similar homes
- $497,0003 bd4 ba1.8k sqft5631 Johnson Woods Ct, Raleigh, NC 27609For Sale

 MLS ID #10183035, Amanda Marchitello. Doorify MLS
 - $559,0004 bd4 ba2.3k sqft610 Rocky Knob Ct, Raleigh, NC 27601New Construction
 Doorify MLS
 - $570,0003 bd4 ba2.2k sqft3907 Milltown Ridge Run, Raleigh, NC 27612For Sale
 MLS ID #10167017, Eddie Cash. Doorify MLS
 - $345,0003 bd4 ba1.8k sqft5234 Beardall St, Raleigh, NC 27616For Sale
 MLS ID #10190004, Jeff Garrett. Doorify MLS
 - $539,0004 bd4 ba2.2k sqft720 Channing Park Cir, Cary, NC 27519For SaleMLS ID #10191755, Hayley Walston. Doorify MLS
- $394,9003 bd3 ba1.7k sqft6810 Milligan Way #105, Raleigh, NC 27613For SaleMLS ID #10179172, Charles Johnson. Doorify MLS
- $495,0003 bd3 ba2k sqft8015 Windthorn Pl, Cary, NC 27519For SaleMLS ID #10176933, Tina Caul. Doorify MLS
- $399,9004 bd3 ba2.2k sqft425 Diversity Way, Raleigh, NC 27610For SaleMLS ID #10189945, Tina Caul. Doorify MLS
- $420,0003 bd3 ba1.8k sqft325 Diversity Way, Raleigh, NC 27610For SaleMLS ID #10191447, Debbie Van Horn. Doorify MLS
- $550,0004 bd4 ba2.6k sqft3912 Mendenhall Dr, Zebulon, NC 27597For SaleMLS ID #10182364, Jim Allen. Doorify MLS
- $521,6093 bd4 ba2.1k sqft967 Steel Mill Ln, Apex, NC 27523New ConstructionDoorify MLS
- $545,0003 bd3 ba2.7k sqft906 Haybeck Ln, Apex, NC 27523For SaleMLS ID #10184979, Dana Ben. Doorify MLS
- $450,0004 bd4 ba2.3k sqft1010 Kentlands Dr, Durham, NC 27713For SaleMLS ID #10183237, Pat Sosa. Doorify MLS
- $360,0003 bd4 ba1.9k sqft415 Cross Country Way, Durham, NC 27703For SaleMLS ID #10193243, Tina Caul. Doorify MLS
- $400,0003 bd3 ba1.9k sqft154 Night Tulip Pl, Durham, NC 27703For SaleMLS ID #10158425, David Jones. Doorify MLS
- $499,0004 bd3 ba2.2k sqft905 Holly Bluff Ln, Durham, NC 27713For SaleMLS ID #10181818, Gena Winstead. Doorify MLS
