Discover the space of a single-family home with the ultimate lock-and-leave convenience of a premier Cary townhome! Built in 2021, this immaculate, lightly lived-in end unit in sought-after Piney Place delivers 2,724 sq ft of modern living across 3 finished levels with a 2-car attached garage, 3 bedrooms, 2 full baths, and 2 half baths. Natural light floods the open layout via three exposures, showcasing wide-plank flooring that leads into a sophisticated kitchen complete with a quartz island, crisp cabinetry, and a premium gas cooktop. Relax in the inviting living room or unwind on the private, tree-framed screened porch. The second level features a flexible center loft and a dedicated laundry room alongside the spacious bedrooms, including a pampering primary suite with dual vanities and a walk-in closet. Take it up a level to the massive third-floor bonus room, featuring a convenient half bath, perfectly sized to adapt into a media room, home office, or private gym. Positioned right across from Macedonia Lake, you can enjoy scenic greenway trails and fresh air loops just steps from your front door. Perfectly located only minutes from premier dining and shopping at Fenton, evenings at Kokabooth and effortless commuter access to Downtown Cary, Downtown Apex, RTP, RDU, and Downtown Raleigh. Enjoy low-maintenance HOA living and access to top-rated Wake County schools. Exceptionally priced compared to recent neighborhood sales, plus move-in ready and built to impress! Investors welcome.
Active
$499,000
2501 Conland Pl, Cary, NC 27518
3beds
2,724sqft
Single Family Residence
Built in 2021
2,614 Square Feet Lot
$-- Zestimate®
$183/sqft
$195/mo HOA
What's special
Sophisticated kitchenFlexible center loftWide-plank flooringSpacious bedroomsMassive third-floor bonus roomQuartz islandDedicated laundry room
- --
- 1,859
- views
- 111
- saves
Likely to sell faster than
Zillow last checked:
Listing updated:
Listed by:
Kalpna Jean Patel (919)888-9984,
Compass
Source: MRED as distributed by MLS GRID,MLS#: 12763811
Facts & features
Interior
Bedrooms & bathrooms
- Bedrooms: 3
- Bathrooms: 4
- Full bathrooms: 4
Rooms
- Room types: No additional rooms
Primary bedroom
- Features: Bathroom (Full)
- Level: Main
- Area: 1 Square Feet
- Dimensions: 1X1
Bedroom 2
- Level: Main
- Area: 1 Square Feet
- Dimensions: 1X1
Bedroom 3
- Level: Main
- Area: 1 Square Feet
- Dimensions: 1X1
Dining room
- Level: Main
- Area: 1 Square Feet
- Dimensions: 1X1
Family room
- Level: Main
- Area: 1 Square Feet
- Dimensions: 1X1
Kitchen
- Level: Main
- Area: 1 Square Feet
- Dimensions: 1X1
Laundry
- Level: Main
- Area: 1 Square Feet
- Dimensions: 1X1
Living room
- Level: Main
- Area: 1 Square Feet
- Dimensions: 1X1
Heating
- Electric
Cooling
- Central Air
Features
- Basement: None
Interior area
- Total structure area: 0
- Total interior livable area: 2,724 sqft
Property
Parking
- Total spaces: 2
- Parking features: Yes, Attached, Garage
- Attached garage spaces: 2
Accessibility
- Accessibility features: No Disability Access
Features
- Stories: 2
Lot
- Size: 2,614 Square Feet
Details
- Parcel number: 0772278375
- Special conditions: None
Construction
Type & style
- Home type: SingleFamily
- Property subtype: Single Family Residence
Materials
- Vinyl Siding
Condition
- New construction: No
- Year built: 2021
Utilities & green energy
- Sewer: Public Sewer
- Water: Public
Community & HOA
HOA
- Has HOA: Yes
- Services included: Other
- HOA fee: $195 monthly
Location
- Region: Cary
Financial & listing details
- Price per square foot: $183/sqft
- Tax assessed value: $640,947
- Annual tax amount: $5,514
- Date on market: 9/18/2026
- Ownership: Fee Simple w/ HO Assn.
Estimated market value
Not available
Estimated sales range
Not available
Not available
Price history
| Date | Event | Price |
|---|---|---|
| 9/2/2026 | Listing removed | $575,000$211/sqft |
Source:  Doorify MLS #10161877 Report a problem Doorify MLS #10161877 Report a problem | ||
| 7/29/2026 | Price change | $575,000-4.2%$211/sqft |
Source: Doorify MLS #10161877 Report a problem | ||
| 6/17/2026 | Price change | $600,000-4%$220/sqft |
Source: Doorify MLS #10161877 Report a problem | ||
| 5/11/2026 | Price change | $625,000-2.3%$229/sqft |
Source: Doorify MLS #10161877 Report a problem | ||
| 4/22/2026 | Listed for sale | $639,900+31.1%$235/sqft |
Source: Doorify MLS #10161877 Report a problem | ||
| 1/26/2022 | Sold | $488,000+6.1%$179/sqft |
Source: Public Record Report a problem | ||
| 6/18/2021 | Pending sale | $460,000$169/sqft |
Source: Doorify MLS #2390141 Report a problem | ||
| 6/16/2021 | Listed for sale | $460,000$169/sqft |
Source: Doorify MLS #2390141 Report a problem | ||
| 6/15/2021 | Listing removed | -- |
Source: Doorify MLS #2377844 Report a problem | ||
| 5/10/2021 | Pending sale | $460,000$169/sqft |
Source: Doorify MLS #2377844 Report a problem | ||
| 4/15/2021 | Listed for sale | $460,000$169/sqft |
Source: Doorify MLS #2377844 Report a problem | ||
Public tax history
| Year | Property taxes | Tax assessment |
|---|---|---|
| 2025 | $5,514 +2.2% | $640,947 |
| 2024 | $5,394 +51.7% | $640,947 +81.6% |
| 2023 | $3,556 +13.8% | $352,850 |
| 2022 | $3,126 | $352,850 +442.8% |
| 2021 | -- | $65,000 |
Find assessor info on the county website
Monthly payment
Est. payment
Payment breakdown
Explore the cost of this home by adjusting the details. Changes won't be saved.Climate risks
Neighborhood: 27518

Similar homes
- $645,0004 bd3 ba2.4k sqftTryon, Cary, NC 27518For Sale

 MLS ID #10197541, Veronica Solomon. Doorify MLS
 - $499,0003 bd3 ba2.3k sqft916 Waterside View Dr, Raleigh, NC 27606For Sale
 MLS ID #10150326, Ellen Farber. Doorify MLS
 - from $499,0004 bd4 ba2.5k sqftPomona End Unit Plan, Atwater Station - Midtown Collection, Fuquay Varina, NC 27526New Construction
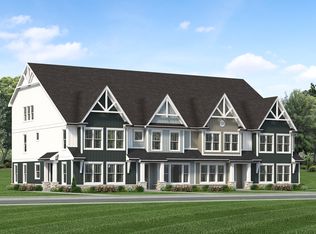 Baker Residential
 - $429,5003 bd3 ba2.3k sqft1538 Catch Fly Ln, Durham, NC 27713For Sale
 MLS ID #10198414, Logan Carter. Doorify MLS
 - $585,0004 bd4 ba2.5k sqft902 Shoofly Path, Apex, NC 27502For SaleMLS ID #10190471, Paul Haynes. Doorify MLS
- $499,9995 bd3 ba2.8k sqft107 Harpers Landing Rd, Garner, NC 27529For SaleMLS ID #10194520, Taryn Sanchez. Doorify MLS
- $477,0003 bd3 ba2.4k sqft1128 Ryan Meadow Dr, Monroe, NC 28110For Sale
 MLS ID #4428507, Tracy Dowling, Homecoin.com. Canopy MLS as distributed by MLS GRID
 - $575,0004 bd3 ba2.3k sqft228 Sage Oak Ln, Holly Springs, NC 27540For SaleMLS ID #10196836, Michael Proctor. Doorify MLS
- $549,0003 bd3 ba2.8k sqft1720 Pinecliff Ct, Fuquay Varina, NC 27526For SaleMLS ID #10197199, Renata Blanck. Doorify MLS
- $510,0003 bd3 ba3.2k sqft9021 River Hawk Lndg, Willow Spring, NC 27592For SaleMLS ID #10188348, Craig Tribus. Doorify MLS
- $482,5005 bd3 ba2.7k sqft1809 Carlton Links Dr, Fuquay Varina, NC 27526For SaleMLS ID #10189681, Lynda Brookwell. Doorify MLS
- $450,0004 bd3 ba2.6k sqft4921 Abundance Ave, Raleigh, NC 27616For SaleMLS ID #10197360, Angie Cole. Doorify MLS
- $475,0003 bd3 ba2.4k sqft648 Future Islands Way, Wendell, NC 27591For SaleMLS ID #10193301, Emilee Carraway. Doorify MLS
- $529,9005 bd3 ba2.9k sqft4318 Olde Waverly Way, Fuquay Varina, NC 27526For SaleMLS ID #10184321, Ricardo Cobos. Doorify MLS
- $499,0004 bd3 ba2.8k sqft124 Baymouth Ln, Raleigh, NC 27610For SaleMLS ID #10187895, Matt Steele. Doorify MLS
- $549,0004 bd4 ba2.3k sqft600 Rocky Knob Ct, Raleigh, NC 27601New ConstructionDoorify MLS
- $595,0003 bd4 ba2.4k sqft1277 Russet Ln, Apex, NC 27523For SaleMLS ID #10193285, Tina Caul. Doorify MLS
- $545,0003 bd3 ba2.7k sqft906 Haybeck Ln, Apex, NC 27523For SaleMLS ID #10184979, Dana Ben. Doorify MLS
- $475,0004 bd4 ba2.9k sqft121 Highland Forest Dr, Fuquay Varina, NC 27526For SaleMLS ID #10178562, Christie Yarbrough. Doorify MLS
- $559,0005 bd3 ba2.7k sqft309 Long Lake Dr, Fuquay Varina, NC 27526For SaleMLS ID #10190579, Maura Allain. Doorify MLS
