Freshly painted and filled with natural light, this charming Victorian-style home in sought-after Sweetwater offers a refreshing blend of character, modern comfort, and spaces that can easily evolve with the way you live. From morning coffee on the covered front porch to evenings relaxing on the private balcony, this home has thoughtful touches that make it feel anything but ordinary. The open main level features warm wood-style laminate flooring and an easy flow from the spacious family room into the kitchen with granite countertops, beautiful cabinetry with under-cabinet lighting, gas range, and stainless steel appliances—creating a natural gathering place for everyday meals and entertaining. Overlooking the front porch, the private office provides wonderful flexibility as a quiet work-from-home retreat, guest space, or potential fourth bedroom. Upstairs, the primary suite feels like its own private escape with soaring ceilings, a cozy reading nook, walk-in closet, en-suite bath with dual vanities and walk-in shower, and a private balcony perfect for starting or ending the day. Two additional bedrooms share a buddy bath, while the third-floor bonus room gives you an entire level to make your own—movie nights, a home gym, playroom, hobby space, or a quiet getaway. Out back, a covered patio and walkway lead to the detached two-car garage, adding to the home's distinctive charm. And in Sweetwater, the lifestyle extends beyond your front door with resort-style amenities including a pool, clubhouse, fitness center, playground, dog parks, and grilling areas. Convenient to Hwy 64 and 540 with easy access to RTP, RDU, Raleigh and Durham, plus nearby shopping, dining, Apex Nature Park, Kelly Road Park, and Jordan Lake. With its Victorian-inspired character, three levels of flexible living, inviting outdoor spaces, and amenity-rich community, this is a home with a personality all its own.
For sale
$595,000
1277 Russet Ln, Apex, NC 27523
3beds
2,409sqft
Single Family Residence
Built in 2018
3,484 Square Feet Lot
$-- Zestimate®
$247/sqft
$80/mo HOA
What's special
Soaring ceilingsCovered front porchFilled with natural lightThird-floor bonus roomFreshly paintedPrivate officeSpacious family room
- 30 days
- 1,503
- 112
Likely to sell faster than
Zillow last checked:
Listing updated:
Listed by:
Tina Caul 919-665-8210,
EXP Realty LLC,
Minda Coe 919-656-0651,
EXP Realty LLC
Source: Doorify MLS,MLS#: 10193285
Facts & features
Interior
Bedrooms & bathrooms
- Bedrooms: 3
- Bathrooms: 4
- Full bathrooms: 2
- 1/2 bathrooms: 2
- Main level bathrooms: 1
Primary bedroom
- Level: Second
- Area: 242.2 Square Feet
- Dimensions: 14.0 x 17.3
Bedroom 2
- Level: Second
- Area: 144 Square Feet
- Dimensions: 12.0 x 12.0
Bedroom 3
- Level: Second
- Area: 120 Square Feet
- Dimensions: 12.0 x 10.0
Bonus room
- Level: Third
- Area: 360.18 Square Feet
- Dimensions: 20.7 x 17.4
Dining room
- Level: Main
- Area: 154 Square Feet
- Dimensions: 11.0 x 14.0
Other
- Level: Main
- Area: 45 Square Feet
- Dimensions: 9.0 x 5.0
Family room
- Level: Main
- Area: 224.9 Square Feet
- Dimensions: 13.0 x 17.3
Kitchen
- Level: Main
- Area: 255 Square Feet
- Dimensions: 15.0 x 17.0
Office
- Level: Main
- Area: 144 Square Feet
- Dimensions: 12.0 x 12.0
Other
- Description: Balcony
- Level: Second
- Area: 50 Square Feet
- Dimensions: 5.0 x 10.0
Other
- Description: Front Porch
- Level: Main
- Area: 90 Square Feet
- Dimensions: 5.0 x 18.0
Other
- Description: Patio
- Level: Main
- Area: 180 Square Feet
- Dimensions: 10.0 x 18.0
Other
- Description: Detached Garage
- Level: Additional
- Area: 420 Square Feet
- Dimensions: 20.0 x 21.0
Heating
- Electric, Forced Air
Cooling
- Central Air, Electric
Appliances
- Included: Disposal, Dishwasher, Gas Oven, Gas Range, Gas Water Heater, Microwave, Plumbed For Ice Maker, Stainless Steel Appliance(s)
Features
- Breakfast Bar, Crown Molding, Entrance Foyer, Granite Counters, High Ceilings, Open Floorplan, Recessed Lighting, Vaulted Ceiling(s), Kitchen/Dining Room Combination, Living/Dining Room Combination, Separate Shower, Bathtub/Shower Combination, Walk-In Shower, Water Closet, Smooth Ceilings
- Flooring: Carpet, Luxury Vinyl, Tile
Interior area
- Total structure area: 2,409
- Total interior livable area: 2,409 sqft
- Finished area above ground: 2,409
- Finished area below ground: 0
Video & virtual tour
Property
Parking
- Total spaces: 4
- Parking features: Attached, Concrete, Detached, Driveway, Garage Faces Rear, Garage
- Garage spaces: 2
- Uncovered spaces: 2
Features
- Levels: Three Or More
- Stories: 3
- Patio & porch: Front Porch, Patio
- Exterior features: Rain Gutters, Fenced Yard
- Pool features: Association, Community
- Fencing: Back Yard,Fenced
Lot
- Size: 3,484 Square Feet
- Features: Back Yard, Front Yard, Landscaped
Details
- Additional structures: Garage(s)
- Parcel number: 0722433168
- Zoning: PUD-C
- Special conditions: Standard
Construction
Type & style
- Home type: SingleFamily
- Architectural style: Victorian,Traditional,Transitional
- Property subtype: Single Family Residence
Materials
- Other
- Foundation: Slab
- Roof: Shingle
Condition
- New construction: No
- Year built: 2018
Utilities & green energy
- Sewer: Public Sewer
- Water: Public
Community & HOA
Community
- Subdivision: Sweetwater
HOA
- Has HOA: Yes
- Amenities included: Clubhouse, Dog Park, Fitness Center, Picnic Area, Playground, Pool, Trail(s)
- Services included: Road Maintenance
- HOA fee: $241 quarterly
- HOA name: Omega Management
- HOA phone: 919-461-0102
Location
- Region: Apex
Financial & listing details
- Price per square foot: $247/sqft
- Tax assessed value: $612,450
- Annual tax amount: $5,596
- Date on market: 9/17/2026
- Listing agreement: Exclusive Right To Sell
- Listing terms: Cash,Conventional,FHA,VA Loan
Estimated market value
Not available
Estimated sales range
Not available
Not available
Price history
| Date | Event | Price |
|---|---|---|
| 9/17/2026 | Listed for sale | $595,000-1.7%$247/sqft |
Source:  Doorify MLS #10193285 Report a problem Doorify MLS #10193285 Report a problem | ||
| 9/13/2024 | Listing removed | $2,495$1/sqft |
Source: Doorify MLS #10045805 Report a problem | ||
| 8/8/2024 | Listed for rent | $2,495$1/sqft |
Source: Doorify MLS #10045805 Report a problem | ||
| 7/25/2024 | Sold | $605,000+0.9%$251/sqft |
Source: Doorify MLS #10036380 Report a problem | ||
| 7/3/2024 | Pending sale | $599,900$249/sqft |
Source: Doorify MLS #10036380 Report a problem | ||
| 6/28/2024 | Price change | $599,900-2.5%$249/sqft |
Source: Doorify MLS #10036380 Report a problem | ||
| 6/25/2024 | Price change | $615,000-1.6%$255/sqft |
Source: Doorify MLS #10036380 Report a problem | ||
| 6/18/2024 | Listed for sale | $625,000+76.1%$259/sqft |
Source: Doorify MLS #10036380 Report a problem | ||
| 12/11/2018 | Sold | $355,000$147/sqft |
Source: Public Record Report a problem | ||
Public tax history
| Year | Property taxes | Tax assessment |
|---|---|---|
| 2025 | $5,367 +2.3% | $612,450 |
| 2024 | $5,247 +28.1% | $612,450 +64.9% |
| 2023 | $4,095 +6.5% | $371,458 |
| 2022 | $3,844 +4% | $371,458 |
| 2021 | $3,697 +1% | $371,458 |
| 2020 | $3,660 -4.8% | $371,458 +10.3% |
| 2019 | $3,844 | $336,751 +461.3% |
| 2018 | $3,844 | $60,000 |
Find assessor info on the county website
Monthly payment
Est. payment
Payment breakdown
Explore the cost of this home by adjusting the details. Changes won't be saved.Climate risks
Neighborhood: 27523
Nearby schools
Schools provided by the listing agent
- Elementary: Wake - Olive Chapel Elementary
- Middle: Wake - Lufkin Road Middle
- High: Wake - Apex Friendship High
Source: Doorify MLS. This data may not be complete. We recommend contacting the local school district to confirm school assignments for this home.
Similar homes
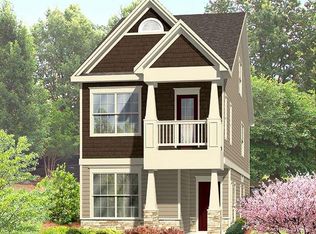
- $599,9004 bd4 ba2.6k sqft2323 Mount Zion Church Rd, Apex, NC 27502For Sale

 MLS ID #10197506, Jennifer Coleman. Doorify MLS
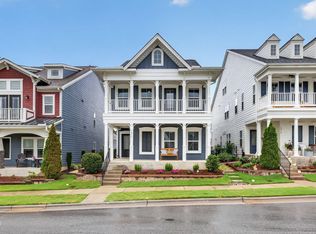
 - $835,0005 bd3 ba3.4k sqft1276 Gloriosa St, Apex, NC 27523For Sale
 MLS ID #10196427, Hope Tyler. Doorify MLS
 - $639,0004 bd3 ba2.5k sqft1217 Watcher Way, Apex, NC 27502For Sale
 MLS ID #10190759, Joshua Pertzborn. Doorify MLS
 - $585,0005 bd4 ba3k sqft1212 Dexter Ridge Dr, Holly Springs, NC 27540For Sale
 MLS ID #10199017, Neil Rowerdink. Doorify MLS
 - $585,0005 bd4 ba2.7k sqft3411 Antler View Dr, Apex, NC 27502For SaleMLS ID #10184804, Swetha Rachumalla. Doorify MLS
- $799,9004 bd3 ba3.1k sqft205 Evanview Ct, Apex, NC 27523For SaleMLS ID #10193328, Kathy Lynch. Doorify MLS
- $599,9993 bd3 ba2.5k sqftMeritage Builders, Holly Springs, NC 27540For SaleMLS ID #10191155, Lisa Hayes. Doorify MLS
- $735,0005 bd4 ba2.8k sqft2719 Corydalis Way, Apex, NC 27502For SaleMLS ID #10175640, Beth Smoot. Doorify MLS
- $682,5004 bd3 ba2.7k sqft1548 Tice Hurst Ln, Apex, NC 27502For SaleMLS ID #10188882, Kathy Salz. Doorify MLS
- $640,0004 bd3 ba2.7k sqft2908 Landon Oaks Ct, New Hill, NC 27562For SaleMLS ID #10174918, Johnie Blackwell. Doorify MLS
- $584,9005 bd4 ba2.6k sqft124 Daisy Grove Ln, Holly Springs, NC 27540For SaleMLS ID #10188608, Michelle C Miniutti. Doorify MLS
- $690,0004 bd3 ba2.7k sqft2367 Kettle Falls Sta, Apex, NC 27502For SaleMLS ID #10185764, Sherri Fergus. Doorify MLS
- $620,0004 bd3 ba2.9k sqft1120 Leatherstone Ln, Fuquay Varina, NC 27526For SaleMLS ID #10190777, Heather Gower. Doorify MLS
- $600,0004 bd4 ba2.3k sqft312 Faxton Way, Holly Springs, NC 27540For SaleMLS ID #10190483, Edna Sexton. Doorify MLS
- $525,0003 bd3 ba2.2k sqft261 Mindees Ln, Pittsboro, NC 27312For Sale
 MLS ID #1238595, Keith Duncan. Triad MLS
 - $605,0003 bd3 ba2.2k sqft1106 Tuscarora Ln, Durham, NC 27703For SaleMLS ID #10192955, Stacie Dye. Doorify MLS
- $595,0004 bd3 ba3.2k sqft4916 Chase Hill Way, Raleigh, NC 27603For SaleMLS ID #10197245, Renee Rogers. Doorify MLS
- $849,9005 bd4 ba3.4k sqft8524 Virgils Farm Rd, Apex, NC 27523For SaleMLS ID #10171964, Phillip DeMuth. Doorify MLS
- $645,0004 bd3 ba2.4k sqftTryon, Cary, NC 27518For SaleMLS ID #10197541, Veronica Solomon. Doorify MLS
- $669,9004 bd3 ba3k sqft4900 Sunset Stream Dr, Fuquay Varina, NC 27526For SaleMLS ID #10181882, Kevin Starkey. Doorify MLS
