Welcome to this beautiful 4-bedroom, 3.5-bath townhome in the heart of Apex! Offering approximately 2,200 square feet of thoughtfully designed living space, this home combines comfort, functionality, and low-maintenance living. Freshly updated with new carpet and fresh interior paint, it's ready for you to move right in! The open-concept main living area features a spacious kitchen with an oversized island, flowing seamlessly into the dining and living areas—perfect for entertaining or everyday living. Retreat to the spacious owner's suite or step outside to enjoy the fenced backyard, where a beautiful tree-lined setting offers a peaceful place to relax, unwind, or entertain. Additional highlights include a 2-car garage and a versatile four-bedroom layout. Conveniently located near Beaver Creek shopping, dining, entertainment, and Pleasant Park, with easy access to all that Apex and the Triangle have to offer. Don't miss the opportunity to make this inviting home yours!
For sale
$470,000
2004 Leo Dr, Apex, NC 27502
4beds
2,200sqft
Townhouse
Built in 2023
2,178 Square Feet Lot
$-- Zestimate®
$214/sqft
$95/mo HOA
What's special
Fresh interior paintFenced backyardVersatile four-bedroom layoutBeautiful tree-lined setting
- 12 days
- 308
- 17
Likely to sell faster than
Zillow last checked:
Listing updated:
Listed by:
Kristi Melby 304-268-8545,
Fathom Realty NC
Source: Doorify MLS,MLS#: 10202072
Facts & features
Interior
Bedrooms & bathrooms
- Bedrooms: 4
- Bathrooms: 4
- Full bathrooms: 3
- 1/2 bathrooms: 1
- Main level bathrooms: 1
Primary bedroom
- Level: Third
Bedroom 2
- Level: Third
Bedroom 3
- Level: Third
Bedroom 4
- Level: Lower
Dining room
- Level: Main
Family room
- Level: Main
Heating
- Forced Air, Natural Gas
Cooling
- Central Air, Ceiling Fan(s)
Appliances
- Included: Built-In Range, Dryer, Dishwasher, ENERGY STAR Qualified Appliances, Electric Water Heater, Gas Cooktop, Microwave, Washer/Dryer, Wall Oven
- Laundry: Laundry Closet, Electric Dryer Hookup, Washer Hookup
Features
- Ceiling Fan(s), Eat-in Kitchen, Granite Counters, High Speed Internet, Kitchen Island, Open Floorplan, Pantry, Recessed Lighting, Smart Thermostat, Stone Counters, Walk-In Closet(s), Kitchen/Dining Room Combination, Walk-In Shower
- Flooring: Carpet, Ceramic Tile, Luxury Vinyl
- Windows: Double Pane Windows
- Common walls with other units/homes: 2+ Common Walls,No One Above,No One Below
Interior area
- Total structure area: 2,200
- Total interior livable area: 2,200 sqft
- Finished area above ground: 2,200
- Finished area below ground: 0
Video & virtual tour
Property
Parking
- Total spaces: 4
- Parking features: Concrete, Garage Faces Front, Garage, Garage Door Opener
- Garage spaces: 2
Features
- Levels: Tri-Level
- Stories: 3
- Entry location: Front Door
- Patio & porch: Covered, Deck, Patio
- Exterior features: Fenced Yard
- Fencing: Back Yard,Fenced
Lot
- Size: 2,178 Square Feet
- Features: Back Yard, Close to Clubhouse, Level
Details
- Parcel number: 073103440006000 0496313
- Zoning: PUD-C
- Special conditions: Standard
Construction
Type & style
- Home type: Townhouse
- Architectural style: Transitional
- Property subtype: Townhouse
Materials
- Board & Batten Siding, Fiber Cement, Radiant Barrier, Stone
- Foundation: Slab
- Roof: Architectural Shingle
Condition
- New construction: No
- Year built: 2023
Details
- Builder model: Louisa
- Builder name: Stanley Martin Homes
Utilities & green energy
- Sewer: Public Sewer
- Water: Public
Green energy
- Energy efficient items: Appliances, Thermostat
Community & HOA
Community
- Features: Pool
- Security: Smoke Detector(s)
- Subdivision: West Village
HOA
- Has HOA: Yes
- Amenities included: Clubhouse, Maintenance, Maintenance Grounds, Management, Pool
- Services included: Maintenance Grounds
- HOA fee: $285 quarterly
- HOA name: West Village Townhomes
- HOA phone: 919-848-4911
- Second HOA name: West Village Homeowners Association, Inc.
- Additional fee info: Second HOA Fee $210 Quarterly
Location
- Region: Apex
Financial & listing details
- Price per square foot: $214/sqft
- Tax assessed value: $463,595
- Annual tax amount: $4,241
- Date on market: 11/6/2026
- Listing agreement: Exclusive Right To Sell
- Listing terms: 1031 Exchange,Cash,Conventional,FHA
- Ownership type: Townhouse
- Road surface type: Asphalt
Estimated market value
Not available
Estimated sales range
Not available
Not available
Price history
| Date | Event | Price |
|---|---|---|
| 11/6/2026 | Listed for sale | $470,000$214/sqft |
Source:  Doorify MLS #10202072 Report a problem | ||
| 10/29/2026 | Listing removed | -- |
Source: Owner Report a problem | ||
| 10/16/2026 | Listed for sale | $470,000+5.6%$214/sqft |
Source: Owner Report a problem | ||
| 4/27/2023 | Sold | $445,000-4.5%$202/sqft |
Source: Public Record Report a problem | ||
| 11/19/2022 | Listing removed | -- |
Source:  Stanley Martin Homes Report a problem | ||
| 11/8/2022 | Listed for sale | $465,840$212/sqft |
Source: Stanley Martin Homes Report a problem | ||
Public tax history
| Year | Property taxes | Tax assessment |
|---|---|---|
| 2025 | $4,068 +2.3% | $463,595 |
| 2024 | $3,977 +165.4% | $463,595 +239.4% |
| 2023 | $1,499 | $136,600 +82.1% |
| 2022 | -- | $75,000 |
Find assessor info on the county website
Monthly payment
Est. payment
Payment breakdown
Explore the cost of this home by adjusting the details. Changes won't be saved.Climate risks
Neighborhood: 27502
Nearby schools
Schools provided by the listing agent
- Elementary: Wake - Pleasant Plains Elementary
- Middle: Wake - Apex Middle
- High: Wake - Apex Friendship High
Source: Doorify MLS. This data may not be complete. We recommend contacting the local school district to confirm school assignments for this home.

Similar homes
- $425,0004 bd4 ba2.2k sqft1261 Herb Garden Way, Apex, NC 27502For Sale

 MLS ID #10191794, Thomas Wohl. Doorify MLS
- $389,0003 bd3 ba2k sqft1017 Brownsmith Dr, Apex, NC 27502For Sale
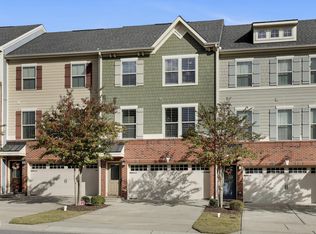 MLS ID #10202178, Michael Proctor. Doorify MLS
- $405,0003 bd3 ba1.9k sqft1836 Alpine Summer Ln, Apex, NC 27502For Sale
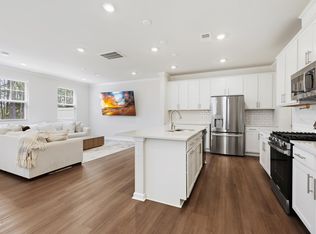 MLS ID #10165391, Ahmed Mustafa. Doorify MLS
- $545,0003 bd3 ba2.1k sqft2756 Abruzzo Dr, Apex, NC 27502For Sale
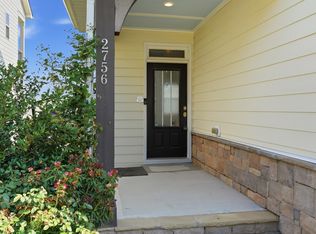 MLS ID #10181078, Johnie Blackwell. Doorify MLS
- $519,0003 bd3 ba2.7k sqft906 Haybeck Ln, Apex, NC 27523For SaleMLS ID #10184979, Dana Ben. Doorify MLS
- $670,0004 bd3 ba2.7k sqft1548 Tice Hurst Ln, Apex, NC 27502For SaleMLS ID #10188882, Kathy Salz. Doorify MLS
- $445,0004 bd3 ba2.3k sqft626 Andrade Dr, Fuquay Varina, NC 27526For SaleMLS ID #10199883, Danielle Weeks. Doorify MLS
- $625,0004 bd3 ba2.9k sqft2297 Kettle Falls Sta, Apex, NC 27502For SaleMLS ID #10197288, Brette Davis. Doorify MLS
- $460,0003 bd4 ba2.2k sqft1142 Grenshaw Dr, Morrisville, NC 27560For SaleMLS ID #10200299, Thomas Ladane Shoupe. Doorify MLS
- $635,0004 bd3 ba2.8k sqft1976 Stanlake Dr, Apex, NC 27502For SaleMLS ID #10198576, Pam Campbell. Doorify MLS
- $699,0004 bd3 ba3.1k sqft2804 Lumber River Trl, Apex, NC 27502For SaleMLS ID #10189145, Beth Randall. Doorify MLS
- $547,0003 bd3 ba1.9k sqft954 Market House Way, Cary, NC 27518For SaleMLS ID #10202059, Marion F Gatling. Doorify MLS
- $554,9004 bd4 ba2.5k sqft8045 Windthorn Pl, Cary, NC 27519For SaleMLS ID #10201947, Venkata S Brundavanam. Doorify MLS
- $435,0003 bd3 ba2.2k sqft2133 Mills Crest St, Fuquay Varina, NC 27526For SaleMLS ID #10202491, Hugh Grist. Doorify MLS
- $675,0004 bd3 ba2.7k sqft2367 Kettle Falls Sta, Apex, NC 27502For SaleMLS ID #10185764, Sherri Fergus. Doorify MLS
- $499,9003 bd3 ba2.1k sqft1156 Craigmeade Dr, Morrisville, NC 27560For SaleMLS ID #10182261, Tania Paul. Doorify MLS
- $458,0005 bd3 ba2.3k sqft716 Harvest Point Dr, Fuquay Varina, NC 27526For SaleMLS ID #10193932, Shari Austin. Doorify MLS
- $500,0003 bd3 ba2.3k sqft7966 Berry Crest Ave, Raleigh, NC 27617For SaleMLS ID #10202204, Cristine Allison. Doorify MLS
- $450,0004 bd3 ba1.5k sqft904 Starkland Way, Holly Springs, NC 27540For SaleMLS ID #10191633, Travis Groome. Doorify MLS
- $524,0004 bd2 ba2.6k sqft4324 Beckel Rd, Willow Spring, NC 27592For SaleMLS ID #10201788, Kelley Schultz. Doorify MLS
