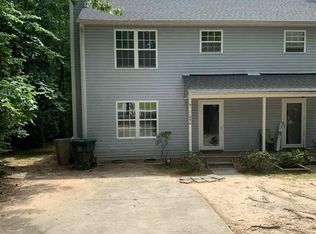
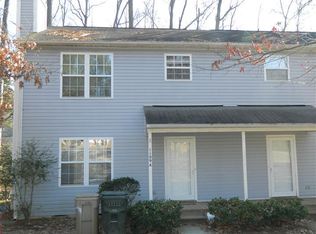
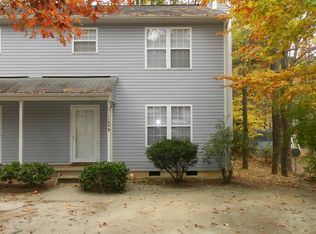
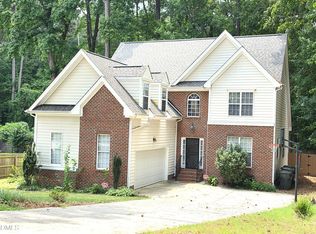
Beautiful duplex with units that live like detached homes! This property offers plenty of privacy, space, and outdoor areas that are hard to find in a duplex. Unit B has been completely gutted and remodeled, offering fresh, quality updates throughout. The attention to detail and thoughtful improvements give the unit a clean, modern, move-in-ready feel. The updated unit features brand-new LVP flooring and carpet throughout. The completely renovated kitchen features granite countertops, updated cabinetry, modern fixtures, and stylish finishes. It offers a beautiful and functional space for everyday living, preparing meals, and entertaining family and friends. The bathrooms have also been updated. Both units include walk-in showers in the primary bathrooms, and the primary bedrooms feature walk-in closets, providing plenty of storage and convenience. Both crawlspaces have been completely updated and encapsulated, adding another valuable improvement to the property. Outside, each unit has its own spacious deck, perfect for grilling, entertaining, relaxing, or enjoying the outdoors. The property also offers a full backyard with plenty of room to enjoy. With the privacy and feel of detached homes, generous outdoor space, and extensive updates to Unit B, this duplex offers a great combination of comfort, functionality, and value.
For sale
Price cut: $50K (10/1)
$565,000
1109 Timber Dr, Garner, NC 27529
6beds
2,550sqft
Duplex
Built in 1995
-- sqft lot
$549,900 Zestimate®
$222/sqft
$-- HOA
What's special
Modern fixturesStylish finishesCompletely renovated kitchenUpdated unitFresh quality updates throughoutGranite countertopsUpdated cabinetry
- 41 days
- 449
- 42
Zillow last checked:
Listing updated:
Listed by:
Corey Gilliam 919-943-1098,
Gilliam Residential Realty
Source: Doorify MLS,MLS#: 10188602
Facts & features
Interior
Bedrooms & bathrooms
- Bedrooms: 6
- Bathrooms: 4
- Full bathrooms: 4
- 1/2 bathrooms: 2
Heating
- Fireplace(s), Forced Air
Cooling
- Central Air, Ceiling Fan(s)
Appliances
- Included: Disposal, Dishwasher, Free-Standing Refrigerator, Free-Standing Range, Microwave, Oven, Range, Refrigerator, Range Hood
Features
- Breakfast Bar, Ceiling Fan(s), Chandelier, Double Vanity, Eat-in Kitchen, Granite Counters, High Speed Internet, Laminate Counters, Open Floorplan, Pantry, Smart Thermostat, Stone Counters, Walk-In Closet(s), Kitchen/Dining Room Combination, Bathtub/Shower Combination, Walk-In Shower
- Flooring: Carpet, Luxury Vinyl, Wood
- Number of fireplaces: 2
- Fireplace features: Living Room, Raised Hearth, Wood Burning
- Common walls with other units/homes: 1 Common Wall
Interior area
- Total structure area: 2,550
- Total interior livable area: 2,550 sqft
- Finished area above ground: 2,550
- Finished area below ground: 0
Video & virtual tour
Property
Parking
- Total spaces: 4
- Parking features: Driveway, Parking Pad
- Uncovered spaces: 4
Features
- Levels: Two
- Stories: 2
- Patio & porch: Deck, Front Porch, Porch
- Exterior features: Rain Gutters
- Pool features: None
- Fencing: None
- Has view: Yes
- View description: Forest, Trees/Woods
Lot
- Size: 0.31 Acres
Details
- Parcel number: 171013149500
- Zoning: MF-A
Construction
Type & style
- Home type: MultiFamily
- Property subtype: Duplex
Materials
- Vinyl Siding
- Foundation: Block, Concrete Perimeter, Crawlspace
- Roof: Asphalt
Condition
- Updated/Remodeled
- New construction: No
- Year built: 1995
Utilities & green energy
- Sewer: Public Sewer
- Water: Public
Community & HOA
Community
- Subdivision: Heather Ridge
HOA
- Has HOA: No
Location
- Region: Garner
Financial & listing details
- Price per square foot: $222/sqft
- Tax assessed value: $460,038
- Annual tax amount: $4,972
- Date on market: 8/26/2026
- Listing agreement: Exclusive Right To Sell
- Listing terms: Cash,Conventional
- Tenant pays: All Utilities
- Road surface type: Asphalt, Paved
Estimated market value
$549,900
$522,000 - $577,000
$1,783/mo
Price history
| Date | Event | Price |
|---|---|---|
| 10/1/2026 | Price change | $565,000-8.1%$222/sqft |
Source:  Doorify MLS #10188602 Report a problem Doorify MLS #10188602 Report a problem | ||
| 8/26/2026 | Listed for sale | $615,000+286.8%$241/sqft |
Source: Doorify MLS #10188602 Report a problem | ||
| 8/13/2017 | Listing removed | $900 |
Source: Fox Rental Management Associates LLC #2143544 Report a problem | ||
| 8/4/2017 | Listed for rent | $900 |
Source: Fox Rental Management Associates LLC #2143544 Report a problem | ||
| 8/28/2016 | Listing removed | $900+2.9% |
Source: Fox Rental Management Report a problem | ||
| 6/30/2015 | Listing removed | $875 |
Source: Fox Rental Management Report a problem | ||
| 6/23/2015 | Listed for rent | $875 |
Source: Fox Rental Management Report a problem | ||
| 6/27/2013 | Sold | $159,000-11.6%$62/sqft |
Source: Public Record Report a problem | ||
| 4/9/2013 | Listed for sale | $179,900-1.7%$71/sqft |
Source: Owner Report a problem | ||
| 9/10/2004 | Sold | $183,000+1.9%$72/sqft |
Source: Public Record Report a problem | ||
| 8/29/2001 | Sold | $179,500$70/sqft |
Source: Public Record Report a problem | ||
Public tax history
| Year | Property taxes | Tax assessment |
|---|---|---|
| 2025 | $4,811 +0.3% | $460,038 |
| 2024 | $4,795 +43.9% | $460,038 +79.4% |
| 2023 | $3,332 +9.5% | $256,417 |
| 2022 | $3,044 +5.3% | $256,417 |
| 2021 | $2,892 | $256,417 |
| 2020 | -- | $256,417 +31.8% |
| 2019 | $2,532 | $194,560 |
| 2018 | $2,532 | $194,560 |
| 2017 | -- | $194,560 |
| 2016 | $1,144 -53.1% | $194,560 -8.3% |
| 2015 | $2,441 | $212,130 |
| 2014 | -- | $212,130 |
| 2013 | -- | $212,130 |
| 2012 | -- | $212,130 |
| 2011 | -- | $212,130 |
| 2010 | -- | $212,130 |
| 2009 | -- | $212,130 |
| 2008 | -- | -- |
| 2007 | -- | -- |
| 2006 | -- | -- |
| 2005 | -- | -- |
| 2004 | -- | -- |
| 2003 | -- | -- |
| 2002 | -- | -- |
| 2001 | -- | -- |
Find assessor info on the county website
Monthly payment
Est. payment
Payment breakdown
Explore the cost of this home by adjusting the details. Changes won't be saved.Climate risks
Neighborhood: 27529
Nearby schools
Schools provided by the listing agent
- Elementary: Wake - Aversboro Elementary
- Middle: Wake County Schools
- High: Wake County Schools
Source: Doorify MLS. This data may not be complete. We recommend contacting the local school district to confirm school assignments for this home.
Similar homes
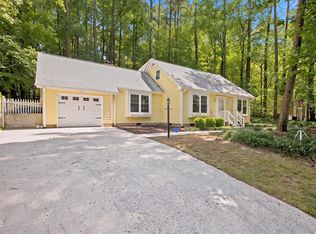
- $385,0004 bd3 ba2.1k sqft1605 Sycamore Dr, Garner, NC 27529For Sale
 MLS ID #10189034, Terrence Boykin. Doorify MLS
 - $573,9994 bd3 ba2.5k sqft500 Sherrybrook Dr, Raleigh, NC 27610For Sale
 MLS ID #10154181, Millicent Williams. Doorify MLS
 - $425,0003 bd3 ba2.2k sqft104 Kings Ct, Garner, NC 27529For Sale
 MLS ID #10178214, Thomas Ladane Shoupe. Doorify MLS
 - $325,0003 bd2 ba1.4k sqft197 Depot Ridge Rd, Garner, NC 27529For Sale
 MLS ID #10195424, Jaime Oliver. Doorify MLS
 - $495,0004 bd3 ba2.3k sqft6324 Hampton Ridge Rd, Raleigh, NC 27603For SaleMLS ID #10187227, Trey Heyward. Doorify MLS
- $339,9003 bd2 ba1.6k sqft408 Lakeside Dr, Garner, NC 27529For SaleMLS ID #10168939, Sarah Gupton Norris. Doorify MLS
- $429,9006 bd4 ba1.9k sqft1007 N King Charles Rd #101-102, Raleigh, NC 27610For SaleMLS ID #10164641, Ritch Funderburk. Doorify MLS
- $489,9005 bd3 ba2.8k sqft317 Nelson Lane, Clayton, NC 27527For Sale
 MLS ID #100592815, Jaclyn Smith, HomeTowne Realty. Hive MLS
 - $469,9004 bd3 ba2.4k sqft824 Elbridge Dr, Raleigh, NC 27603For SaleMLS ID #10190886, Meagan Perry. Doorify MLS
- $550,0003 bd3 ba2.4k sqft504 Bouree Cir, Raleigh, NC 27606For SaleMLS ID #10180661, Chad Doggett. Doorify MLS
- $358,0003 bd3 ba1.7k sqft819 Sunrise Dr, Garner, NC 27529For SaleMLS ID #10180121, Meisha Spang. Doorify MLS
- $439,9005 bd4 ba3k sqft3207 Geary Trl, Raleigh, NC 27610For SaleMLS ID #10193495, Calvin Nguyen. Doorify MLS
- $525,0003 bd3 ba1.9k sqft2420 Silver Lake Trl, Raleigh, NC 27606For SaleMLS ID #10192027, Greyson Sargent. Doorify MLS
- $419,9005 bd4 ba2.6k sqft228 River Hills Dr, Clayton, NC 27527For SaleMLS ID #10185213, Samantha DiGiovanni. Doorify MLS
- $375,0003 bd2 ba1.7k sqft2113 James Slaughter Rd, Fuquay Varina, NC 27526For SaleMLS ID #10196400, Holly Hendren. Doorify MLS
- $490,0004 bd4 ba2.8k sqft243 Chatsworth Ln, Clayton, NC 27527For SaleMLS ID #10190248, Christy R Mangum. Doorify MLS
- $330,0003 bd2 ba1.2k sqft600 Maxwell Dr, Raleigh, NC 27603For SaleMLS ID #10167830, Steven Burnett. Doorify MLS
- $449,9003 bd3 ba1.8k sqft2004 Spring Valley Dr, Clayton, NC 27520For SaleMLS ID #10141108, Jacob Lowder. Doorify MLS
- $650,0004 bd4 ba3.3k sqft3204 Orchestra Ct, Apex, NC 27539For SaleMLS ID #10179905, Deb Chadwick. Doorify MLS
- $588,0003 bd3 ba2.2k sqft2144 Royal Berry Ct, Cary, NC 27511For SaleMLS ID #10191991, Ellen Kuo. Doorify MLS
