Welcome to this beautifully updated 3-bedroom, 2.5-bath home featuring a dedicated office and main-level primary suite, ideally situated on a private cul-de-sac lot with a fenced backyard. The open, updated kitchen features granite countertops, tiled backsplash, flows seamlessly into dining and living spaces. Gleaming site-finished hardwoods span the majority of the main level . The spacious family room features a vaulted ceiling, creating a bright and inviting gathering space. The main-level primary suite offers a vaulted ceiling, walk-in closet, and tiled bath with an updated dual-sink vanity. Upstairs, two additional bedrooms share an updated Jack-and-Jill bath. Step outside to the large rear deck overlooking the expansive, private fenced backyard—perfect for relaxing, entertaining, or enjoying the outdoors. Bryarton homeowners enjoy a private community pool and exceptional access to everything the Triangle has to offer. Conveniently located just minutes from the 440/I-40 interchange for an easy commute to RTP, RDU, Downtown Raleigh, NC State, Cary, and beyond. Enjoy nearby shopping and dining at Fenton, Crossroads Plaza, Tryon Village, and more, or unwind at Lake Johnson Park, with 500 acres of green space, greenways, nature trails, and opportunities for paddling and sailing.
For sale
$525,000
2420 Silver Lake Trl, Raleigh, NC 27606
3beds
1,983sqft
Single Family Residence
Built in 1999
7,840 Square Feet Lot
$512,000 Zestimate®
$265/sqft
$50/mo HOA
What's special
Vaulted ceilingDedicated officeGleaming site-finished hardwoodsSpacious family roomFenced backyardOpen updated kitchenGranite countertops
- 20 days
- 1,346
- 165
Likely to sell faster than
Zillow last checked:
Listing updated:
Listed by:
Greyson Sargent 919-624-9925,
Corcoran DeRonja Real Estate
Source: Doorify MLS,MLS#: 10192027
Facts & features
Interior
Bedrooms & bathrooms
- Bedrooms: 3
- Bathrooms: 3
- Full bathrooms: 2
- 1/2 bathrooms: 1
- Main level bathrooms: 1
- Main level bedrooms: 1
Primary bedroom
- Level: Main
- Area: 198.8 Square Feet
- Dimensions: 14.0 x 14.2
Bedroom 2
- Level: Second
- Area: 154 Square Feet
- Dimensions: 11.0 x 14.0
Bedroom 3
- Level: Second
- Area: 134.07 Square Feet
- Dimensions: 10.9 x 12.3
Breakfast room
- Level: Main
- Area: 114 Square Feet
- Dimensions: 10.0 x 11.4
Dining room
- Level: Main
- Area: 118.81 Square Feet
- Dimensions: 10.9 x 10.9
Other
- Level: Main
- Area: 81.4 Square Feet
- Dimensions: 5.5 x 14.8
Family room
- Level: Main
- Area: 248.16 Square Feet
- Dimensions: 14.1 x 17.6
Kitchen
- Level: Main
- Area: 125.4 Square Feet
- Dimensions: 11.0 x 11.4
Laundry
- Level: Main
- Area: 38.35 Square Feet
- Dimensions: 5.9 x 6.5
Office
- Level: Second
- Area: 129.71 Square Feet
- Dimensions: 10.9 x 11.9
Heating
- Forced Air, Natural Gas
Cooling
- Central Air, Ceiling Fan(s), Electric
Appliances
- Included: Dryer, Disposal, Dishwasher, Electric Range, Gas Water Heater, Range, Refrigerator, Washer, Water Heater
- Laundry: Inside, Lower Level, Laundry Room, Main Level
Features
- Ceiling Fan(s), Crown Molding, Entrance Foyer, Granite Counters, Natural Woodwork, Open Floorplan, Pantry, Primary Downstairs, Recessed Lighting, Vaulted Ceiling(s), Walk-In Closet(s), Bathtub/Shower Combination, Water Closet, Smooth Ceilings
- Flooring: Carpet, Combination, Hardwood, Tile
- Windows: Blinds, Drapes
- Number of fireplaces: 1
- Fireplace features: Family Room
- Common walls with other units/homes: No Common Walls
Interior area
- Total structure area: 1,983
- Total interior livable area: 1,983 sqft
- Finished area above ground: 1,983
- Finished area below ground: 0
Video & virtual tour
Property
Parking
- Total spaces: 4
- Parking features: Attached, Driveway, Garage Faces Front, Garage, Garage Door Opener, Inside Entrance
- Garage spaces: 2
- Has uncovered spaces: Yes
Features
- Levels: Two
- Stories: 2
- Patio & porch: Deck, Front Porch
- Exterior features: Private Yard, Rain Gutters, Fenced Yard
- Fencing: Back Yard,Fenced,Wood
Lot
- Size: 7,840 Square Feet
- Features: Back Yard, Cul-De-Sac, Front Yard, Gentle Sloping
Details
- Parcel number: 078205072880000 0251179
- Zoning: R-6
- Special conditions: Standard
Construction
Type & style
- Home type: SingleFamily
- Architectural style: Transitional
- Property subtype: Single Family Residence
Materials
- Brick Veneer, Vinyl Siding
- Foundation: Pillar/Post/Pier, Crawlspace
- Roof: Architectural Shingle
Condition
- Updated/Remodeled
- New construction: No
- Year built: 1999
Utilities & green energy
- Sewer: Public Sewer
- Water: Public
- Utilities for property: Cable Available, Electricity Connected, Natural Gas Connected, Sewer Connected, Underground Utilities, Water Connected
Community & HOA
Community
- Features: Pool
- Subdivision: Bryarton
HOA
- Has HOA: Yes
- Amenities included: Pool
- Services included: None
- HOA fee: $150 quarterly
- HOA name: Bryarton HOA via RealManage
- HOA phone: 866-473-2573
Location
- Region: Raleigh
Financial & listing details
- Price per square foot: $265/sqft
- Tax assessed value: $504,395
- Annual tax amount: $4,605
- Date on market: 9/11/2026
- Listing agreement: Exclusive Right To Sell
- Listing terms: Cash,Conventional,VA Loan
- Road surface type: Asphalt
Estimated market value
$512,000
$486,000 - $538,000
$2,454/mo
Price history
| Date | Event | Price |
|---|---|---|
| 9/11/2026 | Listed for sale | $525,000+1.5%$265/sqft |
Source:  Doorify MLS #10192027 Report a problem Doorify MLS #10192027 Report a problem | ||
| 9/28/2023 | Sold | $517,000+3.4%$261/sqft |
Source: Doorify MLS #2525657 Report a problem | ||
| 8/25/2023 | Pending sale | $499,900$252/sqft |
Source: Doorify MLS #2525657 Report a problem | ||
| 8/25/2023 | Listed for sale | $499,900$252/sqft |
Source: Doorify MLS #2525657 Report a problem | ||
| 8/10/2023 | Pending sale | $499,900$252/sqft |
Source: Doorify MLS #2525657 Report a problem | ||
| 8/7/2023 | Listed for sale | $499,900+99.2%$252/sqft |
Source: Doorify MLS #2525657 Report a problem | ||
| 3/23/2009 | Sold | $251,000-3.4%$127/sqft |
Source: Public Record Report a problem | ||
| 2/7/2009 | Listed for sale | $259,800+26.7%$131/sqft |
Source: Listhub #1646362 Report a problem | ||
| 8/18/2003 | Sold | $205,000+4.1%$103/sqft |
Source: Public Record Report a problem | ||
| 1/5/2001 | Sold | $197,000+2.3%$99/sqft |
Source: Doorify MLS #572416 Report a problem | ||
| 5/19/1999 | Sold | $192,500$97/sqft |
Source: Public Record Report a problem | ||
Public tax history
| Year | Property taxes | Tax assessment |
|---|---|---|
| 2025 | $4,419 +0.4% | $504,395 |
| 2024 | $4,401 +33.3% | $504,395 +67.5% |
| 2023 | $3,302 +7.6% | $301,090 |
| 2022 | $3,069 +4% | $301,090 |
| 2021 | $2,950 +1.9% | $301,090 |
| 2020 | $2,896 -3.3% | $301,090 +17.2% |
| 2019 | $2,996 | $256,796 |
| 2018 | $2,996 +11.3% | $256,796 |
| 2017 | $2,691 +2.1% | $256,796 |
| 2016 | $2,636 +6.8% | $256,796 +8.6% |
| 2015 | $2,468 +5.4% | $236,451 |
| 2014 | $2,341 | $236,451 |
| 2013 | -- | $236,451 |
| 2012 | -- | $236,451 |
| 2011 | -- | $236,451 |
| 2010 | -- | $236,451 |
| 2009 | -- | $236,451 |
| 2008 | -- | -- |
| 2007 | -- | -- |
| 2006 | -- | -- |
| 2005 | -- | -- |
| 2004 | -- | -- |
| 2003 | -- | -- |
| 2002 | -- | -- |
Find assessor info on the county website
Monthly payment
Est. payment
Payment breakdown
Explore the cost of this home by adjusting the details. Changes won't be saved.Climate risks
Neighborhood: West Raleigh
Nearby schools
Schools provided by the listing agent
- Elementary: Wake - Dillard Drive Elementary
- Middle: Wake - Dillard Drive Middle
- High: Wake - Athens Drive High
Source: Doorify MLS. This data may not be complete. We recommend contacting the local school district to confirm school assignments for this home.
Similar homes
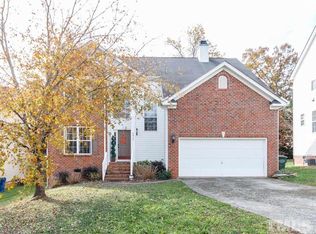
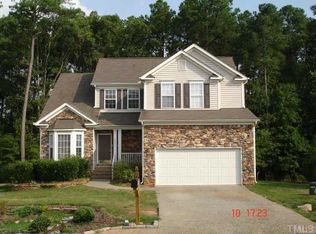
- $490,0003 bd3 ba1.8k sqft1112 Stoneferry Ln, Raleigh, NC 27606For Sale
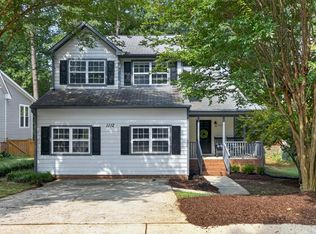
 MLS ID #10178804, Melissa Cetola. Doorify MLS
 - $509,9003 bd3 ba2k sqft2312 Maplegreen Ln, Apex, NC 27502For Sale
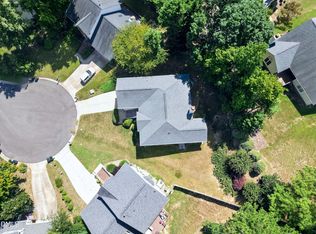 MLS ID #10192292, Matthew Peedin. Doorify MLS
 - $720,0004 bd4 ba2.9k sqft2101 Chicora Wood Dr, Raleigh, NC 27606For Sale
 MLS ID #10179289, April Auman. Doorify MLS
 - $573,9994 bd3 ba2.5k sqft500 Sherrybrook Dr, Raleigh, NC 27610For Sale
 MLS ID #10154181, Millicent Williams. Doorify MLS
 - $565,0003 bd4 ba2.4k sqft4913 Rhythm Dr, Apex, NC 27539For SaleMLS ID #10186084, Ginger Peters. Doorify MLS
- $557,5003 bd3 ba2.2k sqft121 Dutch Hill Rd, Holly Springs, NC 27540For SaleMLS ID #10192154, Lauren Fours. Doorify MLS
- $429,9003 bd3 ba1.9k sqft2101 Woodnell Dr, Raleigh, NC 27603For SaleMLS ID #10185550, Rachel Goley Lowe. Doorify MLS
- $489,9004 bd3 ba1.8k sqft812 Pinewood Dr, Apex, NC 27502For SaleMLS ID #10183414, Steve Gillooly. Doorify MLS
- $588,0003 bd3 ba2.2k sqft2144 Royal Berry Ct, Cary, NC 27511For SaleMLS ID #10191991, Ellen Kuo. Doorify MLS
- $579,9003 bd3 ba2.5k sqft4908 Allanbrooke Ln, Fuquay Varina, NC 27526For SaleMLS ID #10189049, Cindy Szoczei. Doorify MLS
- $475,0003 bd2 ba2k sqft2349 Kendricks Ct, Raleigh, NC 27613For SaleMLS ID #10190124, Dawn Bailey. Doorify MLS
- $590,0004 bd3 ba2.1k sqft102 Copper Hill Dr, Cary, NC 27518For SaleMLS ID #10187568, Aimee Anderson. Doorify MLS
- $488,9003 bd3 ba2.2k sqft509 Gooseberry Dr, Holly Springs, NC 27540For SaleMLS ID #10192424, Rob Stanley. Doorify MLS
- $575,0004 bd3 ba2.4k sqft1409 Bridgeport Dr, Raleigh, NC 27615For SaleMLS ID #10190701, Tina Lutrario. Doorify MLS
- $549,9003 bd2 ba2.4k sqft3405 Apple Meadow Dr, Fuquay Varina, NC 27526For SaleMLS ID #10145238, Amber Gardner. Doorify MLS
- $425,0004 bd3 ba2.3k sqft2517 Birchford Ct, Raleigh, NC 27604For SaleMLS ID #10172255, Sue Alonso. Doorify MLS
- $465,0003 bd3 ba1.6k sqft216 Dickens Dr, Raleigh, NC 27610For SaleMLS ID #10189408, David Wilson. Doorify MLS
- $524,9004 bd3 ba2.6k sqft613 Cresstar Dr, Rolesville, NC 27571For SaleMLS ID #10192233, Amanda Viele. Doorify MLS
- $570,0004 bd3 ba2.4k sqft121 Marquette Dr, Cary, NC 27513For SaleMLS ID #10186941, Andrea Andrado Ochoa. Doorify MLS
- $464,9904 bd3 ba2.5k sqft4933 Harbour Towne Dr, Raleigh, NC 27604For SaleMLS ID #10186230, Carlos Villalta. Doorify MLS
