Exceptional luxury townhome, built in 2024 and ideally located between Raleigh's sought-after Five Points and High Mount neighborhoods. Tucked away on a quiet street with only three residences in the community, this home offers a rare combination of privacy, convenience, and low-maintenance living. The HOA covers landscaping and exterior maintenance! Energy Star certified and thoughtfully designed across three levels, this residence showcases premium finishes and craftsmanship throughout. White oak flooring, soaring ceilings, solid-core doors, designer lighting and hardware, a private elevator to all three levels, and an attached garage with EV charging capability create a sophisticated living experience. The light-filled main living level is designed for effortless entertaining, featuring an open-concept floor plan that seamlessly connects the living, dining, and kitchen spaces. The gourmet kitchen offers abundant storage, generous seating, and stylish finishes, while the adjacent private deck extends the living space outdoors. Stairs lead down to the patio and beautifully secluded backyard. The lower level features a spacious bedroom suite with a full bath and direct access to the backyard, providing ideal accommodations for guests, extended family, or a private home office. Retreat to the luxurious primary suite, complete with its own private balcony, abundant natural light, and a full bath featuring a zero-entry shower. The upper level also includes an additional generously sized bedroom with full bath and a convenient full laundry room. With a private backyard, elevator access to all three floors, and a location that puts shopping, dining, parks, and downtown Raleigh just minutes away, this remarkable home offers the perfect blend of luxury, comfort, and accessibility. . Combined with remarkably efficient utility costs, this home truly stands apart from the competition.
For sale
$910,000
2119 Brewer St, Raleigh, NC 27608
3beds
2,343sqft
Townhouse
Built in 2024
3,049 Square Feet Lot
$891,700 Zestimate®
$388/sqft
$275/mo HOA
What's special
Stylish finishesSoaring ceilingsAdjacent private deckAbundant natural lightGourmet kitchenDesigner lighting and hardwareSolid-core doors
- 14 days
- 290
- 16
Zillow last checked:
Listing updated:
Listed by:
Patricia Davis 503-807-0049,
Compass -- Raleigh
Source: Doorify MLS,MLS#: 10190015
Facts & features
Interior
Bedrooms & bathrooms
- Bedrooms: 3
- Bathrooms: 4
- Full bathrooms: 3
- 1/2 bathrooms: 1
- Main level bathrooms: 1
- Main level bedrooms: 1
Primary bedroom
- Level: Third
- Area: 176250 Square Feet
- Dimensions: 1410.0 x 125.0
Bedroom 2
- Level: Third
- Area: 17653 Square Feet
- Dimensions: 127.0 x 139.0
Heating
- ENERGY STAR Qualified Equipment
Cooling
- ENERGY STAR Qualified Equipment
Appliances
- Included: Built-In Gas Range, ENERGY STAR Qualified Appliances, ENERGY STAR Qualified Dishwasher, Microwave, ENERGY STAR Qualified Water Heater
- Laundry: Upper Level
Features
- Ceiling Fan(s), Entrance Foyer, Eat-in Kitchen, Elevator, High Ceilings, Kitchen Island, Open Floorplan, Pantry, Stone Counters, Kitchen/Dining Room Combination, Second Primary Bedroom, Bathtub/Shower Combination, Walk-In Shower, Smooth Ceilings
- Flooring: Hardwood
- Doors: ENERGY STAR Qualified Doors, Sliding Doors
- Windows: Blinds, ENERGY STAR Qualified Windows
- Common walls with other units/homes: 2+ Common Walls
Interior area
- Total structure area: 2,343
- Total interior livable area: 2,343 sqft
- Finished area above ground: 2,343
- Finished area below ground: 0
Property
Parking
- Total spaces: 3
- Parking features: Garage, Open
- Garage spaces: 1
- Uncovered spaces: 2
Features
- Levels: Three Or More
- Stories: 2
- Entry location: front
- Patio & porch: Covered, Patio, Rear Porch, Screened
- Exterior features: Balcony, Fenced Yard
- Fencing: Fenced,Wood
Lot
- Size: 3,049 Square Feet
- Dimensions: 20 x 148
- Features: Back Yard, Private
Details
- Parcel number: 170520909598000 0496023
- Zoning: R-10
- Special conditions: Standard
Construction
Type & style
- Home type: Townhouse
- Architectural style: Modern
- Property subtype: Townhouse
Materials
- Brick, Fiber Cement
- Foundation: Slab
- Roof: Metal
Condition
- New construction: No
- Year built: 2024
- Major remodel year: 2024
Details
- Builder name: Grayson Homes
Utilities & green energy
- Sewer: Public Sewer
- Water: Public
- Utilities for property: Cable Available, Electricity Connected, Natural Gas Connected, Sewer Connected, Water Connected
Green energy
- Energy efficient items: Construction, Doors, HVAC, Insulation
Community & HOA
Community
- Features: Sidewalks
- Security: Security System
- Subdivision: Brewer
HOA
- Has HOA: Yes
- Amenities included: Landscaping, Maintenance Grounds
- Services included: Maintenance Grounds, Maintenance Structure
- HOA fee: $275 monthly
- HOA name: Brewer Street homes Owners Association Inc
Location
- Region: Raleigh
Financial & listing details
- Price per square foot: $388/sqft
- Tax assessed value: $849,461
- Annual tax amount: $7,428
- Date on market: 9/1/2026
- Listing agreement: Exclusive Right To Sell
- Listing terms: Cash,FHA,VA Loan
- Ownership type: Townhouse
- Road surface type: Paved
Estimated market value
$891,700
$847,000 - $936,000
$3,941/mo
Price history
| Date | Event | Price |
|---|---|---|
| 9/1/2026 | Listed for sale | $910,000+6%$388/sqft |
Source:  Doorify MLS #10190015 Report a problem Doorify MLS #10190015 Report a problem | ||
| 6/12/2025 | Sold | $858,500-1.9%$366/sqft |
Source: Doorify MLS #10072628 Report a problem | ||
| 5/16/2025 | Pending sale | $875,000$373/sqft |
Source: Doorify MLS #10072628 Report a problem | ||
| 3/28/2025 | Price change | $875,000-2.8%$373/sqft |
Source: Doorify MLS #10072628 Report a problem | ||
| 1/24/2025 | Listed for sale | $900,000$384/sqft |
Source: Doorify MLS #10072628 Report a problem | ||
| 1/20/2025 | Listing removed | $900,000$384/sqft |
Source: Doorify MLS #10046269 Report a problem | ||
| 10/11/2024 | Price change | $900,000-5.3%$384/sqft |
Source: Doorify MLS #10046269 Report a problem | ||
| 9/5/2024 | Price change | $950,000-2.6%$405/sqft |
Source: Doorify MLS #10046269 Report a problem | ||
| 8/10/2024 | Listed for sale | $975,000$416/sqft |
Source: Doorify MLS #10046269 Report a problem | ||
| 8/5/2024 | Listing removed | -- |
Source: Doorify MLS #10033125 Report a problem | ||
| 6/3/2024 | Listed for sale | $975,000$416/sqft |
Source: Doorify MLS #10033125 Report a problem | ||
| 6/2/2024 | Listing removed | -- |
Source: Doorify MLS #2503265 Report a problem | ||
| 5/9/2024 | Price change | $975,000-7.1%$416/sqft |
Source: Doorify MLS #2503265 Report a problem | ||
| 4/4/2023 | Listed for sale | $1,050,000$448/sqft |
Source: Doorify MLS #2503265 Report a problem | ||
Public tax history
| Year | Property taxes | Tax assessment |
|---|---|---|
| 2025 | $1,939 +1.5% | $849,461 -15.3% |
| 2024 | $1,911 -12.4% | $1,002,859 +401.4% |
| 2023 | $2,180 | $200,000 |
| 2022 | -- | $200,000 |
Find assessor info on the county website
Monthly payment
Est. payment
Payment breakdown
Explore the cost of this home by adjusting the details. Changes won't be saved.Climate risks
Neighborhood: Five Points
Nearby schools
Schools provided by the listing agent
- Elementary: Wake - Joyner Elementary
- Middle: Wake - Oberlin Middle
- High: Wake - Needham Broughton High
Source: Doorify MLS. This data may not be complete. We recommend contacting the local school district to confirm school assignments for this home.
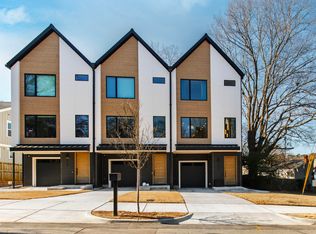
Similar homes
- $900,0003 bd3 ba1.9k sqft1527 Havenmont Ct, Raleigh, NC 27608New Construction
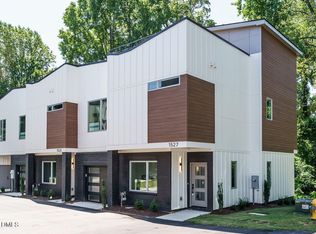
 MLS ID #10139236, Allison Caudle. Doorify MLS
 - $950,0003 bd3 ba2.1k sqft1521 Havenmont Ct, Raleigh, NC 27608New Construction
 MLS ID #10139217, Allison Caudle. Doorify MLS
 - $845,0003 bd3 ba1.8k sqft1521 1/2 Sunrise Ave, Raleigh, NC 27608New Construction
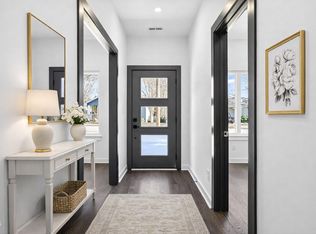 MLS ID #10139227, Allison Caudle. Doorify MLS
 - $850,0003 bd3 ba1.8k sqft1521 Sunrise Ave, Raleigh, NC 27608New Construction
 MLS ID #10139220, Allison Caudle. Doorify MLS
 - $940,0003 bd3 ba2k sqft1525 Urban Trace Ln, Raleigh, NC 27608New ConstructionMLS ID #10139232, Allison Caudle. Doorify MLS
- $1,025,0003 bd3 ba2k sqft1527 Urban Trace Ln, Raleigh, NC 27608New ConstructionMLS ID #10139153, Allison Caudle. Doorify MLS
- $925,0003 bd3 ba2.5k sqft907 N State St, Raleigh, NC 27604For SaleMLS ID #10184349, Cathy Reed. Doorify MLS
- $997,5002 bd3 ba2.1k sqft1308 Chamblee Hill Ct, Raleigh, NC 27608New ConstructionDoorify MLS
- $719,8044 bd4 ba2.2k sqft804 Cotton Pl #101, Raleigh, NC 27601New ConstructionMLS ID #10191989, Jason Queen. Doorify MLS
- $915,0003 bd4 ba2.2k sqftDukes Properties & Construction LLC, Raleigh, NC 27601New ConstructionMLS ID #10184147, Jason Queen. Doorify MLS
- $915,0003 bd4 ba2.2k sqftDukes Properties & Construction LLC, Raleigh, NC 27601New ConstructionMLS ID #10184148, Jason Queen. Doorify MLS
- $795,0003 bd4 ba1.6k sqft505 W Lenoir St, Raleigh, NC 27601For SaleMLS ID #10189201, Deanna Christoforou Heath. Doorify MLS
- $1,229,9004 bd4 ba2.4k sqft301.5 Bickett Blvd, Raleigh, NC 27608New ConstructionMLS ID #10191591, Jason Queen. Doorify MLS
- $927,5004 bd4 ba2.6k sqft615 Maywood Ave, Raleigh, NC 27603For SaleMLS ID #10186330, Rachel Zamorski. Doorify MLS
- $849,0004 bd3 ba2.2k sqft1307 Wake Forest Rd, Raleigh, NC 27604For SaleMLS ID #10154543, Abbie Davis. Doorify MLS
- $790,0003 bd4 ba2.2k sqft1625 Bruce Cir, Raleigh, NC 27604For SaleMLS ID #10171443, Mahala Landin. Doorify MLS
- $715,0004 bd3 ba2.1k sqft1810 Varnell Ave, Raleigh, NC 27612For SaleMLS ID #10191204, William Patrick. Doorify MLS
- $869,0003 bd3 ba1.7k sqft709 W North St, Raleigh, NC 27603For SaleMLS ID #10137183, Brad Sterman. Doorify MLS
- $734,0004 bd3 ba2.5k sqft315 Grand Ave, Raleigh, NC 27606For SaleMLS ID #10191760, Gretchen Coley. Doorify MLS
- $1,225,0004 bd4 ba2.3k sqft1302 Chamblee Hill Ct, Raleigh, NC 27608New ConstructionDoorify MLS
