Exceptional opportunity in the heart of Five Points.
Move right into this stunning, elevator-equipped townhome where modern luxury meets effortless urban living. A private elevator services every level, culminating in your exclusive rooftop retreat—an entertainer's dream complete with a built-in gas firepit and wet bar/kitchen, ideal for sunset gatherings, movie nights under the stars, or quiet evenings with a book.

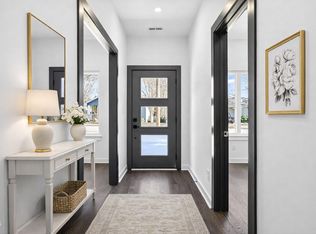
Inside, the thoughtfully designed open floor plan is flooded with natural light from oversized casement windows and open staircases that allow light to flow throughout the home. The main living level seamlessly extends outdoors through a 16-foot sliding glass door leading to a private Phantom screened porch, creating true indoor-outdoor living—perfect for morning coffee, al fresco dining, or relaxed evenings with friends. High-end finishes shine throughout, with a chef's kitchen featuring a Wolf gas range, Thermador stainless refrigerator, microwave, and dishwasher, sleek white cabinetry, quartz countertops, and a striking marble backsplash that blends beauty with everyday functionality.
The oversized primary suite offers a true retreat with generous closet space and an exquisite spa-inspired en suite. Two additional large guest bedrooms share a beautifully appointed, luxurious full bath, offering comfort and privacy for family or visitors. A spacious laundry room with cabinet storage and abundant closets throughout the home add to the thoughtful and functional design.
Additional highlights include a one-car garage with an electric vehicle outlet, designer details throughout, and the ease of low-maintenance living, with exterior and yard care covered by the HOA. All of this is just steps from Five Points' best coffee shops, breweries, restaurants, parks, and neighborhood favorites.
This is more than a townhome—it's a refined, lock-and-leave lifestyle in one of the city's most vibrant communities.
New construction
$940,000
1525 Urban Trace Ln, Raleigh, NC 27608
3beds
2,088sqft
Townhouse
Built in 2025
1,742 Square Feet Lot
$929,800 Zestimate®
$450/sqft
$275/mo HOA
What's special
Designer details throughoutStunning elevator-equipped townhomeExclusive rooftop retreatWolf gas rangePrivate phantom screened porchOversized casement windowsThermador stainless refrigerator
- 266 days
- 62
- 5
Zillow last checked:
Listing updated:
Listed by:
Allison Caudle 919-395-6186,
Southern Lux Living
Source: Doorify MLS,MLS#: 10139232
Facts & features
Interior
Bedrooms & bathrooms
- Bedrooms: 3
- Bathrooms: 3
- Full bathrooms: 2
- 1/2 bathrooms: 1
- Main level bedrooms: 2
Primary bedroom
- Level: Main
- Area: 159.6 Square Feet
- Dimensions: 14 x 11.4
Bedroom 2
- Level: First
- Area: 168 Square Feet
- Dimensions: 14 x 12
Bedroom 3
- Level: First
- Area: 160 Square Feet
- Dimensions: 16 x 10
Primary bathroom
- Level: Main
- Area: 77 Square Feet
- Dimensions: 11 x 7
Bathroom 2
- Level: First
- Area: 59.2 Square Feet
- Dimensions: 8 x 7.4
Other
- Level: First
- Area: 194.4 Square Feet
- Dimensions: 21.6 x 9
Kitchen
- Level: Main
- Area: 237 Square Feet
- Dimensions: 15.8 x 15
Laundry
- Level: First
- Area: 49.6 Square Feet
- Dimensions: 8 x 6.2
Living room
- Level: First
- Area: 336 Square Feet
- Dimensions: 21 x 16
Other
- Description: Screened Porch
- Level: Main
- Area: 117.6 Square Feet
- Dimensions: 21 x 5.6
Other
- Description: Roof Top
- Level: Second
- Area: 1113 Square Feet
- Dimensions: 53 x 21
Other
- Description: Garage
- Level: First
- Area: 253 Square Feet
- Dimensions: 23 x 11
Heating
- ENERGY STAR Qualified Equipment, Fireplace(s), Forced Air, Heat Pump, Natural Gas, Zoned, Gas Pack
Cooling
- Central Air, Ceiling Fan(s), Dual, ENERGY STAR Qualified Equipment, Zoned
Appliances
- Included: Bar Fridge, Disposal, Dishwasher, ENERGY STAR Qualified Appliances, ENERGY STAR Qualified Dishwasher, Free-Standing Gas Oven, Gas Range, Gas Water Heater, Ice Maker, Microwave, Refrigerator, Range Hood, Stainless Steel Appliance(s), Tankless Water Heater
- Laundry: Laundry Room
Features
- Bar, Ceiling Fan(s), Entrance Foyer, Elevator, High Ceilings, His and Hers Closets, Kitchen Island, Open Floorplan, Pantry, Recessed Lighting, Smart Thermostat, Storage, Wet Bar, Walk-In Closet(s), Shower Only, Bathtub/Shower Combination, Walk-In Shower, Quartz Counters, Smooth Ceilings
- Flooring: Ceramic Tile, Hardwood, Luxury Vinyl, Simulated Wood, Tile
- Common walls with other units/homes: 2+ Common Walls
Interior area
- Total structure area: 2,088
- Total interior livable area: 2,088 sqft
- Finished area above ground: 2,088
- Finished area below ground: 0
Property
Parking
- Total spaces: 2
- Parking features: Attached, Garage Faces Rear, Garage Door Opener
- Garage spaces: 1
- Uncovered spaces: 1
Accessibility
- Accessibility features: Accessible Elevator Installed
Features
- Levels: Two
- Stories: 2
- Patio & porch: Covered, Front Porch, Screened
- Exterior features: Rain Gutters, Storage
Lot
- Size: 1,742 Square Feet
Details
- Parcel number: 1704777380
- Zoning: R-10
- Special conditions: Standard
Construction
Type & style
- Home type: Townhouse
- Architectural style: Contemporary,Modern,Transitional
- Property subtype: Townhouse
Materials
- Board & Batten Siding, Brick, Brick Veneer, Fiber Cement, HardiPlank Type, Other
- Foundation: Brick/Mortar, Slab
- Roof: Composition,Metal,Other,Rubber,Shingle,Wood,Architectural Shingle
Condition
- New Construction
- New construction: Yes
- Year built: 2025
- Major remodel year: 2025
Details
- Builder name: Urban Building Solutions
Utilities & green energy
- Sewer: Public Sewer
- Water: Public
Community & HOA
Community
- Security: Smoke Detector(s)
- Subdivision: Urban Place at Five Points
HOA
- Has HOA: Yes
- Amenities included: Landscaping, Maintenance, Maintenance Grounds, Maintenance Structure, Parking
- Services included: Maintenance Grounds, Maintenance Structure
- HOA fee: $275 monthly
- HOA name: Urban Place at Five Points HOA
- Second HOA name: Urban Place at Five Points HOA
- Additional fee info: Second HOA Fee $1000 One Time
Location
- Region: Raleigh
Financial & listing details
- Price per square foot: $450/sqft
- Tax assessed value: $890,657
- Annual tax amount: $2,037
- Date on market: 1/3/2026
- Listing agreement: Exclusive Agency
- Listing terms: Cash,Conventional,VA Loan
- Ownership type: Townhouse
Estimated market value
$929,800
$883,000 - $976,000
$3,622/mo
Price history
| Date | Event | Price |
|---|---|---|
| 5/14/2026 | Price change | $940,000-5.1%$450/sqft |
Source:  Doorify MLS #10139232 Report a problem Doorify MLS #10139232 Report a problem | ||
| 4/20/2026 | Price change | $990,000-4.8%$474/sqft |
Source: Doorify MLS #10139232 Report a problem | ||
| 1/19/2026 | Price change | $1,040,000-5.2%$498/sqft |
Source: Doorify MLS #10139232 Report a problem | ||
| 1/3/2026 | Listed for sale | $1,097,500-0.2%$526/sqft |
Source: Doorify MLS #10139232 Report a problem | ||
| 1/3/2026 | Listing removed | $1,099,500$527/sqft |
Source: Doorify MLS #10122745 Report a problem | ||
| 11/6/2025 | Price change | $1,099,5000%$527/sqft |
Source: Doorify MLS #10122745 Report a problem | ||
| 9/18/2025 | Listed for sale | $1,100,000$527/sqft |
Source: Doorify MLS #10122745 Report a problem | ||
Public tax history
| Year | Property taxes | Tax assessment |
|---|---|---|
| 2025 | $2,037 +17.3% | $233,600 +16.8% |
| 2024 | $1,737 | $200,000 |
Find assessor info on the county website
Monthly payment
Est. payment
Payment breakdown
Explore the cost of this home by adjusting the details. Changes won't be saved.Climate risks
Neighborhood: Five Points
Nearby schools
Schools provided by the listing agent
- Elementary: Wake - Joyner Elementary
- Middle: Wake - Oberlin Middle
- High: Wake - Needham Broughton High
Source: Doorify MLS. This data may not be complete. We recommend contacting the local school district to confirm school assignments for this home.
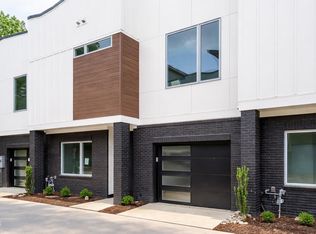
- $875,0003 bd3 ba1.8k sqft1525 Havenmont Ct, Raleigh, NC 27608New Construction
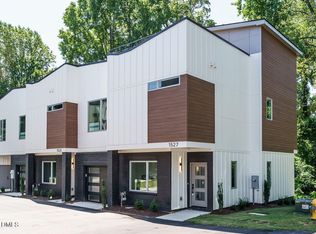
- $900,0003 bd3 ba1.9k sqft1527 Havenmont Ct, Raleigh, NC 27608New Construction
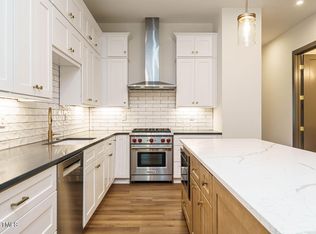
- $950,0003 bd3 ba2.1k sqft1523 Havenmont Ct, Raleigh, NC 27608Pending
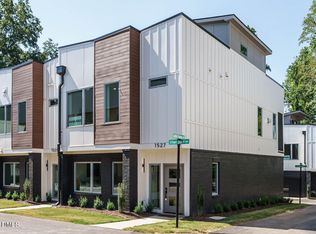
- $1,025,0003 bd3 ba2k sqft1527 Urban Trace Ln, Raleigh, NC 27608New Construction
Similar homes
- $950,0003 bd3 ba2.1k sqft1521 Havenmont Ct, Raleigh, NC 27608New Construction
 MLS ID #10139217, Allison Caudle. Doorify MLS
 - $900,0003 bd3 ba1.9k sqft1527 Havenmont Ct, Raleigh, NC 27608New ConstructionMLS ID #10139236, Allison Caudle. Doorify MLS
- $850,0003 bd3 ba1.8k sqft1521 Sunrise Ave, Raleigh, NC 27608New Construction
 MLS ID #10139220, Allison Caudle. Doorify MLS
 - $845,0003 bd3 ba1.8k sqft1521 1/2 Sunrise Ave, Raleigh, NC 27608New Construction
 MLS ID #10139227, Allison Caudle. Doorify MLS
 - $875,0003 bd3 ba1.8k sqft1525 Havenmont Ct, Raleigh, NC 27608New ConstructionMLS ID #10139230, Allison Caudle. Doorify MLS
- $1,025,0003 bd3 ba2k sqft1527 Urban Trace Ln, Raleigh, NC 27608New ConstructionMLS ID #10139153, Allison Caudle. Doorify MLS
- $910,0003 bd4 ba2.3k sqft2119 Brewer St, Raleigh, NC 27608For SaleMLS ID #10190015, Patricia Davis. Doorify MLS
- $900,0004 bd3 ba2.4k sqft807 Glascock St, Raleigh, NC 27604For SaleMLS ID #10184771, Liz Brown. Doorify MLS
- $849,0004 bd3 ba2.2k sqft1307 Wake Forest Rd, Raleigh, NC 27604For SaleMLS ID #10154543, Abbie Davis. Doorify MLS
- $924,9003 bd3 ba2.5k sqft907 N State St, Raleigh, NC 27604For SaleMLS ID #10184349, Cathy Reed. Doorify MLS
- $915,0003 bd4 ba2.2k sqftDukes Properties & Construction LLC, Raleigh, NC 27601New ConstructionMLS ID #10184147, Jason Queen. Doorify MLS
- $915,0003 bd4 ba2.2k sqftDukes Properties & Construction LLC, Raleigh, NC 27601New ConstructionMLS ID #10184148, Jason Queen. Doorify MLS
- $1,175,0003 bd4 ba2.2k sqft613 S West St, Raleigh, NC 27601For SaleMLS ID #10189379, Laura Deans. Doorify MLS
- $550,0003 bd4 ba2.6k sqft3107 Stockdale Dr, Raleigh, NC 27609For SaleMLS ID #10192340, Laurie Compiano. Doorify MLS
- $779,0004 bd4 ba1.8k sqftCapital, Raleigh, NC 27604New ConstructionMLS ID #10189499, Lynda Edwards. Doorify MLS
- $719,8044 bd4 ba2.2k sqft804 Cotton Pl #101, Raleigh, NC 27601New ConstructionMLS ID #10191989, Jason Queen. Doorify MLS
- $781,3004 bd4 ba1.8k sqftLongleaf, Raleigh, NC 27604New ConstructionMLS ID #10189591, Lynda Edwards. Doorify MLS
- $845,0004 bd4 ba2.3k sqft413 Watson St, Raleigh, NC 27601For SaleMLS ID #10150192, Sylvain Dufour. Doorify MLS
- $795,0003 bd3 ba2.1k sqft602 Velma Hopkins Ln, Raleigh, NC 27603For SaleMLS ID #10174223, Allison Caudle. Doorify MLS
- $778,0004 bd4 ba1.8k sqftOakmont, Raleigh, NC 27604New ConstructionMLS ID #10154115, Lynda Edwards. Doorify MLS
