Skip main navigation
New construction
  • $779,000

    1337 Courtland Dr, Raleigh, NC 27604

    4beds
    1,800sqft
    : 
    $5,008/mo
    Get pre-qualified
    Condominium
    Built in 2026
    -- sqft lot
    $775,700 Zestimate®
    $433/sqft
    $220/mo HOA

    What's special

    Cove moldingsNeighborhood sidewalksOpen floor planLarge islandTall kitchen cabinetryWindow at kitchen sinkBeautiful tree lined streets
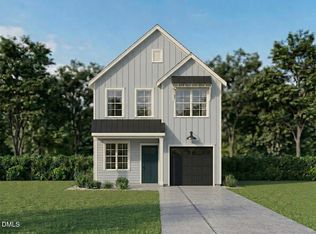
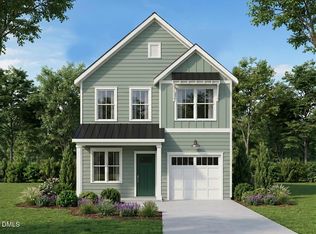
    Location, Location, Location!! Welcome to the charming Mordecai Cottages. Brand-New Single-family homes with condo homeownership in the heart of the historic district of Mordecai. Conveniently located to downtown Raleigh, great restaurants, parks, and shopping. Open floor plan with lovely designer finishes including 9 foot ceilings on main, cove moldings, tall kitchen cabinetry, quartz countertops, large island, window at kitchen sink, pantry, gas range, dishwasher, refrigerator, & full-sized stackable washer and dryer included. Three bedrooms, two baths located on second floor and large bonus room with full bath and generous walk in storage located on third floor. Single car attached garage with electric car charger outlet and storage closet. Back porch overlooks landscaped common area. The HOA provides all lawn maintenance including annual termite inspection and insurance for the structure. Enjoy evening walks on the neighborhood sidewalks and beautiful tree lined streets to your favorite ice cream shop or brewery. Special Financing options available with Trent Olson at TowneBank Mortgage 631-655-6668 on homes that close by Oct 30, 2026.
    13 days
    201
    7

    Zillow last checked:

    Listing updated:

    Listed by:

    Lynda Edwards 919-656-1888,

    Coldwell Banker HPW New Homes

    Source: Doorify MLS,MLS#: 10189499MLS Logo

      Facts & features

      Interior

      Bedrooms & bathrooms
      • Bedrooms: 4
      • Bathrooms: 4
      • Full bathrooms: 3
      • 1/2 bathrooms: 1
      • Main level bathrooms: 1
      Primary bedroom
      • Level: Second
      Heating
      • Zoned
      Cooling
      • Central Air, Zoned
      Appliances
      • Included: Built-In Refrigerator, Dryer, Disposal, Dishwasher, Gas Range, Gas Water Heater, Microwave, Refrigerator, Washer, Washer/Dryer Stacked
      • Laundry: Laundry Closet, Electric Dryer Hookup, In Hall, Inside, Upper Level
      Features
      • Built-in Features, Crown Molding, Double Vanity, High Ceilings, Kitchen Island, Open Floorplan, Pantry, Walk-In Closet(s), Living/Dining Room Combination, Walk-In Shower, Water Closet, Quartz Counters, Smooth Ceilings
      • Flooring: Hardwood, Laminate, Tile
      • Common walls with other units/homes: No Common Walls
      Interior area
      • Total structure area: 1,800
      • Total interior livable area: 1,800 sqft
      • Finished area above ground: 1,800
      • Finished area below ground: 0

      Property

      Parking
      • Total spaces: 3
      • Parking features: Attached, Driveway, Garage, Garage Door Opener
      • Garage spaces: 1
      • Uncovered spaces: 2
      Features
      • Levels: Three Or More
      • Stories: 3
      • Patio & porch: Covered, Front Porch, Rear Porch
      • Exterior features: Rain Gutters
      • Fencing: None
      • Has view: Yes
      • View description: None
      Lot
      • Features: Landscaped
      Details
      • Parcel number: 170412964056000 0499975
      • Zoning: R-10
      • Special conditions: Standard

      Construction

      Type & style
      • Home type: Condo
      • Architectural style: Cottage,Traditional
      • Property subtype: Condominium
      Materials
      • Fiber Cement, HardiPlank Type
      • Foundation: Slab
      • Roof: Architectural Shingle
      Condition
      • New Construction
      • New construction: Yes
      • Year built: 2026
      • Major remodel year: 2026
      Details
      • Builder model: Capital
      • Builder name: Legacy Custom Homes

      Utilities & green energy

      • Sewer: Public Sewer
      • Water: Public
      • Utilities for property: Cable Available, Natural Gas Connected, Sewer Connected, Underground Utilities, Water Connected

      Community & HOA

      Community
      • Features: Street Lights, Sidewalks
      • Security: Smoke Detector(s)
      • Subdivision: Mordecai Cottages
      HOA
      • Has HOA: Yes
      • Amenities included: Insurance, Landscaping, Maintenance Grounds, Management, Other
      • Services included: Insurance, Maintenance Grounds
      • HOA fee: $220 monthly
      • HOA name: Mordecai Cottages Assoc.
      Location
      • Region: Raleigh

      Financial & listing details

      • Price per square foot: $433/sqft
      • Tax assessed value: $408,375
      • Annual tax amount: $3,561
      • Date on market: 8/28/2026
      • Listing agreement: Exclusive Right To Sell
      • Listing terms: Cash,Conventional
      • Road surface type: Asphalt

        Estimated market value

        $775,700

        $737,000 - $814,000

        $3,005/mo

        Price history

        DateEventPrice
        8/29/2026Listed for sale$779,000-51.9%$433/sqft
        Source: Doorify MLS #10189499 Report a problem
        10/1/2025Sold$1,620,000$900/sqft
        Source: Public Record Report a problem

        Public tax history

        YearProperty taxesTax assessment
        2025$3,561 +0.4%$408,375
        2024$3,547 +26.4%$408,375 +58.7%
        2023$2,806 +42.1%$257,400 +32%
        2022$1,974 +4.1%$195,000
        2021$1,897 +1.9%$195,000
        2020$1,863 $195,000 +100%
        2019-- $97,500
        Find assessor info on the county website

        Monthly payment

        Est. payment

        Payment breakdown

        Explore the cost of this home by adjusting the details. Changes won't be saved.
        All calculations are estimates and provided by Zillow, Inc. for informational purposes only. Actual amounts may vary.
        HOA fees may include property taxes on listings classified as Co-Ops. Contact the listing agent and/or owner for fee details.
        See how much you could borrow to make a competitive offer.

        Climate risks

        Neighborhood: Mordecai

        Getting around

        49 / 100
        Car-Dependent
        44 / 100
        Some Transit
        44 / 100
        Somewhat Bikeable

        Nearby schools

        GreatSchools rating
        Schools provided by the listing agent
        • Elementary: Wake - Conn Elementary
        • Middle: Wake - Oberlin Middle
        • High: Wake - Needham Broughton High

        Source: Doorify MLS. This data may not be complete. We recommend contacting the local school district to confirm school assignments for this home.

        A local agent can set up tours, give advice and negotiate with sellers.

        Browse local experts