Location! Location! Location! Welcome to the Charming Mordecai Cottages. Brand-new single-family homes with condo homeownership in the heart of historic Mordecai. Conveniently located to downtown Raleigh, great restaurants, parks and shopping. Open floor plan with lovely designer finishes including 9-foot ceilings on main, cove moldings, tall kitchen cabinetry, quartz counter tops, large island, window at kitchen sink, pantry, gas range, dishwasher, refrigerator & full-sized stackable washer and dryer included. Three bedrooms and two full baths located on second floor and large bonus room with full bath and generous walk in storage located on third floor. Single car garage attached with electric car charger outlet and storage closet. Back porch overlooks landscaped common area. The HOA provides all of the landscaping maintenance including annual Termite inspection, and insurance for the structure. Enjoy evening walks on the neighborhood sidewalks and beautiful tree lines streets to your favorite ice cream shop or brewery. This home is entered in the 20026 Parade of Homes. Special Financing options available with Trent Olson at TowneBank Mortgage 631-655-6668 on homes that close by October 30, 2026.
New construction
$781,300
1339 Courtland Dr, Raleigh, NC 27604
4beds
1,800sqft
Condominium
Built in 2026
-- sqft lot
$-- Zestimate®
$434/sqft
$220/mo HOA
What's special
Cove moldingsNeighborhood sidewalksElectric car charger outletOpen floor planLarge islandTall kitchen cabinetryWindow at kitchen sink
- 31 days
- 233
- 20
Zillow last checked:
Listing updated:
Listed by:
Lynda Edwards 919-656-1888,
Coldwell Banker HPW New Homes
Source: Doorify MLS,MLS#: 10189591
Facts & features
Interior
Bedrooms & bathrooms
- Bedrooms: 4
- Bathrooms: 4
- Full bathrooms: 3
- 1/2 bathrooms: 1
- Main level bathrooms: 1
Primary bedroom
- Level: Second
Heating
- Central, Heat Pump, Zoned
Cooling
- Electric, Zoned
Appliances
- Included: Disposal, Dishwasher, Gas Range, Gas Water Heater, Microwave, Refrigerator, Stainless Steel Appliance(s), Washer/Dryer Stacked
- Laundry: Laundry Closet, Inside, Upper Level
Features
- Crown Molding, Double Vanity, Kitchen Island, Open Floorplan, Recessed Lighting, Storage, Walk-In Closet(s), Living/Dining Room Combination, Bathtub/Shower Combination, Walk-In Shower, Water Closet, Quartz Counters, Smooth Ceilings
- Flooring: Carpet, Hardwood, Laminate, Tile
- Common walls with other units/homes: No Common Walls
Interior area
- Total structure area: 1,800
- Total interior livable area: 1,800 sqft
- Finished area above ground: 1,800
- Finished area below ground: 0
Property
Parking
- Total spaces: 2
- Parking features: Attached, Concrete, Driveway, Garage, Garage Door Opener, Kitchen Level, Paved, Shared Driveway, Storage
- Garage spaces: 1
- Uncovered spaces: 1
Features
- Levels: Three Or More
- Stories: 3
- Patio & porch: Covered, Front Porch, Rear Porch
- Exterior features: Rain Gutters, In Parade of Homes
- Fencing: None
Lot
- Features: Landscaped
Details
- Parcel number: 0499975
- Special conditions: Standard
Construction
Type & style
- Home type: Condo
- Architectural style: Cottage,Traditional
- Property subtype: Condominium
Materials
- Batts Insulation, Cement Siding, Fiber Cement, Foam Insulation, HardiPlank Type
- Foundation: Slab
- Roof: Architectural Shingle
Condition
- New Construction
- New construction: Yes
- Year built: 2026
- Major remodel year: 2026
Details
- Builder model: Longleaf
- Builder name: Legacy Custom Homes
Utilities & green energy
- Sewer: Public Sewer
- Water: Public
- Utilities for property: Cable Available, Electricity Connected, Natural Gas Connected, Sewer Connected, Underground Utilities, Water Connected
Community & HOA
Community
- Features: Street Lights, Sidewalks
- Security: Smoke Detector(s)
- Subdivision: Mordecai Cottages
HOA
- Has HOA: Yes
- Amenities included: Insurance, Landscaping, Maintenance, Maintenance Grounds, Other
- Services included: Maintenance Grounds
- HOA fee: $220 monthly
- HOA name: Mordecai Cottage
Location
- Region: Raleigh
Financial & listing details
- Price per square foot: $434/sqft
- Tax assessed value: $195,000
- Annual tax amount: $3,712
- Date on market: 8/29/2026
- Listing agreement: Exclusive Right To Sell
- Listing terms: Cash,Conventional
- Road surface type: Asphalt
Estimated market value
Not available
Estimated sales range
Not available
Not available
Price history
| Date | Event | Price |
|---|---|---|
| 8/29/2026 | Listed for sale | $781,300$434/sqft |
Source:  Doorify MLS #10189591 Report a problem Doorify MLS #10189591 Report a problem | ||
Public tax history
| Year | Property taxes | Tax assessment |
|---|---|---|
| 2022 | $1,974 +4.1% | $195,000 |
| 2021 | $1,897 +1.9% | $195,000 |
| 2020 | $1,863 | $195,000 +100% |
| 2019 | -- | $97,500 |
Find assessor info on the county website
Monthly payment
Est. payment
Payment breakdown
Explore the cost of this home by adjusting the details. Changes won't be saved.Climate risks
Neighborhood: Mordecai
Nearby schools
Schools provided by the listing agent
- Elementary: Wake - Conn Elementary
- Middle: Wake - Oberlin Middle
- High: Wake - Needham Broughton High
Source: Doorify MLS. This data may not be complete. We recommend contacting the local school district to confirm school assignments for this home.
Similar homes
- $779,0004 bd4 ba1.8k sqftCapital, Raleigh, NC 27604New Construction

 MLS ID #10189499, Lynda Edwards. Doorify MLS
 - $778,0004 bd4 ba1.8k sqftOakmont, Raleigh, NC 27604New Construction
 MLS ID #10154115, Lynda Edwards. Doorify MLS
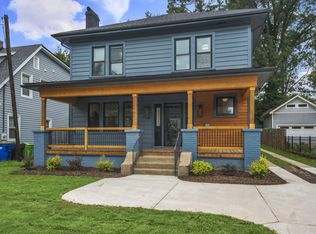
 - $849,0004 bd3 ba2.2k sqft1307 Wake Forest Rd, Raleigh, NC 27604For Sale
 MLS ID #10154543, Abbie Davis. Doorify MLS
 - $900,0004 bd3 ba2.4k sqft807 Glascock St, Raleigh, NC 27604For Sale
 MLS ID #10184771, Liz Brown. Doorify MLS
 - $775,0003 bd4 ba2.1k sqft1306 Glenwood Ave #101, Raleigh, NC 27605For SaleMLS ID #10190366, Kate Kenney. Doorify MLS
- $719,8044 bd4 ba2.2k sqft804 Cotton Pl #101, Raleigh, NC 27601New ConstructionMLS ID #10191989, Jason Queen. Doorify MLS
- $845,0003 bd3 ba1.8k sqft1521 1/2 Sunrise Ave, Raleigh, NC 27608New ConstructionMLS ID #10139227, Allison Caudle. Doorify MLS
- $850,0003 bd3 ba1.8k sqft1521 Sunrise Ave, Raleigh, NC 27608New ConstructionMLS ID #10139220, Allison Caudle. Doorify MLS
- $915,0003 bd4 ba2.2k sqftDukes Properties & Construction LLC, Raleigh, NC 27601New ConstructionMLS ID #10184148, Jason Queen. Doorify MLS
- $915,0003 bd4 ba2.2k sqftDukes Properties & Construction LLC, Raleigh, NC 27601New ConstructionMLS ID #10184147, Jason Queen. Doorify MLS
- $710,0003 bd3 ba2.4k sqft3100 Anderson Dr, Raleigh, NC 27609For SaleMLS ID #10176840, Jenn Cole. Doorify MLS
- $795,0003 bd3 ba2.1k sqft602 Velma Hopkins Ln, Raleigh, NC 27603For SaleMLS ID #10174223, Allison Caudle. Doorify MLS
- $765,0003 bd3 ba2k sqft2505 Mount Vernon Church Rd, Raleigh, NC 27614For SaleMLS ID #10191546, Chase Golden. Doorify MLS
- $900,0003 bd3 ba1.9k sqft1527 Havenmont Ct, Raleigh, NC 27608New ConstructionMLS ID #10139236, Allison Caudle. Doorify MLS
- $940,0003 bd3 ba2k sqft1525 Urban Trace Ln, Raleigh, NC 27608New ConstructionMLS ID #10139232, Allison Caudle. Doorify MLS
- $950,0003 bd3 ba2.1k sqft1521 Havenmont Ct, Raleigh, NC 27608New ConstructionMLS ID #10139217, Allison Caudle. Doorify MLS
- $1,050,0003 bd4 ba2.6k sqft1005 Phoenix Pl, Raleigh, NC 27610New ConstructionMLS ID #10194029, Jim Allen. Doorify MLS
- $529,9003 bd4 ba1.4k sqft712 E Edenton St #102, Raleigh, NC 27601For SaleMLS ID #10182695, Nick Gallina. Doorify MLS
- $695,0004 bd3 ba2.6k sqft1407 Onslow Rd, Raleigh, NC 27606For SaleMLS ID #10170522, Shahla Rouhani. Doorify MLS
- $1,070,0003 bd3 ba2.5k sqft1813 Bennett St, Raleigh, NC 27604New ConstructionMLS ID #10098554, Ashley Chapman. Doorify MLS
