**BACK ON MARKET BY NO FAULT OF THE SELLER* Located in downtown Raleigh, this 4-bedroom home offers ~2,011 sq ft with a primary suite on the main level and additional bedrooms and bonus room ont eh second floor. The layout features a sapcious living room with vualted ceilings and seemlessly flows to the gourmet kitchen and dining area, creating a functional flow for daily living and entertaining. Outdoor features include a rocking chair front porch, rear screened porch, side porch, deck, and second-floor balcony, providing multiple options for outdoor use. Fenced backyard offers defined outdoor space perfect for pets and gardening. Parking includes a onsite driveway, and plent of on-street options. Interior finishes include hardwoods, carpet, and tile flooring. Primary suite on main level includes walk-in closet. Additional bedrooms on the second floor provide flexible use for office, guest, or hobby space. 1 block from true Raleigh downtown, Transfer Co. Food Hall and Raleigh Wine Shop. Approximately 0.6 miles to Fayetteville Street and Marbles Kids Museum, with access to downtown Raleigh dining, retail, and services. Raleigh Union Station is approximately 1.0 mile away with regional transit access. I-40 access approximately 1.5 miles.
Pending
$715,000
520 S Bloodworth St, Raleigh, NC 27601
4beds
2,011sqft
Single Family Residence
Built in 2022
3,484 Square Feet Lot
$698,200 Zestimate®
$356/sqft
$-- HOA
What's special
Side porchRocking chair front porchGourmet kitchenSecond-floor balconyRear screened porchDining area
- 213 days
- 55
- 4
Zillow last checked:
Listing updated:
Listed by:
Gretchen Coley 919-526-0401,
Compass -- Raleigh,
Parker Davis 919-265-3240,
Compass -- Raleigh
Source: Doorify MLS,MLS#: 10148802
Facts & features
Interior
Bedrooms & bathrooms
- Bedrooms: 4
- Bathrooms: 4
- Full bathrooms: 2
- 1/2 bathrooms: 2
- Main level bedrooms: 1
Primary bedroom
- Level: Main
- Area: 206.15 Square Feet
- Dimensions: 13.3 x 15.5
Bedroom 2
- Level: Second
- Area: 136.8 Square Feet
- Dimensions: 11.4 x 12.0
Bedroom 3
- Level: Second
- Area: 142.74 Square Feet
- Dimensions: 11.7 x 12.2
Bedroom 4
- Description: Flex Room
- Level: Second
- Area: 210.8 Square Feet
- Dimensions: 13.6 x 15.5
Dining room
- Level: Main
- Area: 92.72 Square Feet
- Dimensions: 12.2 x 7.6
Family room
- Level: Main
- Area: 278.46 Square Feet
- Dimensions: 18.2 x 15.3
Kitchen
- Level: Main
- Area: 136.8 Square Feet
- Dimensions: 12.0 x 11.4
Heating
- Heat Pump
Cooling
- Central Air
Appliances
- Included: Dishwasher, Gas Range, Range Hood, Stainless Steel Appliance(s), Wine Refrigerator
- Laundry: Main Level
Features
- Beamed Ceilings, Built-in Features, Ceiling Fan(s), Double Vanity, Eat-in Kitchen, High Ceilings, Primary Downstairs, Storage, Walk-In Closet(s), Walk-In Shower, Smooth Ceilings
- Flooring: Carpet, Hardwood
- Basement: Crawl Space,Partial
- Common walls with other units/homes: No Common Walls
Interior area
- Total structure area: 2,011
- Total interior livable area: 2,011 sqft
- Finished area above ground: 2,011
- Finished area below ground: 0
Property
Parking
- Total spaces: 2
- Parking features: Driveway, On Site, On Street
- Uncovered spaces: 2
Features
- Levels: Two
- Stories: 2
- Patio & porch: Deck, Enclosed, Front Porch
- Exterior features: Private Entrance, Private Yard, Storage, Fenced Yard
- Fencing: Back Yard
- Has view: Yes
- View description: City
Lot
- Size: 3,484 Square Feet
Details
- Parcel number: 1703866515
- Zoning: DX-3
- Special conditions: Standard
Construction
Type & style
- Home type: SingleFamily
- Architectural style: Traditional,Transitional
- Property subtype: Single Family Residence
Materials
- Wood Siding
- Foundation: Combination, Other
- Roof: Shingle
Condition
- Updated/Remodeled
- New construction: No
- Year built: 2022
Utilities & green energy
- Sewer: Public Sewer
- Water: Public
Community & HOA
Community
- Features: Sidewalks
HOA
- Has HOA: No
Location
- Region: Raleigh
Financial & listing details
- Price per square foot: $356/sqft
- Tax assessed value: $816,313
- Annual tax amount: $7,366
- Date on market: 6/18/2026
- Listing agreement: Exclusive Right To Sell
- Listing terms: Cash,Conventional,FHA,VA Loan
Estimated market value
$698,200
$663,000 - $733,000
$3,027/mo
Price history
| Date | Event | Price |
|---|---|---|
| 7/20/2026 | Pending sale | $715,000$356/sqft |
Source:  Doorify MLS #10148802 Report a problem Doorify MLS #10148802 Report a problem | ||
| 6/18/2026 | Listed for sale | $715,000$356/sqft |
Source: Doorify MLS #10148802 Report a problem | ||
| 4/11/2026 | Pending sale | $715,000$356/sqft |
Source: Doorify MLS #10148802 Report a problem | ||
| 3/17/2026 | Price change | $715,000-6.5%$356/sqft |
Source: Doorify MLS #10148802 Report a problem | ||
| 2/26/2026 | Listed for sale | $765,000-3.8%$380/sqft |
Source: Doorify MLS #10148802 Report a problem | ||
| 12/1/2025 | Listing removed | $795,000$395/sqft |
Source: Doorify MLS #10074370 Report a problem | ||
| 9/19/2025 | Price change | $795,000-3.6%$395/sqft |
Source: Doorify MLS #10074370 Report a problem | ||
| 7/30/2025 | Price change | $825,000-5.2%$410/sqft |
Source: Doorify MLS #10074370 Report a problem | ||
| 5/22/2025 | Price change | $870,000-0.6%$433/sqft |
Source: Doorify MLS #10074370 Report a problem | ||
| 2/3/2025 | Listed for sale | $875,000-0.6%$435/sqft |
Source: Doorify MLS #10074370 Report a problem | ||
| 12/22/2023 | Listing removed | -- |
Source: Doorify MLS #2531401 Report a problem | ||
| 9/9/2023 | Listed for sale | $879,900+2378.6%$438/sqft |
Source: Doorify MLS #2531401 Report a problem | ||
| 3/2/2015 | Sold | $35,500+238.1%$18/sqft |
Source: Public Record Report a problem | ||
| 10/3/2003 | Sold | $10,500$5/sqft |
Source: Public Record Report a problem | ||
Public tax history
| Year | Property taxes | Tax assessment |
|---|---|---|
| 2025 | $7,367 +0.4% | $816,313 -3.1% |
| 2024 | $7,336 +32.8% | $842,413 +66.8% |
| 2023 | $5,524 +25.5% | $504,920 +16.2% |
| 2022 | $4,401 +122.3% | $434,640 +113.6% |
| 2021 | $1,980 +31.6% | $203,500 +29.2% |
| 2020 | $1,504 +56.8% | $157,500 +90.2% |
| 2019 | $960 | $82,800 |
| 2018 | $960 +11.4% | $82,800 |
| 2017 | $861 +2.1% | $82,800 |
| 2016 | $844 +107.8% | $82,800 +111.2% |
| 2015 | $406 | $39,200 |
Find assessor info on the county website
Monthly payment
Est. payment
Payment breakdown
Explore the cost of this home by adjusting the details. Changes won't be saved.Climate risks
Neighborhood: Central
Nearby schools
Schools provided by the listing agent
- Elementary: Wake - Joyner Elementary
- Middle: Wake - Moore Square Middle
- High: Wake - Needham Broughton High
Source: Doorify MLS. This data may not be complete. We recommend contacting the local school district to confirm school assignments for this home.
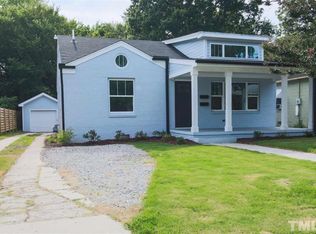
Similar homes
- $695,0004 bd3 ba2.6k sqft1407 Onslow Rd, Raleigh, NC 27606For Sale

 MLS ID #10170522, Shahla Rouhani. Doorify MLS
 - $650,0004 bd3 ba2.8k sqft5025 Quail Hollow Dr, Raleigh, NC 27609For Sale
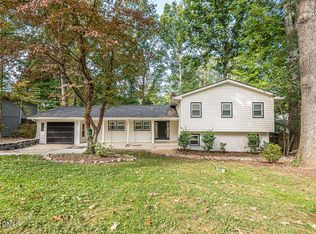 MLS ID #10173498, Lee Goldstein. Doorify MLS
 - $735,5004 bd4 ba2.4k sqft4808 Stoneyoak Ln, Raleigh, NC 27610For Sale
 MLS ID #10185777, Rhonda Reaves Coe. Doorify MLS
 - $678,5004 bd3 ba2.6k sqft4409 Queenstown Ct, Raleigh, NC 27612For Sale
 MLS ID #10177385, Jaffar Safe Al Haddad. Doorify MLS
 - $830,0004 bd4 ba1.8k sqft5542 Wade Park Blvd, Raleigh, NC 27607For SaleMLS ID #10189091, Karen Coe. Doorify MLS
- $675,0003 bd2 ba1.7k sqft1511 E Lane St, Raleigh, NC 27610New ConstructionMLS ID #10168816, Lisa Coleman. Doorify MLS
- $779,0004 bd4 ba1.8k sqftCapital, Raleigh, NC 27604New ConstructionMLS ID #10189499, Lynda Edwards. Doorify MLS
- $615,0004 bd3 ba2.4k sqft516 Heather Dr #1/2, Raleigh, NC 27606New ConstructionMLS ID #10188713, Emily Mitchell. Doorify MLS
- $749,0004 bd3 ba2.5k sqft115 High Country Dr, Cary, NC 27513For SaleMLS ID #10184442, Maya Galletta. Doorify MLS
- $539,0004 bd3 ba2.1k sqft2224 Effingham Cir, Raleigh, NC 27615For SaleMLS ID #10147004, Brian Yocina. Doorify MLS
- $465,0004 bd3 ba2.3k sqft452 Cedar Pond Ct, Knightdale, NC 27545For SaleMLS ID #10194199, Eddie Wilson. Doorify MLS
- $835,0004 bd3 ba2.8k sqft4700 Salem Ridge Rd, Holly Springs, NC 27540For SaleMLS ID #10193074, Michelle C Miniutti. Doorify MLS
- $569,9004 bd3 ba2.8k sqft1200 Honeycutt Road, Willow Spring, NC 27592For Sale
 MLS ID #100603784, Beth Hines, RE/MAX Southland Realty II. Hive MLS
 - $635,5004 bd3 ba2.9k sqft6728 Fawn Hoof Trl, Holly Springs, NC 27540For SaleMLS ID #10190269, Linda Trevor. Doorify MLS
- $559,9004 bd4 ba2.6k sqft3912 Mendenhall Dr, Zebulon, NC 27597For SaleMLS ID #10182364, Jim Allen. Doorify MLS
- $575,0004 bd3 ba2.7k sqft9705 Rainsong Dr, Wake Forest, NC 27587For SaleMLS ID #10192557, Meredith Wright. Doorify MLS
- $499,9995 bd3 ba2.8k sqft107 Harpers Landing Rd, Garner, NC 27529For SaleMLS ID #10194520, Taryn Sanchez. Doorify MLS
- $845,0003 bd3 ba1.8k sqft1521 1/2 Sunrise Ave, Raleigh, NC 27608New ConstructionMLS ID #10139227, Allison Caudle. Doorify MLS
- $850,0003 bd3 ba1.8k sqft1521 Sunrise Ave, Raleigh, NC 27608New ConstructionMLS ID #10139220, Allison Caudle. Doorify MLS
