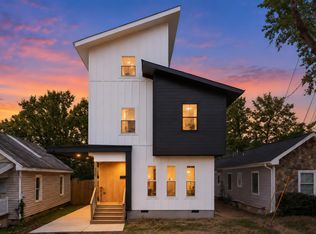
Built in 2023, this thoughtfully appointed 3-bedroom, 2.5-bath home combines modern finishes, practical upgrades, and inviting indoor and outdoor spaces. Natural light creates a bright, welcoming atmosphere, while luxury vinyl plank flooring throughout provides a cohesive look and easy maintenance. Eight-foot doors on the main level enhance the home's sense of scale, and plantation shutters throughout add timeless style and privacy. The kitchen showcases stainless steel appliances, a gas range, and an island with a waterfall quartz countertop that creates a striking focal point. A walk-in pantry with a coffee bar provides convenient storage and a dedicated spot for your morning routine. The large primary suite offers a comfortable retreat with a walk-in closet featuring custom shelving to keep clothing and accessories organized. Two additional bedrooms provide flexibility for guests, a home office, or everyday living, while dual sinks in the guest bathroom add convenience. Enjoy the privacy of the fenced backyard, with space to relax, entertain, or spend time outdoors. The community also features a fenced dog park, offering another convenient outdoor amenity for pet owners. Additional features include a tankless water heater, gutter guards, and dual 240-volt outlets in the garage, with one Tesla charger conveying. With distinctive finishes and thoughtful conveniences throughout, this home offers an appealing balance of style and everyday comfort.
For sale
$749,900
1900 Bridger Run Ct, Raleigh, NC 27612
3beds
1,889sqft
Single Family Residence
Built in 2023
3,049 Square Feet Lot
$734,400 Zestimate®
$397/sqft
$128/mo HOA
What's special
Modern finishesGas rangePlantation shutters throughout
- 20 days
- 850
- 57
Likely to sell faster than
Zillow last checked:
Listing updated:
Listed by:
Andrew Ervin 919-422-3939,
Corcoran DeRonja Real Estate
Source: Doorify MLS,MLS#: 10197256
Facts & features
Interior
Bedrooms & bathrooms
- Bedrooms: 3
- Bathrooms: 3
- Full bathrooms: 2
- 1/2 bathrooms: 1
- Main level bathrooms: 1
Primary bedroom
- Level: Second
- Area: 390.6 Square Feet
- Dimensions: 18.6 x 21.0
Bedroom 2
- Level: Second
- Area: 143.91 Square Feet
- Dimensions: 11.7 x 12.3
Bedroom 3
- Level: Second
- Area: 118.8 Square Feet
- Dimensions: 10.8 x 11.0
Other
- Level: First
- Area: 32.56 Square Feet
- Dimensions: 4.4 x 7.4
Family room
- Level: First
- Area: 210.82 Square Feet
- Dimensions: 12.7 x 16.6
Kitchen
- Level: First
- Area: 109.74 Square Feet
- Dimensions: 9.3 x 11.8
Laundry
- Level: Second
- Area: 73.32 Square Feet
- Dimensions: 7.8 x 9.4
Mud room
- Level: First
- Area: 55.8 Square Feet
- Dimensions: 6.0 x 9.3
Other
- Description: 2 Car Garage
- Level: First
- Area: 441 Square Feet
- Dimensions: 21.0 x 21.0
Heating
- Electric, Natural Gas
Cooling
- Central Air
Appliances
- Included: Dishwasher, Gas Range, Gas Water Heater, Stainless Steel Appliance(s), Tankless Water Heater, Water Heater
- Laundry: Laundry Room, Upper Level
Features
- Crown Molding, Double Vanity, Entrance Foyer, Kitchen Island, Open Floorplan, Pantry, Recessed Lighting, Quartz Counters, Smooth Ceilings
- Flooring: Ceramic Tile, Luxury Vinyl
- Windows: Plantation Shutters, Window Treatments
- Number of fireplaces: 1
- Fireplace features: Gas Log, Living Room
- Common walls with other units/homes: No Common Walls
Interior area
- Total structure area: 1,889
- Total interior livable area: 1,889 sqft
- Finished area above ground: 1,889
- Finished area below ground: 0
Property
Parking
- Total spaces: 2
- Parking features: Attached, Enclosed, Electric Vehicle Charging Station(s), Garage
- Garage spaces: 2
Features
- Levels: Two
- Stories: 2
- Patio & porch: Covered, Front Porch, Porch, Rear Porch
- Exterior features: Private Yard, Rain Gutters, Fenced Yard
- Fencing: Back Yard,Fenced
Lot
- Size: 3,049 Square Feet
- Features: Back Yard, Corner Lot, Landscaped
Details
- Additional structures: None
- Parcel number: 079719628076000 0504995
- Zoning: R-4
- Special conditions: Standard
Construction
Type & style
- Home type: SingleFamily
- Architectural style: Craftsman,Traditional
- Property subtype: Single Family Residence
Materials
- Fiber Cement, HardiPlank Type
- Foundation: Crawlspace
- Roof: Shingle
Condition
- New construction: No
- Year built: 2023
Utilities & green energy
- Sewer: Public Sewer
- Water: Public
- Utilities for property: Cable Available, Electricity Available, Natural Gas Available, Sewer Connected, Water Available
Community & HOA
Community
- Features: None
- Subdivision: Jean Drive
HOA
- Has HOA: Yes
- Amenities included: Landscaping, Maintenance Grounds, Management, Snow Removal
- Services included: Maintenance Grounds, Road Maintenance
- HOA fee: $385 quarterly
- HOA name: Jean Drive Cottages HOA
- HOA phone: 919-244-4057
Location
- Region: Raleigh
Financial & listing details
- Price per square foot: $397/sqft
- Tax assessed value: $638,769
- Annual tax amount: $5,827
- Date on market: 10/8/2026
- Listing agreement: Exclusive Agency
- Listing terms: Cash,Conventional,VA Loan
- Road surface type: Paved
Estimated market value
$734,400
$698,000 - $771,000
$2,792/mo
Price history
| Date | Event | Price |
|---|---|---|
| 10/8/2026 | Listed for sale | $749,900+9.1%$397/sqft |
Source:  Doorify MLS #10197256 Report a problem | ||
| 11/20/2023 | Sold | $687,250$364/sqft |
Source: Doorify MLS #2534236 Report a problem | ||
| 10/7/2023 | Pending sale | $687,250$364/sqft |
Source: Doorify MLS #2534236 Report a problem | ||
| 9/27/2023 | Listed for sale | $687,250$364/sqft |
Source: Doorify MLS #2534236 Report a problem | ||
Public tax history
| Year | Property taxes | Tax assessment |
|---|---|---|
| 2025 | $5,591 +0.4% | $638,769 |
| 2024 | $5,568 | $638,769 |
Find assessor info on the county website
Monthly payment
Est. payment
Payment breakdown
Explore the cost of this home by adjusting the details. Changes won't be saved.Climate risks
Neighborhood: North Raleigh
Nearby schools
Schools provided by the listing agent
- Elementary: Wake - Lynn Road Elementary
- Middle: Wake - Carroll Middle
- High: Wake - Sanderson High
Source: Doorify MLS. This data may not be complete. We recommend contacting the local school district to confirm school assignments for this home.
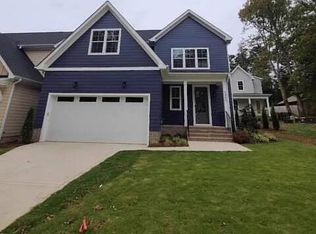
Similar homes
- $745,0003 bd3 ba2k sqft2505 Mount Vernon Church Rd, Raleigh, NC 27614For Sale
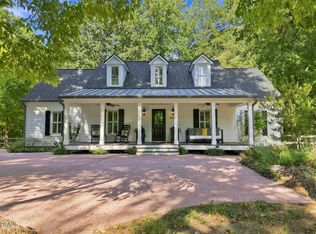
 MLS ID #10191546, Chase Golden. Doorify MLS
- $669,0003 bd3 ba1.7k sqft800 Temple St, Raleigh, NC 27609For Sale
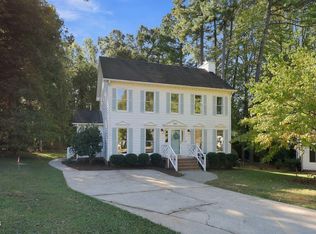 MLS ID #10197202, Gerardo Silvestri. Doorify MLS
- $599,9903 bd3 ba2.5k sqft7504 Waverly Pl, Raleigh, NC 27613For Sale
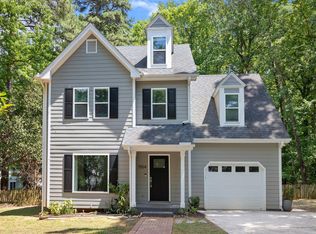 MLS ID #10174511, Donna Bass. Doorify MLS
- $789,9004 bd4 ba2.5k sqft320 S Tarboro St, Raleigh, NC 27610For Sale
 MLS ID #10193295, Johnny Chappell. Doorify MLS
- $814,9004 bd4 ba1.8k sqft5542 Wade Park Blvd, Raleigh, NC 27607For SaleMLS ID #10189091, Karen Coe. Doorify MLS
- $400,0003 bd2 ba1.2k sqft3812 Hollycrest Ct, Raleigh, NC 27612For SaleMLS ID #10196261, William Patrick. Doorify MLS
- $570,0003 bd4 ba2.2k sqft3907 Milltown Ridge Run, Raleigh, NC 27612For SaleMLS ID #10167017, Eddie Cash. Doorify MLS
- $599,0003 bd3 ba1.7k sqft1700 Evergreen Ave, Raleigh, NC 27603For SaleMLS ID #10177837, Deborah Kaufman. Doorify MLS
- $729,0004 bd3 ba2.2k sqft1122 Hightower St, Raleigh, NC 27610New ConstructionMLS ID #10193383, Jason Queen. Doorify MLS
- $824,0004 bd3 ba2.2k sqft1307 Wake Forest Rd, Raleigh, NC 27604For SaleMLS ID #10154543, Abbie Davis. Doorify MLS
- $685,0003 bd3 ba2.5k sqft1102 Gardengate Dr, Durham, NC 27703For SaleMLS ID #10192944, Frank Casadonte. Doorify MLS
- $469,9003 bd3 ba2k sqft9004 Erinsbrook Dr, Raleigh, NC 27617For SaleMLS ID #10198515, Linda Trevor. Doorify MLS
- $750,0004 bd3 ba2.1k sqft701 Eva St, Durham, NC 27701For SaleMLS ID #10141622, Monica Boswell. Doorify MLS
- $618,0003 bd2 ba1.2k sqft805 E Jones St, Raleigh, NC 27601For SaleMLS ID #10193337, Johnny Chappell. Doorify MLS
- $499,9003 bd4 ba1.8k sqft5619 Johnson Woods Ct, Raleigh, NC 27609For SaleMLS ID #10191927, Johnny Chappell. Doorify MLS
- $515,0004 bd3 ba1.9k sqft4526 All Points View Way, Raleigh, NC 27614For SaleMLS ID #10192901, Stacey Jacobs. Doorify MLS
- $638,0004 bd4 ba2.4k sqft4713 Cypress Tree Ln, Raleigh, NC 27612For SaleMLS ID #10170434, Gretchen Coley. Doorify MLS
- $495,0003 bd4 ba1.8k sqft5631 Johnson Woods Ct, Raleigh, NC 27609For SaleMLS ID #10183035, Amanda Marchitello. Doorify MLS
- $799,0004 bd4 ba2.6k sqft105 Bellagio Dr, Apex, NC 27539For SaleMLS ID #10187524, Anna Powell. Doorify MLS
- $850,0004 bd3 ba2.5k sqft789 Fallon Grove Way, Raleigh, NC 27608For SaleMLS ID #10191162, David Wilson. Doorify MLS
