Meticulously maintained and beautifully updated with renovated bathrooms, fresh paint, updated trim, and new flooring throughout the main level and bonus room! The inviting family room features a gas log fireplace and crown molding. Enjoy a kitchen with granite countertops, stainless steel appliances, a pantry, and a sunny breakfast area. The primary suite offers a tray ceiling, shiplap accent wall, Elfa walk-in closet system, and a stunning renovated bath with double vanity and frameless tiled shower with rainfall showerhead and body spray. Two secondary bedrooms share an updated hall bath. A versatile bonus room includes a built-in Murphy bed and additional closets. Highlights include a tankless water heater, Ecobee thermostats, HVAC replaced in 2019, and a Trex deck added in 2025. Covered front porch, flat driveway, and storage shed! Woodlawn amenities include a pool, tennis courts, and playground. Convenient to Brier Creek, Publix, RDU, Umstead State Park, and I-540!
Pending
$469,900
9004 Erinsbrook Dr, Raleigh, NC 27617
3beds
2,000sqft
Single Family Residence
Built in 2000
7,405 Square Feet Lot
$463,700 Zestimate®
$235/sqft
$45/mo HOA
What's special
Gas log fireplaceUpdated hall bathStunning renovated bathTrex deckCovered front porchFlat drivewayVersatile bonus room
- 30 days
- 806
- 80
Likely to sell faster than
Zillow last checked:
Listing updated:
Listed by:
Linda Trevor 919-730-7746,
Compass -- Cary ,
Carla Belanger 919-696-2828,
Compass -- Cary
Source: Doorify MLS,MLS#: 10198515
Facts & features
Interior
Bedrooms & bathrooms
- Bedrooms: 3
- Bathrooms: 3
- Full bathrooms: 2
- 1/2 bathrooms: 1
Primary bedroom
- Level: Second
- Area: 164.4 Square Feet
- Dimensions: 12.0 x 13.7
Bedroom 2
- Level: Second
- Area: 120 Square Feet
- Dimensions: 12.0 x 10.0
Bedroom 3
- Level: Second
- Area: 123 Square Feet
- Dimensions: 12.3 x 10.0
Bonus room
- Level: Second
- Area: 360.64 Square Feet
- Dimensions: 18.4 x 19.6
Dining room
- Level: Main
- Area: 123.6 Square Feet
- Dimensions: 12.0 x 10.3
Other
- Level: Main
- Area: 25 Square Feet
- Dimensions: 5.0 x 5.0
Family room
- Level: Main
- Area: 257.56 Square Feet
- Dimensions: 18.8 x 13.7
Kitchen
- Level: Main
- Area: 195.6 Square Feet
- Dimensions: 16.3 x 12.0
Heating
- Heat Pump
Cooling
- Central Air
Appliances
- Included: Dishwasher, Electric Range, Microwave, Stainless Steel Appliance(s), Tankless Water Heater
- Laundry: Laundry Closet, Main Level
Features
- Ceiling Fan(s), Crown Molding, Double Vanity, Granite Counters, Pantry, Storage, Tray Ceiling(s), Walk-In Closet(s), Bathtub/Shower Combination, Walk-In Shower
- Flooring: Carpet, Laminate, Tile
- Number of fireplaces: 1
- Fireplace features: Family Room, Gas Log
Interior area
- Total structure area: 2,000
- Total interior livable area: 2,000 sqft
- Finished area above ground: 2,000
- Finished area below ground: 0
Video & virtual tour
Property
Parking
- Total spaces: 2
- Parking features: Attached, Driveway, Garage Faces Front
- Garage spaces: 2
- Has uncovered spaces: Yes
Features
- Levels: Two
- Stories: 2
- Patio & porch: Deck, Front Porch, Porch
- Exterior features: Rain Gutters
- Has view: Yes
- View description: Trees/Woods
Lot
- Size: 7,405 Square Feet
- Features: Back Yard, Front Yard, Landscaped
Details
- Additional structures: Shed(s)
- Parcel number: 0778373531
- Zoning: R-4
- Special conditions: Standard
Construction
Type & style
- Home type: SingleFamily
- Architectural style: Traditional,Transitional
- Property subtype: Single Family Residence
Materials
- Vinyl Siding
- Foundation: Crawlspace
- Roof: Shingle
Condition
- New construction: No
- Year built: 2000
Utilities & green energy
- Sewer: Public Sewer
- Water: Public
Community & HOA
Community
- Features: Playground, Pool, Street Lights, Sidewalks, Tennis Court(s)
- Subdivision: Woodlawn
HOA
- Has HOA: Yes
- Amenities included: Playground, Pool, Tennis Court(s)
- Services included: Maintenance Grounds
- HOA fee: $135 quarterly
- HOA name: PPM
- HOA phone: 919-848-4911
Location
- Region: Raleigh
Financial & listing details
- Price per square foot: $235/sqft
- Tax assessed value: $453,317
- Annual tax amount: $4,141
- Date on market: 10/15/2026
- Listing agreement: Exclusive Right To Sell
- Listing terms: Cash,Conventional,FHA,VA Loan
- Road surface type: Paved
Estimated market value
$463,700
$441,000 - $487,000
$2,263/mo
Price history
| Date | Event | Price |
|---|---|---|
| 10/30/2026 | Pending sale | $469,900$235/sqft |
Source:  Doorify MLS #10198515 Report a problem | ||
| 10/15/2026 | Listed for sale | $469,900+67.8%$235/sqft |
Source: Doorify MLS #10198515 Report a problem | ||
| 6/25/2017 | Sold | $280,000+2.6%$140/sqft |
Source: Public Record Report a problem | ||
| 5/30/2017 | Pending sale | $273,000$137/sqft |
Source: Coldwell Banker Advantage #2128576 Report a problem | ||
| 5/20/2017 | Listed for sale | $273,000+20.8%$137/sqft |
Source: Coldwell Banker Advantage #2128576 Report a problem | ||
| 7/19/2006 | Sold | $226,000+6.6%$113/sqft |
Source: Public Record Report a problem | ||
| 9/2/2005 | Sold | $212,000+12.5%$106/sqft |
Source: Public Record Report a problem | ||
| 10/2/2000 | Sold | $188,500$94/sqft |
Source: Public Record Report a problem | ||
Public tax history
| Year | Property taxes | Tax assessment |
|---|---|---|
| 2025 | $3,973 +0.4% | $453,317 |
| 2024 | $3,957 +18.6% | $453,317 +49% |
| 2023 | $3,337 +7.6% | $304,268 |
| 2022 | $3,101 +4% | $304,268 |
| 2021 | $2,981 +1.9% | $304,268 |
| 2020 | $2,926 -4.1% | $304,268 +16.3% |
| 2019 | $3,052 | $261,584 |
| 2018 | $3,052 +11.3% | $261,584 |
| 2017 | $2,741 +2.1% | $261,584 |
| 2016 | $2,685 +8.9% | $261,584 +10.8% |
| 2015 | $2,465 +5.4% | $236,125 |
| 2014 | $2,338 | $236,125 |
| 2013 | -- | $236,125 |
| 2012 | -- | $236,125 |
| 2011 | -- | $236,125 |
| 2010 | -- | $236,125 |
| 2009 | -- | $236,125 |
| 2008 | -- | -- |
| 2007 | -- | -- |
| 2006 | -- | -- |
| 2005 | -- | -- |
| 2004 | -- | -- |
| 2003 | -- | -- |
| 2002 | -- | -- |
Find assessor info on the county website
Monthly payment
Est. payment
Payment breakdown
Explore the cost of this home by adjusting the details. Changes won't be saved.Climate risks
Neighborhood: Northwest Raleigh
Nearby schools
Schools provided by the listing agent
- Elementary: Wake - Sycamore Creek Elementary
- Middle: Wake - Pine Hollow Middle School
- High: Wake - Leesville Road High
Source: Doorify MLS. This data may not be complete. We recommend contacting the local school district to confirm school assignments for this home.
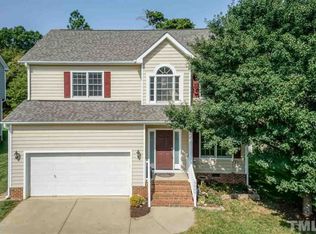

Similar homes
- $429,9003 bd3 ba1.7k sqft12408 Harcourt Dr, Raleigh, NC 27613For Sale
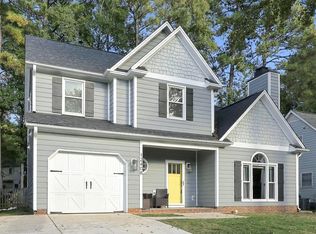
 MLS ID #10202177, Bianca Sanchez Palmer. Doorify MLS
- $475,0003 bd3 ba1.5k sqft6105 Larkdale Ct, Raleigh, NC 27609For Sale
 MLS ID #10200458, Trevor Burris. Doorify MLS
- $439,0003 bd3 ba2.1k sqft720 Weathergreen Dr, Raleigh, NC 27615For Sale
 MLS ID #10199657, Dana Louise Quinn. Doorify MLS
- $499,0003 bd3 ba2.1k sqft308 Brandermill Dr, Durham, NC 27713For Sale
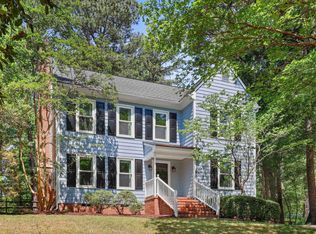 MLS ID #10192281, Laurene Sieli. Doorify MLS
- $500,0003 bd2 ba2.2k sqft4704 Bernie Pl, Raleigh, NC 27616For SaleMLS ID #10171888, Tricia Sloan. Doorify MLS
- $505,0004 bd3 ba1.9k sqft15 Creeks Edge Ct, Durham, NC 27713For SaleMLS ID #10190397, Patrick Moran. Doorify MLS
- $499,9004 bd3 ba1.9k sqft324 Willingham Rd, Morrisville, NC 27560For SaleMLS ID #10198563, Colleen Blondell. Doorify MLS
- $438,5003 bd2 ba1.5k sqft2116 Shenandoah Rd, Raleigh, NC 27603For SaleMLS ID #10200999, Nicholas S Yarrington. Doorify MLS
- $450,0004 bd2 ba1.8k sqft1536 N King Charles Rd, Raleigh, NC 27610For SaleMLS ID #10190626, Jim Allen. Doorify MLS
- $400,0003 bd2 ba1.2k sqft3812 Hollycrest Ct, Raleigh, NC 27612For SaleMLS ID #10196261, William Patrick. Doorify MLS
- $509,9003 bd3 ba2.1k sqft2050 State Highway 96, Franklinton, NC 27525For SaleMLS ID #10196586, Johnna Dorough. Doorify MLS
- $539,9004 bd4 ba2k sqft4417 All Points View Way, Raleigh, NC 27614For SaleMLS ID #10200696, Brandee Masters. Doorify MLS
- $497,0003 bd3 ba1.7k sqft1008 Beringer Pl, Apex, NC 27502For SaleMLS ID #10186023, Jen Trudnak. Doorify MLS
- $665,0003 bd3 ba1.9k sqft4508 Crabtree Pines Ln, Raleigh, NC 27612For SaleMLS ID #10200823, Liz Toth. Doorify MLS
- $465,0003 bd3 ba1.5k sqft2336 Huron St, Durham, NC 27707For SaleMLS ID #10196205, Amy Krissanawan Seing. Doorify MLS
- $435,0003 bd2 ba1.4k sqft109 Tapestry Ter, Cary, NC 27511For SaleMLS ID #10197087, Angie Cole. Doorify MLS
- $475,0003 bd3 ba1.6k sqft1403 Big Leaf Loop, Apex, NC 27502For SaleMLS ID #10188588, Isabelle Apel. Doorify MLS
- $500,0003 bd3 ba2k sqft217 Ramshorn Ct, Holly Springs, NC 27540For SaleMLS ID #10196613, Autumn DuBois. Doorify MLS
- $400,0003 bd2 ba1.4k sqft5701 Lake Elton Rd, Durham, NC 27713For SaleMLS ID #10196681, Angie Cole. Doorify MLS
- $359,0003 bd2 ba1.5k sqft55 N Wycliff Dr, Durham, NC 27703For SaleMLS ID #10195783, Carolyn Luck. Doorify MLS
