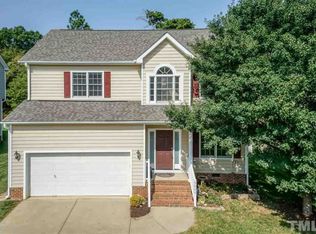
This 4 bedroom home in Woodlawn Subdivision has a GREAT floorplan, a 2 car garage, and a fully fenced backyard. Plenty to love the moment you pull up. 2 living spaces and 2 dining spaces on the main floor! The kitchen has been updated with quartz countertops, subway tile backsplash, matte black hardware, and stainless steel appliances. The breakfast nook, with updated light fixture, gets great natural light from the bay window and overlooks the fences backyard. Hardwood floors run through the entry foyer, hallway, kitchen, and nook. The living room has a gas fireplace with direct access to the large deck that's ready for grilling and hanging out. Grassy yard is fenced with privacy landscaping. You'll also find a formal dining room, a formal living room, a powder bath, and a custom mud bench with accent wallpaper at the front door. The primary suite has tray ceilings, walk-in closet, dual sink vanity, soaking tub, water closet, and separate glass shower. The bonus room doubles as a 4th bedroom with its own walk-in closet, or you can use it as a gym, playroom, or media room. The sellers also added a home office space overlooking the front yard. Two more bedrooms have fresh paint and share an updated hall bath. Carpets have been professionally cleaned. Community pool and sports courts! Don't miss your opportunity to live in this lovely home right here in Woodlawn. Close to Brier Creek and so much more!
For sale
$515,000
8924 Erinsbrook Dr, Raleigh, NC 27617
4beds
2,324sqft
Single Family Residence
Built in 2000
7,405 Square Feet Lot
$-- Zestimate®
$222/sqft
$45/mo HOA
What's special
Updated hall bathMatte black hardwareFully fenced backyardSubway tile backsplashFormal dining roomStainless steel appliances
- 3 days
- 446
- 43
Likely to sell faster than
Zillow last checked:
Listing updated:
Listed by:
Jenny Hensley 919-810-6310,
Luxe Residential, LLC
Source: Doorify MLS,MLS#: 10194867
Facts & features
Interior
Bedrooms & bathrooms
- Bedrooms: 4
- Bathrooms: 3
- Full bathrooms: 2
- 1/2 bathrooms: 1
Primary bedroom
- Level: Second
- Area: 201.74 Square Feet
- Dimensions: 15.4 x 13.1
Bedroom 2
- Level: Second
- Area: 227.94 Square Feet
- Dimensions: 17.4 x 13.1
Bedroom 3
- Level: Second
- Area: 122.76 Square Feet
- Dimensions: 9.9 x 12.4
Bedroom 4
- Level: Second
- Area: 119.89 Square Feet
- Dimensions: 9.9 x 12.11
Primary bathroom
- Level: Second
- Area: 90 Square Feet
- Dimensions: 10.0 x 9.0
Breakfast room
- Level: Main
- Area: 120.19 Square Feet
- Dimensions: 11.9 x 10.1
Dining room
- Level: Main
- Area: 111 Square Feet
- Dimensions: 10.0 x 11.1
Other
- Level: Main
- Area: 153.99 Square Feet
- Dimensions: 17.7 x 8.7
Family room
- Level: Main
- Area: 210.71 Square Feet
- Dimensions: 17.4 x 12.11
Kitchen
- Level: Main
- Area: 101.1 Square Feet
- Dimensions: 10.0 x 10.11
Living room
- Level: Main
- Area: 110.23 Square Feet
- Dimensions: 9.11 x 12.1
Office
- Level: Second
- Area: 67.86 Square Feet
- Dimensions: 8.7 x 7.8
Other
- Description: Primary WIC
- Level: Second
- Area: 81 Square Feet
- Dimensions: 10.0 x 8.1
Heating
- Fireplace(s), Heat Pump
Cooling
- Central Air, Ceiling Fan(s)
Appliances
- Included: Dishwasher, Electric Range, Free-Standing Electric Range, Microwave, Range
Features
- Ceiling Fan(s), Chandelier, Double Vanity, Entrance Foyer, Eat-in Kitchen, Pantry, Recessed Lighting, Walk-In Closet(s), Kitchen/Dining Room Combination, Bathtub/Shower Combination, Quartz Counters
- Flooring: Carpet, Hardwood, Laminate
- Number of fireplaces: 1
- Fireplace features: Blower Fan, Family Room, Gas
- Common walls with other units/homes: No Common Walls
Interior area
- Total structure area: 2,324
- Total interior livable area: 2,324 sqft
- Finished area above ground: 2,324
- Finished area below ground: 0
Property
Parking
- Total spaces: 2
- Parking features: Attached, Concrete, Driveway, Garage Faces Front
- Garage spaces: 2
- Has uncovered spaces: Yes
Features
- Levels: Two
- Stories: 2
- Patio & porch: Deck
- Exterior features: Fenced Yard
- Fencing: Gate,Wood
Lot
- Size: 7,405 Square Feet
- Dimensions: 115 x 65 x 115 x 65
- Features: Back Yard, Few Trees, Front Yard, Landscaped, Level
Details
- Parcel number: 0778373644
- Zoning: R-4
- Special conditions: Standard
Construction
Type & style
- Home type: SingleFamily
- Architectural style: Colonial,Traditional
- Property subtype: Single Family Residence
Materials
- Brick Veneer, Vinyl Siding
- Foundation: Crawlspace
- Roof: Shingle
Condition
- New construction: No
- Year built: 2000
Utilities & green energy
- Sewer: Public Sewer
- Water: Public
- Utilities for property: Electricity Connected, Sewer Connected, Water Connected
Community & HOA
Community
- Features: Curbs, Playground, Pool, Street Lights, Sidewalks, Tennis Court(s)
- Subdivision: Woodlawn
HOA
- Has HOA: Yes
- Amenities included: Basketball Court, Playground, Pool, Tennis Court(s)
- Services included: Insurance, Storm Water Maintenance
- HOA fee: $135 quarterly
- HOA name: Woodlawn HOA, managed by PPM, Inc
- HOA phone: 919-848-4911
Location
- Region: Raleigh
Financial & listing details
- Price per square foot: $222/sqft
- Tax assessed value: $466,814
- Annual tax amount: $4,263
- Date on market: 9/25/2026
- Listing agreement: Exclusive Right To Sell
- Listing terms: Cash,Conventional,FHA,VA Loan
Estimated market value
Not available
Estimated sales range
Not available
Not available
Price history
| Date | Event | Price |
|---|---|---|
| 9/25/2026 | Listed for sale | $515,000+94.3%$222/sqft |
Source:  Doorify MLS #10194867 Report a problem Doorify MLS #10194867 Report a problem | ||
| 10/11/2007 | Sold | $265,000+26.2%$114/sqft |
Source: Public Record Report a problem | ||
| 12/21/2004 | Sold | $210,000+8.2%$90/sqft |
Source: Public Record Report a problem | ||
| 2/26/2001 | Sold | $194,000$83/sqft |
Source: Public Record Report a problem | ||
Public tax history
| Year | Property taxes | Tax assessment |
|---|---|---|
| 2025 | $4,091 +0.4% | $466,814 |
| 2024 | $4,074 +14.9% | $466,814 +44.4% |
| 2023 | $3,545 +7.6% | $323,371 |
| 2022 | $3,294 +4% | $323,371 |
| 2021 | $3,166 +1.9% | $323,371 |
| 2020 | $3,109 -3.6% | $323,371 +16.9% |
| 2019 | $3,225 | $276,516 |
| 2018 | $3,225 +11.3% | $276,516 |
| 2017 | $2,897 +2.1% | $276,516 |
| 2016 | $2,837 +8.2% | $276,516 +10.1% |
| 2015 | $2,621 +5.4% | $251,179 |
| 2014 | $2,486 | $251,179 |
| 2013 | -- | $251,179 |
| 2012 | -- | $251,179 |
| 2011 | -- | $251,179 |
| 2010 | -- | $251,179 |
| 2009 | -- | $251,179 |
| 2008 | -- | -- |
| 2007 | -- | -- |
| 2006 | -- | -- |
| 2005 | -- | -- |
| 2004 | -- | -- |
| 2003 | -- | -- |
| 2002 | -- | -- |
Find assessor info on the county website
Monthly payment
Est. payment
Payment breakdown
Explore the cost of this home by adjusting the details. Changes won't be saved.Climate risks
Neighborhood: Northwest Raleigh
Nearby schools
Schools provided by the listing agent
- Elementary: Wake - Sycamore Creek Elementary
- Middle: Wake - Pine Hollow Middle School
- High: Wake - Leesville Road High
Source: Doorify MLS. This data may not be complete. We recommend contacting the local school district to confirm school assignments for this home.
Similar homes
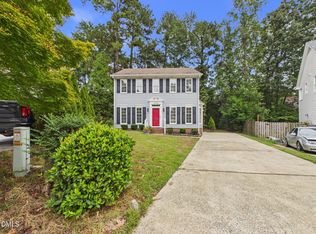
- $520,0004 bd3 ba1.9k sqft8717 Springhouse Ln, Raleigh, NC 27617For Sale
 MLS ID #10178946, Afshin Roshdi. Doorify MLS
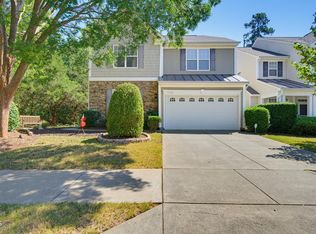
 - $479,9903 bd3 ba1.7k sqftCentex Homes, Raleigh, NC 27613For Sale
 MLS ID #10194871, Alex Rivers. Doorify MLS
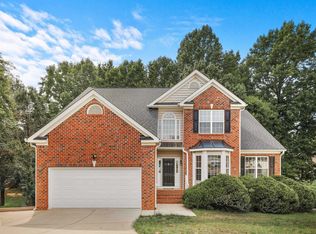
 - $485,0004 bd3 ba1.9k sqft9736 Renfield Dr, Raleigh, NC 27617For Sale
 MLS ID #10190782, Heather Larose. Doorify MLS
 - $650,0004 bd3 ba2.6k sqft5512 Windy Gap Ct, Raleigh, NC 27617For Sale
 MLS ID #10186195, John Cho. Doorify MLS
 - $500,0003 bd4 ba2.9k sqft11308 Leesville Rd, Raleigh, NC 27613For SaleMLS ID #10163484, Chance Lee. Doorify MLS
- $310,0003 bd3 ba1.7k sqft7209 Ladbrooke St, Raleigh, NC 27617For SaleMLS ID #10195364, Hunter Cutright. Doorify MLS
- $685,0004 bd3 ba2.4k sqft9513 Brimstone Ln, Raleigh, NC 27613For SaleMLS ID #10193437, Gina Gilliam. Doorify MLS
- $575,0004 bd3 ba2.2k sqft7929 Clover Creek Ct, Raleigh, NC 27613For SaleMLS ID #10187170, Liza Seymour. Doorify MLS
- $585,0004 bd3 ba2.5k sqft7803 Clover Creek Ct, Raleigh, NC 27613For SaleMLS ID #10183514, Wesley Carter. Doorify MLS
- $459,9003 bd3 ba1.7k sqft12305 Inglehurst Dr, Raleigh, NC 27613For SaleMLS ID #10186534, Craig Tribus. Doorify MLS
- $439,0003 bd3 ba1.6k sqft12309 Harcourt Dr, Raleigh, NC 27613For SaleMLS ID #10192695, Lois V Magee. Doorify MLS
- $560,0002 bd3 ba2.1k sqft1016 Ashcliff Ln, Durham, NC 27703For SaleMLS ID #10193577, Jason Rummel. Doorify MLS
- $498,9003 bd3 ba2k sqft7821 Sofiana Avenue, Raleigh, NC 27617For Sale
 MLS ID #100592374, Patrick A Serkedakis, Coldwell Banker HPW Pittsboro. Hive MLS
 - $450,0003 bd2 ba1.9k sqft11113 N Radner Way, Raleigh, NC 27613For SaleMLS ID #10174843, Melanie Elenio. Doorify MLS
- $565,0004 bd3 ba2.6k sqft1337 Farm Pond Trl, Durham, NC 27703For SaleMLS ID #10185930, Thomas Ladane Shoupe. Doorify MLS
- $512,0003 bd3 ba2.1k sqft7900 Berry Crest Ave, Raleigh, NC 27617For SaleMLS ID #10187212, Linda Craft. Doorify MLS
- $699,0003 bd3 ba2.7k sqft9159 Palm Bay Cir, Raleigh, NC 27617For SaleMLS ID #10179232, Tamara Lynn Edwards. Doorify MLS
- $560,0004 bd3 ba2.2k sqft2501 Maplemere Ct, Durham, NC 27703For SaleMLS ID #10187505, Sherine Moghazi. Doorify MLS
- $405,0003 bd3 ba1.9k sqft10163 Bessborough Drive, Raleigh, NC 27617For SaleMLS ID #100601582, Sharon Farmer, Premier Agents Network. Hive MLS
