Discover low maintenance luxury in this rarely available floor-plan in The Cottages at Brier Creek. This beautifully maintained home features an open concept design with abundant natural light, hardwood floors, and elegant finishes throughout. The chef's kitchen is appointed with granite countertops, stainless steel appliances, and ample cabinetry perfect for entertaining or casual dining. The generous primary suite includes a spa-inspired bath with dual vanities, a soaking tub, separate shower, and a walk-in closet. Relax on your private covered patio or enjoy the ease of an attached garage with interior entry. Located in a beautifully landscaped section of Brier Creek, residents enjoy access to a community pool, and fitness center. Ideally situated just minutes from Brier Creek Commons, top-rated restaurants, RDU Airport, RTP, and major highways--this home combines upscale comfort with unbeatable convenience.
For sale
$399,900
10520 Sablewood Dr Unit 103, Raleigh, NC 27617
3beds
2,169sqft
Condominium
Built in 2014
-- sqft lot
$392,000 Zestimate®
$184/sqft
$486/mo HOA
What's special
Elegant finishes throughoutPrivate covered patioAbundant natural lightHardwood floorsSeparate showerSpa-inspired bathGranite countertops
- 164 days
- 210
- 7
Zillow last checked:
Listing updated:
Listed by:
John Pace 919-302-1960,
Pace Realty Group, Inc.
Source: Doorify MLS,MLS#: 10163694
Facts & features
Interior
Bedrooms & bathrooms
- Bedrooms: 3
- Bathrooms: 3
- Full bathrooms: 2
- 1/2 bathrooms: 1
Primary bedroom
- Level: Upper
- Area: 233.49 Square Feet
- Dimensions: 18.1 x 12.9
Bedroom 2
- Level: Upper
- Area: 118.43 Square Feet
- Dimensions: 13 x 9.11
Bedroom 3
- Level: Upper
- Area: 116.4 Square Feet
- Dimensions: 12 x 9.7
Dining room
- Level: Main
- Area: 226.8 Square Feet
- Dimensions: 16.2 x 14
Other
- Level: Main
- Area: 38.5 Square Feet
- Dimensions: 7 x 5.5
Kitchen
- Level: Main
- Area: 198.64 Square Feet
- Dimensions: 19.1 x 10.4
Living room
- Level: Main
- Area: 312.66 Square Feet
- Dimensions: 19.3 x 16.2
Recreation room
- Level: Lower
- Area: 366.72 Square Feet
- Dimensions: 19.1 x 19.2
Heating
- Forced Air
Cooling
- Central Air
Appliances
- Included: Dryer, Dishwasher, Electric Water Heater, Gas Range, Microwave, Plumbed For Ice Maker, Refrigerator, Washer
- Laundry: Laundry Closet
Features
- Ceiling Fan(s), Entrance Foyer, Granite Counters, Walk-In Closet(s), Living/Dining Room Combination, Bathtub/Shower Combination, Bathtub Only, Smooth Ceilings
- Flooring: Carpet, Hardwood, Tile
Interior area
- Total structure area: 2,169
- Total interior livable area: 2,169 sqft
- Finished area above ground: 2,169
- Finished area below ground: 0
Property
Parking
- Total spaces: 2
- Parking features: Garage
- Garage spaces: 2
Features
- Levels: Multi/Split
- Stories: 2
- Patio & porch: Deck
- Exterior features: Balcony
Lot
- Features: Landscaped
Details
- Parcel number: 076803014936003 0423557
- Zoning: PD
- Special conditions: Standard
Construction
Type & style
- Home type: Condo
- Architectural style: Traditional
- Property subtype: Condominium
Materials
- Brick, Fiber Cement
- Foundation: Slab
- Roof: Shingle
Condition
- New construction: No
- Year built: 2014
Utilities & green energy
- Sewer: Public Sewer
- Water: Public
Community & HOA
Community
- Features: Pool, Street Lights
- Subdivision: The Cottages at Brier Creek
HOA
- Has HOA: Yes
- Amenities included: Landscaping, Maintenance Grounds, Trash, Water
- Services included: Maintenance Grounds, Sewer, Trash, Water
- HOA fee: $486 monthly
- HOA name: Cottages at Brier Creek HOA
- HOA phone: 844-980-5614
Location
- Region: Raleigh
Financial & listing details
- Price per square foot: $184/sqft
- Tax assessed value: $471,293
- Annual tax amount: $4,130
- Date on market: 4/30/2026
- Listing agreement: Exclusive Right To Sell
- Listing terms: Cash,Conventional
Estimated market value
$392,000
$372,000 - $412,000
$2,298/mo
Price history
| Date | Event | Price |
|---|---|---|
| 4/30/2026 | Listed for sale | $399,900-5.9%$184/sqft |
Source:  Doorify MLS #10163694 Report a problem Doorify MLS #10163694 Report a problem | ||
| 7/8/2025 | Listing removed | $425,000$196/sqft |
Source: Doorify MLS #10097959 Report a problem | ||
| 6/24/2025 | Price change | $425,000-5.6%$196/sqft |
Source: Doorify MLS #10097959 Report a problem | ||
| 5/22/2025 | Listed for sale | $450,000+5.9%$207/sqft |
Source: Doorify MLS #10097959 Report a problem | ||
| 7/14/2023 | Sold | $425,000$196/sqft |
Source: Doorify MLS #2501099 Report a problem | ||
| 6/11/2023 | Pending sale | $425,000$196/sqft |
Source: Doorify MLS #2501099 Report a problem | ||
| 6/3/2023 | Price change | $425,000-3.4%$196/sqft |
Source: Doorify MLS #2501099 Report a problem | ||
| 4/28/2023 | Price change | $440,000-2.2%$203/sqft |
Source: Doorify MLS #2501099 Report a problem | ||
| 3/23/2023 | Listed for sale | $450,000+34.3%$207/sqft |
Source: Doorify MLS #2501099 Report a problem | ||
| 3/11/2021 | Sold | $335,000$154/sqft |
Source: Public Record Report a problem | ||
| 2/10/2021 | Contingent | $335,000$154/sqft |
Source: Doorify MLS #2351413 Report a problem | ||
| 1/13/2021 | Listed for sale | $335,000$154/sqft |
Source: Doorify MLS #2351413 Report a problem | ||
| 7/24/2019 | Listing removed | $1,795$1/sqft |
Source: Hiller Properties Report a problem | ||
| 7/20/2019 | Listed for rent | $1,795$1/sqft |
Source: Hiller Properties Report a problem | ||
Public tax history
| Year | Property taxes | Tax assessment |
|---|---|---|
| 2025 | $4,130 +0.4% | $471,293 |
| 2024 | $4,113 +5.6% | $471,293 +32.5% |
| 2023 | $3,896 +7.6% | $355,631 |
| 2022 | $3,621 +4% | $355,631 |
| 2021 | $3,480 +1.9% | $355,631 |
| 2020 | $3,417 -1.1% | $355,631 +19.9% |
| 2019 | $3,456 | $296,513 |
| 2018 | $3,456 +11.3% | $296,513 |
| 2017 | $3,105 +2.1% | $296,513 |
| 2016 | $3,041 +1.6% | $296,513 +3.3% |
| 2015 | $2,992 | $286,969 |
Find assessor info on the county website
Monthly payment
Est. payment
Payment breakdown
Explore the cost of this home by adjusting the details. Changes won't be saved.Climate risks
Neighborhood: Northwest Raleigh
Nearby schools
Schools provided by the listing agent
- Elementary: Wake - Brier Creek Elementary
- Middle: Wake - Pine Hollow Middle School
- High: Wake - Leesville Road High
Source: Doorify MLS. This data may not be complete. We recommend contacting the local school district to confirm school assignments for this home.
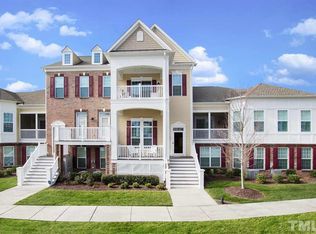
- $366,8003 bd4 ba2.1k sqft10520 Sablewood Dr UNIT 102, Raleigh, NC 27617Off Market
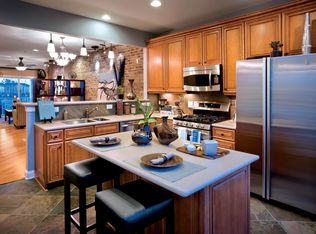
- $377,500-- bd2 ba1.5k sqft10520 Sablewood Dr UNIT 107, Raleigh, NC 27617Off Market
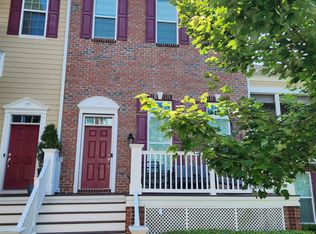
- $375,2003 bd3 ba1.6k sqft10520 Sablewood Dr UNIT 108, Raleigh, NC 27617Off Market
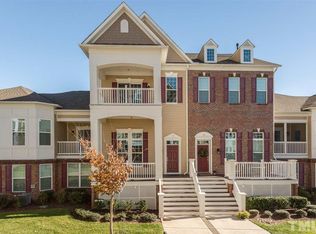
- $389,5003 bd4 ba2k sqft10520 Sablewood Dr UNIT 109, Raleigh, NC 27617Off Market
Similar homes
- $479,0004 bd5 ba2.5k sqft10530 Sablewood Dr #101, Raleigh, NC 27617For Sale

 MLS ID #10189869, Lori Ferlo-Martin. Doorify MLS
 - $329,9002 bd4 ba1.5k sqft9710 Briertownes Pkwy, Raleigh, NC 27617For Sale
 MLS ID #10162229, Dori Witek. Doorify MLS
 - $439,0004 bd3 ba2.6k sqft3604 Bretton Mill Dr, Raleigh, NC 27616For Sale By Owner
- $375,0003 bd2 ba1.6k sqft7645 Summerglen Dr, Raleigh, NC 27615For Sale
 MLS ID #10193478, Courtney Aiken Andrews. Doorify MLS
 - $358,5003 bd3 ba1.3k sqft5636 Roan Mountain Pl, Raleigh, NC 27613For SaleMLS ID #10183484, Adam Noe. Doorify MLS
- $345,0003 bd3 ba1.7k sqft114 Brier Crossings Loop, Durham, NC 27703For SaleMLS ID #10168028, Zack Zhao. Doorify MLS
- $399,9003 bd3 ba1.6k sqft1179 Contessa Dr #10, Cary, NC 27513For SaleMLS ID #10160086, Kelly Cobb. Doorify MLS
- $385,0003 bd2 ba1.3k sqft4637 Timberhurst Dr, Raleigh, NC 27612For SaleMLS ID #10173358, Irene Mistretta. Doorify MLS
- $416,9003 bd3 ba2.4k sqft3607 Massey Pond Trl, Raleigh, NC 27616For SaleMLS ID #10191699, Chris Martin. Doorify MLS
- $465,0003 bd3 ba2.2k sqft2 Waterview Ct, Durham, NC 27703For SaleMLS ID #10175127, Manuela Lenzi. Doorify MLS
- $394,9003 bd3 ba1.8k sqft3331 Swinford Ct, Raleigh, NC 27604For SaleMLS ID #10172526, Johnny l Sharp. Doorify MLS
- $415,0003 bd4 ba1.9k sqft2791 Stone Rock Dr #107, Raleigh, NC 27604For SaleMLS ID #10152543, Meredith M Diamond. Doorify MLS
- $385,0003 bd3 ba2.1k sqft8211 Yaxley Hall Dr, Raleigh, NC 27616For SaleMLS ID #10189590, Bryan Sinnett. Doorify MLS
- $399,0003 bd3 ba1.6k sqft1940 Betry Pl, Raleigh, NC 27603For SaleMLS ID #10190842, Susana Yourcheck. Doorify MLS
- $405,0004 bd3 ba2.1k sqft117 Rosalynn Ct, Raleigh, NC 27610For SaleMLS ID #10171623, Amy Williams. Doorify MLS
- $335,0003 bd3 ba1.5k sqft5442 Echo Ridge Rd, Raleigh, NC 27612For SaleMLS ID #10186013, Ellen Nightingale. Doorify MLS
- $442,5002 bd2 ba1.5k sqft1026 Carraway Ln, Durham, NC 27703For SaleMLS ID #10187858, Chris Martin. Doorify MLS
- $491,3903 bd4 ba2.3k sqft5919 Dunzo Dr, Raleigh, NC 27617New ConstructionDoorify MLS
- $389,0002 bd2 ba1.2k sqft2834 Wayland Dr, Raleigh, NC 27608For SaleMLS ID #10194816, Michelle Lynn Stephenson. Doorify MLS
- $585,0004 bd3 ba2.5k sqft7803 Clover Creek Ct, Raleigh, NC 27613For SaleMLS ID #10183514, Wesley Carter. Doorify MLS
