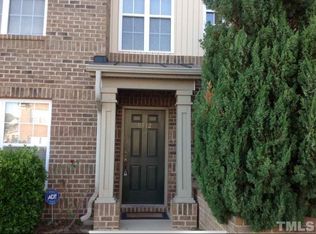
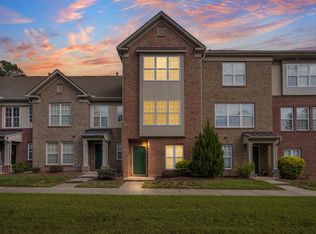
Just offered--get $3,000 in Closing Costs PAID with a closing by 8/15! This move-in ready townhome offers charm and convenience in the highly sought-after community of Brier Creek. Enter the foyer on the main level where the adjacent office/flex space and full bath boast a welcoming, functional space as you enter. On the next level the updated, well-equipped kitchen with quartz countertops, tastefully painted cabinets and tile backsplash elevate the heart of this home. The open dining and living room space offers a perfect balance of design and function--a place to relax and unwind in privacy at the end of a day. New luxury vinyl floors, custom wall treatments and statement lighting create a place of peace and serenity. Custom storage solutions abound, and a single car garage means your car stays accessible in any weather. Find the Primary bedroom and second bedroom on the third floor, both with their own spacious baths and plenty of closet space, where everyday living feels calm and composed. Recent improvements include a new HVAC system in 2025 and updated kitchen and flooring, as well as new smoke detectors. In Gateway Townhomes of Brier Creek you'll enjoy a community pool and easy and quick access to RDU, shopping, dining, entertainment and RTP! Make sure to stop by soon and see this opportuntity!
For sale
$340,520
9710 Briertownes Pkwy, Raleigh, NC 27617
2beds
1,590sqft
Townhouse
Built in 2004
1,306 Square Feet Lot
$332,400 Zestimate®
$214/sqft
$160/mo HOA
What's special
Statement lightingCustom wall treatmentsCommunity poolCustom storage solutionsSingle car garagePlenty of closet spaceNew luxury vinyl floors
- 132 days
- 130
- 6
Zillow last checked:
Listing updated:
Listed by:
Dori Witek 919-632-4681,
Elm Street Builders Realty LLC
Source: Doorify MLS,MLS#: 10162229
Facts & features
Interior
Bedrooms & bathrooms
- Bedrooms: 2
- Bathrooms: 4
- Full bathrooms: 3
- 1/2 bathrooms: 1
Primary bedroom
- Description: Includes 'fandelier'; custom wall treatment
- Level: Third
- Area: 210 Square Feet
- Dimensions: 15.0 x 14.0
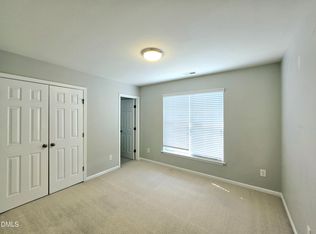
Bedroom 2
- Description: Custom wall treatment
- Level: Third
- Area: 129.28 Square Feet
- Dimensions: 12.8 x 10.1
Dining room
- Description: Opens to Kitchen and Living Room
- Level: Second
- Area: 180.54 Square Feet
- Dimensions: 11.8 x 15.3
Other
- Level: Main
- Area: 65 Square Feet
- Dimensions: 13.0 x 5.0
Kitchen
- Description: Newly updated with painted cabinets, quartz countertops, tile backsplash
- Level: Second
- Area: 171.35 Square Feet
- Dimensions: 11.5 x 14.9
Laundry
- Description: Washer/Dryer included
- Level: Main
- Area: 28.12 Square Feet
- Dimensions: 7.6 x 3.7
Living room
- Description: Corner fireplace
- Level: Second
- Area: 201.96 Square Feet
- Dimensions: 13.2 x 15.3
Office
- Description: Adjacent full bath
- Level: Main
- Area: 99 Square Feet
- Dimensions: 9.9 x 10.0
Heating
- Central, Forced Air, Natural Gas
Cooling
- Central Air
Appliances
- Included: Cooktop, Dishwasher, Electric Oven, Microwave, Refrigerator, Washer/Dryer, Water Heater
- Laundry: Main Level
Features
- Ceiling Fan(s), Entrance Foyer, Pantry, Smart Thermostat, Storage, Bathtub/Shower Combination, Quartz Counters
- Flooring: Carpet, Ceramic Tile, Luxury Vinyl
- Windows: Blinds
- Number of fireplaces: 1
- Fireplace features: Gas Log, Living Room
- Common walls with other units/homes: 2+ Common Walls
Interior area
- Total structure area: 1,590
- Total interior livable area: 1,590 sqft
- Finished area above ground: 1,590
- Finished area below ground: 0
Video & virtual tour
Property
Parking
- Total spaces: 2
- Parking features: Garage Faces Rear, Garage Door Opener
- Garage spaces: 1
- Uncovered spaces: 1
Features
- Levels: Tri-Level
- Stories: 3
- Patio & porch: Deck
Lot
- Size: 1,306 Square Feet
Details
- Parcel number: 075804743277000 0318697
- Zoning: R-10
- Special conditions: Standard
Construction
Type & style
- Home type: Townhouse
- Architectural style: Traditional
- Property subtype: Townhouse
Materials
- Brick Veneer, Vinyl Siding
- Foundation: Slab
- Roof: Shingle
Condition
- Updated/Remodeled
- New construction: No
- Year built: 2004
Utilities & green energy
- Sewer: Public Sewer
- Water: Public
Community & HOA
Community
- Security: Carbon Monoxide Detector(s), Smoke Detector(s)
- Subdivision: Gateway Townhomes at Brier Creek
HOA
- Has HOA: Yes
- Amenities included: Pool
- Services included: Maintenance Grounds, Road Maintenance
- HOA fee: $160 monthly
- HOA name: Gateway Townhomes at Brier Creek Owners Assoc.
- HOA phone: 919-321-4240
Location
- Region: Raleigh
Financial & listing details
- Price per square foot: $214/sqft
- Tax assessed value: $344,086
- Annual tax amount: $3,020
- Date on market: 4/23/2026
- Listing agreement: Exclusive Right To Sell
- Listing terms: Cash,Conventional
- Ownership type: Townhouse
Estimated market value
$332,400
$316,000 - $349,000
$1,853/mo
Price history
| Date | Event | Price |
|---|---|---|
| 4/23/2026 | Listed for sale | $340,520+49.4%$214/sqft |
Source:  Doorify MLS #10162229 Report a problem Doorify MLS #10162229 Report a problem | ||
| 3/15/2019 | Sold | $228,000-4.2%$143/sqft |
Source: Doorify MLS #2235556 Report a problem | ||
| 2/16/2019 | Pending sale | $238,000$150/sqft |
Source: Opendoor Brokerage LLC #2235556 Report a problem | ||
| 2/6/2019 | Listed for sale | $238,000+36%$150/sqft |
Source: Opendoor Brokerage LLC #2235556 Report a problem | ||
| 5/20/2015 | Listing removed | $175,000$110/sqft |
Source: Better Homes and Gardens Real Estate Go Realty #1984611 Report a problem | ||
| 3/19/2015 | Pending sale | $175,000$110/sqft |
Source: Better Homes and Gardens Real Estate Go Realty #1984611 Report a problem | ||
| 2/24/2015 | Price change | $175,000-1.4%$110/sqft |
Source: Better Homes and Gardens Real Estate Go Realty #1984611 Report a problem | ||
| 1/9/2015 | Listed for sale | $177,500-3.5%$112/sqft |
Source: Go Realty #1984611 Report a problem | ||
| 2/15/2008 | Sold | $184,000+26.5%$116/sqft |
Source: Public Record Report a problem | ||
| 9/7/2004 | Sold | $145,500$92/sqft |
Source: Public Record Report a problem | ||
Public tax history
| Year | Property taxes | Tax assessment |
|---|---|---|
| 2025 | $3,021 +0.4% | $344,086 |
| 2024 | $3,008 +21.9% | $344,086 +53.3% |
| 2023 | $2,467 +7.6% | $224,520 |
| 2022 | $2,293 +4% | $224,520 |
| 2021 | $2,205 +1.8% | $224,520 |
| 2020 | $2,165 +2% | $224,520 +23.8% |
| 2019 | $2,121 | $181,322 |
| 2018 | $2,121 +11.3% | $181,322 |
| 2017 | $1,906 +2.1% | $181,322 |
| 2016 | $1,867 +6.6% | $181,322 +8.4% |
| 2015 | $1,752 | $167,290 |
| 2014 | -- | $167,290 |
| 2013 | -- | $167,290 |
| 2012 | -- | $167,290 |
| 2011 | -- | $167,290 |
| 2010 | -- | $167,290 |
| 2009 | -- | $167,290 |
| 2008 | -- | -- |
| 2007 | -- | -- |
| 2006 | -- | -- |
| 2005 | -- | -- |
Find assessor info on the county website
Monthly payment
Est. payment
Payment breakdown
Explore the cost of this home by adjusting the details. Changes won't be saved.Climate risks
Neighborhood: Northwest Raleigh
Nearby schools
Schools provided by the listing agent
- Elementary: Wake - Brier Creek Elementary
- Middle: Wake - Pine Hollow Middle School
- High: Wake - Leesville Road High
Source: Doorify MLS. This data may not be complete. We recommend contacting the local school district to confirm school assignments for this home.
- $304,5003 bd3 ba1.6k sqft9708 Briertownes Pkwy, Raleigh, NC 27617Off Market

- $278,2002 bd3 ba1.3k sqft9712 Briertownes Pkwy, Raleigh, NC 27617Off Market
- $296,1002 bd3 ba1.6k sqft9706 Briertownes Pkwy, Raleigh, NC 27617Off Market

- $292,1002 bd3 ba1.3k sqft9714 Briertownes Pkwy, Raleigh, NC 27617Off Market
Similar homes
- $339,0003 bd4 ba1.6k sqft9909 Wasser Ct, Raleigh, NC 27617For Sale
 MLS ID #10187815, Nicole Anglin. Doorify MLS
 - $344,9993 bd4 ba1.7k sqft10024 Blackwell Dr, Raleigh, NC 27617For Sale
 MLS ID #10185972, Tina Caul. Doorify MLS
 - $349,9003 bd4 ba1.7k sqft9826 Layla Ave, Raleigh, NC 27617For Sale
 MLS ID #10170934, Lafleche Levert. Doorify MLS
 - $319,9002 bd3 ba1.4k sqft9716 Layla Ave, Raleigh, NC 27617For Sale
 MLS ID #10176294, Irina Bennett. Doorify MLS
 - $304,9002 bd3 ba1.3k sqft9904 Cleaver Ct, Raleigh, NC 27617For SaleMLS ID #10185825, John Hawkins. Doorify MLS
- $345,0003 bd3 ba1.6k sqft9331 Falkwood Rd, Raleigh, NC 27617For SaleMLS ID #10132591, May Huang. Doorify MLS
- $375,0003 bd3 ba1.9k sqft9333 Falkwood Rd, Raleigh, NC 27617For SaleMLS ID #10187959, Maureen Anne Wilson. Doorify MLS
- $299,0002 bd3 ba1.3k sqft9910 Marni Ct, Raleigh, NC 27617For SaleMLS ID #10173511, Tony Yao. Doorify MLS
- $360,0003 bd3 ba1.6k sqft10111 Raven Tree Dr, Raleigh, NC 27617For SaleMLS ID #10153953, Ryan Fitzgerald. Doorify MLS
- $367,5003 bd3 ba1.7k sqft9137 Wooden Rd, Raleigh, NC 27617For SaleMLS ID #10182278, Linda Trevor. Doorify MLS
- $365,0003 bd3 ba1.7k sqft9135 Wooden Rd, Raleigh, NC 27617For SaleMLS ID #10164444, Debra Liu. Doorify MLS
- $390,0003 bd3 ba2.1k sqft9136 Falkwood Rd, Raleigh, NC 27617For SaleMLS ID #10187864, Matt Steele. Doorify MLS
- $319,0003 bd4 ba1.8k sqft7643 Winners Edge St, Raleigh, NC 27617For SaleMLS ID #10160515, Stacey Hourigan. Doorify MLS
- $319,9003 bd4 ba1.9k sqft7814 Spungold St, Raleigh, NC 27617For SaleMLS ID #10177657, Gene Pitzer. Doorify MLS
- $319,9003 bd4 ba1.8k sqft7850 Spungold St, Raleigh, NC 27617For SaleMLS ID #10162504, Jeanna Reeves. Doorify MLS
- $274,0002 bd2 ba1.3k sqft11341 Clubhaven Pl, Raleigh, NC 27617For SaleMLS ID #10189462, Jason Smith. Doorify MLS
- $309,9902 bd3 ba1.6k sqft7304 Caversham Way, Raleigh, NC 27617For SaleMLS ID #10185006, Brigid Cash. Doorify MLS
- $339,0002 bd2 ba1.4k sqft10510 Rosegate Ct Unit 301, Raleigh, NC 27617For SaleMLS ID #10145085, Stacey Horowitz. Doorify MLS
- $320,0002 bd2 ba1.4k sqft10511 Rosegate Ct Unit 4, Raleigh, NC 27617For SaleMLS ID #10150737, Chad Doggett. Doorify MLS
- $384,9993 bd3 ba1.7k sqft408 Judge Ct, Durham, NC 27703For SaleMLS ID #10189866, Carrie Hennessey. Doorify MLS
