Move in ready!! Amazing location, Perfect first time home buyer or a really great investment opportunity. Rare to find end unit in Cary's desirable Village Green, featuring a large kitchen and a spacious dining room, perfect for entertaining. The family room features a masonry fireplace, and the entire house is equipped with pella windows and a Pella sliding glass door that opens to a private deck. Upstairs, there are three bedrooms, including a primary suite with generous closet space. The property also provides ample storage throughout, including a crawl space. The location is excellent, providing easy access to RTP, RDU, Raleigh, Chapel Hill, and Durham. Walking distance to schools. It is conveniently situated behind Fenton and is just minutes from Downtown Cary Park, with a wonderful community pool just across the street.
For sale
$325,000
833 Kensington Dr, Cary, NC 27511
3beds
1,495sqft
:
Get pre-qualified$2,145/mo
Townhouse, Residential
Built in 1974
1,742 Square Feet Lot
$322,600 Zestimate®
$217/sqft
$210/mo HOA
What's special
Private deckLarge kitchenPella windows
- 18 days |
- 1,137 |
- 91 |
Zillow last checked:
Listing updated:
Listed by:
Margaret Sophie 919-656-8049,
Coldwell Banker HPW
Source: Doorify MLS,MLS#: 10157345
Facts & features
Interior
Bedrooms & bathrooms
- Bedrooms: 3
- Bathrooms: 3
- Full bathrooms: 1
- 1/2 bathrooms: 2
Heating
- Heat Pump
Cooling
- Central Air, Electric, Heat Pump
Appliances
- Included: Electric Range, Electric Water Heater, Free-Standing Electric Range
- Laundry: Inside, Laundry Room
Features
- Bathtub/Shower Combination, Ceiling Fan(s)
- Flooring: Carpet, Vinyl
Interior area
- Total structure area: 1,495
- Total interior livable area: 1,495 sqft
- Finished area above ground: 1,495
- Finished area below ground: 0
Video & virtual tour
Property
Parking
- Total spaces: 2
- Parking features: Assigned, Parking Lot
- Uncovered spaces: 2
Features
- Levels: Two
- Stories: 2
- Patio & porch: Deck, Porch
- Exterior features: Fenced Yard, Rain Gutters
- Fencing: Back Yard, Wood
- Has view: Yes
Lot
- Size: 1,742 Square Feet
Details
- Parcel number: 077305190671000 0089193
- Zoning: RMF
- Special conditions: Standard
Construction
Type & style
- Home type: Townhouse
- Architectural style: Traditional
- Property subtype: Townhouse, Residential
Materials
- Brick, Vinyl Siding
- Foundation: Pillar/Post/Pier
- Roof: Shingle
Condition
- New construction: No
- Year built: 1974
Utilities & green energy
- Sewer: Public Sewer
- Water: Public
- Utilities for property: Electricity Connected, Sewer Connected, Water Connected
Community & HOA
Community
- Features: Sidewalks
- Subdivision: Village Green
HOA
- Has HOA: Yes
- Amenities included: Clubhouse, Landscaping, Pool
- Services included: Maintenance Grounds
- HOA fee: $210 monthly
Location
- Region: Cary
Financial & listing details
- Price per square foot: $217/sqft
- Tax assessed value: $299,423
- Annual tax amount: $2,586
- Date on market: 4/4/2026
- Road surface type: Asphalt
Estimated market value
$322,600
$306,000 - $339,000
$2,081/mo
Price history
| Date | Event | Price |
|---|---|---|
| 7/24/2026 | Listed for sale | $325,000-1.4%$217/sqft |
Source:  Doorify MLS #10157345 Report a problem Doorify MLS #10157345 Report a problem | ||
| 6/22/2026 | Listing removed | $329,750$221/sqft |
Source: Doorify MLS #10157345 Report a problem | ||
| 6/3/2026 | Price change | $329,750-2.6%$221/sqft |
Source: Doorify MLS #10157345 Report a problem | ||
| 5/1/2026 | Price change | $338,500-3.2%$226/sqft |
Source: Doorify MLS #10157345 Report a problem | ||
| 4/14/2026 | Price change | $349,750-2.8%$234/sqft |
Source: Doorify MLS #10157345 Report a problem | ||
| 4/3/2026 | Listed for sale | $360,000+510.2%$241/sqft |
Source: Doorify MLS #10157345 Report a problem | ||
| 7/11/1986 | Sold | $59,000$39/sqft |
Source: Agent Provided Report a problem | ||
Public tax history
| Year | Property taxes | Tax assessment |
|---|---|---|
| 2025 | $1,303 +2.2% | $299,423 |
| 2024 | $1,275 -29.8% | $299,423 +66.9% |
| 2023 | $1,818 +3.8% | $179,402 |
| 2022 | $1,750 +2% | $179,402 |
| 2021 | $1,715 -0.5% | $179,402 |
| 2020 | $1,724 +32.7% | $179,402 +50.1% |
| 2019 | $1,299 | $119,490 |
| 2018 | $1,299 +10.8% | $119,490 |
| 2017 | $1,173 +1.5% | $119,490 |
| 2016 | $1,156 +7.5% | $119,490 +11.5% |
| 2015 | $1,075 +6% | $107,127 |
| 2014 | $1,014 | $107,127 |
| 2013 | -- | $107,127 |
| 2012 | -- | $107,127 |
| 2011 | -- | $107,127 |
| 2010 | -- | $107,127 |
| 2009 | -- | $107,127 |
| 2008 | -- | -- |
| 2007 | -- | -- |
| 2006 | -- | -- |
| 2005 | -- | -- |
| 2004 | -- | -- |
| 2003 | -- | -- |
| 2002 | -- | -- |
| 2001 | -- | -- |
Find assessor info on the county website
Monthly payment
Est. payment
Payment breakdown
Explore the cost of this home by adjusting the details. Changes won't be saved.Climate risks
Neighborhood: 27511
Nearby schools
GreatSchools rating
- 8/10Adams ElementaryGrades: PK-5Distance: 0.3 mi
- 9/10Lufkin Road MiddleGrades: 6-8Distance: 5.8 mi
- 7/10Cary HighGrades: 9-12Distance: 0.7 mi
Schools provided by the listing agent
- Elementary: Wake - Adams Elementary
- Middle: Wake - Lufkin Road Middle
- High: Wake - Cary High
Source: Doorify MLS. This data may not be complete. We recommend contacting the local school district to confirm school assignments for this home.
- $282,0003 bd2 ba1.3k sqft831 Kensington Dr, Cary, NC 27511Off Market

- $282,100-- bd2 ba1.3k sqft829 Kensington Dr, Cary, NC 27511Off Market
- $325,2003 bd2 ba1.5k sqft905 Hampshire Ct, Cary, NC 27511Off Market

- $307,7003 bd3 ba1.3k sqft903 Hampshire Ct, Cary, NC 27511Off Market
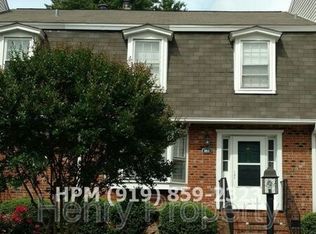
- $283,200-- bd2 ba1.3k sqft907 Hampshire Ct, Cary, NC 27511Off Market
- $273,3003 bd2 ba1.4k sqft827 Kensington Dr, Cary, NC 27511Off Market
- $324,7003 bd3 ba1.5k sqft901 Hampshire Ct #1, Cary, NC 27511Off Market
- $290,4003 bd3 ba1.5k sqft901 Hampshire Ct, Cary, NC 27511Off Market
A local agent can set up tours, give advice and negotiate with sellers.
Similar homes
- $335,0002 bd3 ba1.5k sqft104 Spring Cove Dr, Cary, NC 27511For Sale
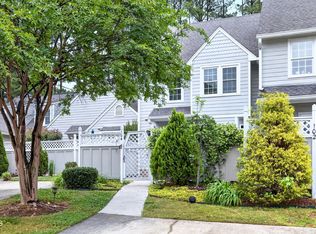
 MLS ID #10164089, Liz Radman. Doorify MLS
 - $332,5003 bd3 ba1.4k sqft103 Bonnell Ct, Cary, NC 27511For Sale
 MLS ID #10165945, Angie Cole. Doorify MLS
 - $320,0002 bd2 ba1.1k sqft101 Windward Ct, Cary, NC 27513For Sale
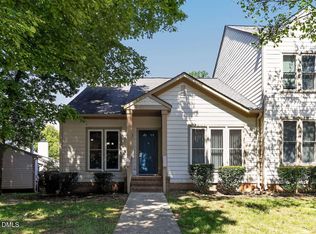 MLS ID #10183713, Cindy Cirillo. Doorify MLS
 - $320,0002 bd3 ba1.3k sqft254 Beechtree Dr, Cary, NC 27513For Sale
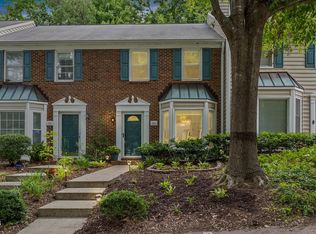 MLS ID #10177476, Tina Caul. Doorify MLS
 - $275,0002 bd3 ba1.3k sqft118 Clancy Cir, Cary, NC 27511For SaleMLS ID #10172015, Tina Caul. Doorify MLS
- $310,0003 bd3 ba1.3k sqft111 S McLean Ct, Cary, NC 27513For SaleMLS ID #10165845, Kathleen Carlton. Doorify MLS
- $295,0002 bd2 ba1k sqft107 Concannon Ct, Cary, NC 27511For SaleMLS ID #10158964, Mike Tefft. Doorify MLS
- $360,0003 bd3 ba1.7k sqft501 Nottinghill Walk, Apex, NC 27502For SaleMLS ID #10184667, RJ Hoggard. Doorify MLS
- $415,0003 bd2 ba1.4k sqft300 Trimble Ave, Cary, NC 27511For SaleMLS ID #10182245, Blair Whelan. Doorify MLS
- $385,0003 bd2 ba1.3k sqft101 Cathedral Way, Cary, NC 27513For SaleMLS ID #10183049, Carrie Hennessey. Doorify MLS
- $329,7502 bd3 ba1.6k sqft2506 Bryarton Village Way, Raleigh, NC 27606For SaleMLS ID #10175508, Melissa Schambs. Doorify MLS
- $259,0002 bd3 ba1.1k sqft104 Charter Ct, Cary, NC 27511For SaleMLS ID #10178872, Tina Caul. Doorify MLS
- $325,0003 bd2 ba1.8k sqft1203 Poplar Ave, Garner, NC 27529For SaleMLS ID #10184616, Tina Caul. Doorify MLS
- $295,0003 bd3 ba1.4k sqft3613 Plumbridge Ct, Raleigh, NC 27613For SaleMLS ID #10181690, Fulton Crowley. Doorify MLS
- $369,9003 bd3 ba1.5k sqft1916 Sierra Dr, Raleigh, NC 27603For SaleMLS ID #10185005, Rick Wellington. Doorify MLS
- $275,0003 bd3 ba1.4k sqft5435 Pine Top Cir, Raleigh, NC 27612For SaleMLS ID #10183672, Adrienne Zetterquist. Doorify MLS
- $318,0002 bd3 ba1.3k sqft165 Springberry Ln #165, Chapel Hill, NC 27517For SaleMLS ID #10184342, Kate Mazza. Doorify MLS
- $339,9003 bd2 ba1.5k sqft4513 Edwards Mill Rd APT E, Raleigh, NC 27612For SaleMLS ID #10184157, Patrick Ryan Overcash. Doorify MLS
- $479,0003 bd2 ba1.5k sqft1308 Azalea Dr, Raleigh, NC 27607For SaleMLS ID #10175214, Nick Frade. Doorify MLS
- $375,0003 bd3 ba1.8k sqft7647 Astoria Pl, Raleigh, NC 27612For SaleMLS ID #10180731, Mandy Moultrie. Doorify MLS
