Completely renovated and move-in ready, this stunning 3-bedroom, 2-bath condo offers modern finishes, thoughtful upgrades, and an unbeatable Raleigh location. The open-concept floor plan features a beautifully redesigned kitchen with custom cabinetry, quartz countertops, a farmhouse sink, under-cabinet lighting, stainless steel appliances, and a hidden Murphy-door pantry. The spacious living area is highlighted by a custom shiplap fireplace feature wall with an electric fireplace and TV mount, creating the perfect space to relax or entertain. No detail was overlooked in this renovation. Improvements include smooth ceilings throughout (popcorn removed), fresh paint, luxury vinyl plank flooring throughout the living areas, recessed lighting, updated designer light fixtures, ceiling fans with lights in every bedroom and the living room, crown and shoe molding, custom built-ins in the primary closet, updated bathroom exhaust fans, a smart front door lock, and sound-reducing flooring in the front portion of the home. Major system upgrades include a 2024 tankless water heater, updated electrical wiring in the kitchen, dining, and living areas, and an upgraded electrical panel. Enjoy low-maintenance living with an HOA that includes water, trash, recycling, exterior maintenance, and access to the community pool. Located just minutes from RTP, RDU Airport, Downtown Raleigh, NC State University, North Hills, Crabtree Valley Mall, Lenovo Center, and I-40/I-440, this home offers exceptional convenience to major employers, shopping, dining, entertainment, and everything the Triangle has to offer. Stylish, extensively updated, and in one of Raleigh's most desirable locations—this is one you don't want to miss.
For sale
$339,900
4513 Edwards Mill Rd APT E, Raleigh, NC 27612
3beds
1,500sqft
Condominium
Built in 1972
-- sqft lot
$331,000 Zestimate®
$227/sqft
$393/mo HOA
What's special
- 49 days
- 376
- 21
Zillow last checked:
Listing updated:
Listed by:
Patrick Ryan Overcash 336-423-6754,
Costello Real Estate & Investm
Source: Doorify MLS,MLS#: 10184157
Facts & features
Interior
Bedrooms & bathrooms
- Bedrooms: 3
- Bathrooms: 2
- Full bathrooms: 2
- Main level bedrooms: 3
Primary bedroom
- Level: Main
Heating
- Fireplace(s), None
Cooling
- Central Air, Ceiling Fan(s)
Appliances
- Included: Built-In Electric Range, Built-In Range, Dryer, Dishwasher, Electric Range, Free-Standing Refrigerator, Microwave, Range, Refrigerator, Stainless Steel Appliance(s), Washer, Washer/Dryer Stacked
- Laundry: Laundry Closet, Inside
Features
- Breakfast Bar, Ceiling Fan(s), Chandelier, Crown Molding, Open Floorplan, Recessed Lighting, Stone Counters, Walk-In Closet(s)
- Flooring: Luxury Vinyl, Tile, Wood
- Fireplace features: Glass Doors, Living Room
- Common walls with other units/homes: 1 Common Wall
Interior area
- Total structure area: 1,500
- Total interior livable area: 1,500 sqft
- Finished area above ground: 1,500
- Finished area below ground: 0
Property
Parking
- Total spaces: 2
- Parking features: Open, Parking Lot, Unassigned
- Uncovered spaces: 2
Features
- Levels: One
- Stories: 1
- Patio & porch: Enclosed, Patio, Screened
- Exterior features: Balcony, Rain Gutters
Details
- Parcel number: 079618207451116 0170380
- Special conditions: Standard
Construction
Type & style
- Home type: Condo
- Architectural style: Traditional
- Property subtype: Condominium
Materials
- Brick, Concrete
- Foundation: See Remarks, Other
- Roof: Shingle
Condition
- New construction: No
- Year built: 1972
Utilities & green energy
- Sewer: Public Sewer
- Water: Public
Community & HOA
Community
- Features: Curbs, Pool, Street Lights
- Security: Smoke Detector(s)
- Subdivision: Martinique Condos
HOA
- Has HOA: Yes
- Amenities included: Parking, Pool
- Services included: Cable TV, Maintenance Grounds, Maintenance Structure, Sewer, Trash, Water
- HOA fee: $393 monthly
- HOA name: Martinique Homeowner Association
- HOA phone: 919-790-8000
Location
- Region: Raleigh
Financial & listing details
- Price per square foot: $227/sqft
- Tax assessed value: $301,162
- Annual tax amount: $2,757
- Date on market: 8/6/2026
- Listing agreement: Exclusive Right To Sell
- Listing terms: Cash,Conventional,FHA,VA Loan
Estimated market value
$331,000
$314,000 - $348,000
$1,884/mo
Price history
| Date | Event | Price |
|---|---|---|
| 8/6/2026 | Listed for sale | $339,900+6.9%$227/sqft |
Source:  Doorify MLS #10184157 Report a problem Doorify MLS #10184157 Report a problem | ||
| 8/8/2023 | Sold | $318,000-2.1%$212/sqft |
Source: Doorify MLS #2520024 Report a problem | ||
| 7/19/2023 | Pending sale | $324,900$217/sqft |
Source: Doorify MLS #2520024 Report a problem | ||
| 7/6/2023 | Listed for sale | $324,900+71%$217/sqft |
Source: Doorify MLS #2520024 Report a problem | ||
| 6/25/2023 | Listing removed | -- |
Source: Zillow Rentals Report a problem | ||
| 5/5/2023 | Listed for rent | $2,300$2/sqft |
Source: Zillow Rentals Report a problem | ||
| 7/9/2020 | Sold | $190,000+0.1%$127/sqft |
Source: Doorify MLS #2323018 Report a problem | ||
| 6/8/2020 | Pending sale | $189,900$127/sqft |
Source: Carolina's Choice Real Estate #2323018 Report a problem | ||
| 6/4/2020 | Listed for sale | $189,900+22.1%$127/sqft |
Source: Carolina's Choice Real Estate #2323018 Report a problem | ||
| 11/30/2018 | Sold | $155,500+35.2%$104/sqft |
Source: Public Record Report a problem | ||
| 1/25/2008 | Sold | $115,000$77/sqft |
Source: Doorify MLS #975603 Report a problem | ||
Public tax history
| Year | Property taxes | Tax assessment |
|---|---|---|
| 2025 | $2,646 +0.4% | $301,162 |
| 2024 | $2,636 +54.2% | $301,162 +94.3% |
| 2023 | $1,709 +7.6% | $154,963 |
| 2022 | $1,589 +4% | $154,963 |
| 2021 | $1,528 | $154,963 |
| 2020 | -- | $154,963 +30.9% |
| 2019 | -- | $118,357 |
| 2018 | -- | $118,357 |
| 2017 | -- | $118,357 |
| 2016 | $1,226 | $118,357 +3.7% |
| 2015 | -- | $114,100 |
| 2014 | $1,140 | $114,100 |
| 2013 | -- | $114,100 |
| 2012 | -- | $114,100 |
| 2011 | -- | $114,100 |
| 2010 | -- | $114,100 |
| 2009 | -- | $114,100 |
| 2008 | -- | -- |
| 2007 | -- | -- |
| 2006 | -- | -- |
Find assessor info on the county website
Monthly payment
Est. payment
Payment breakdown
Explore the cost of this home by adjusting the details. Changes won't be saved.Climate risks
Neighborhood: Northwest Raleigh
Nearby schools
Schools provided by the listing agent
- Elementary: Wake - Stough Elementary
- Middle: Wake - Oberlin Middle
- High: Wake - Needham Broughton High
Source: Doorify MLS. This data may not be complete. We recommend contacting the local school district to confirm school assignments for this home.
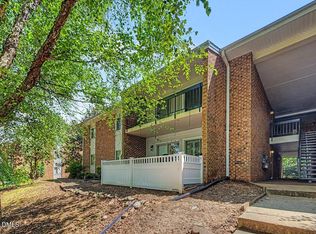
- $320,0003 bd2 ba1.4k sqft4507 Edwards Mill Rd APT A, Raleigh, NC 27612For Sale
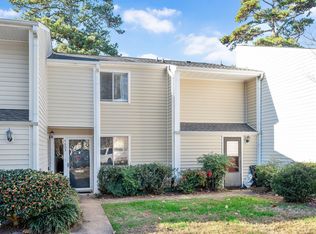
- $257,5003 bd3 ba1.4k sqft4603 Edwards Mill Rd, Raleigh, NC 27612Sold
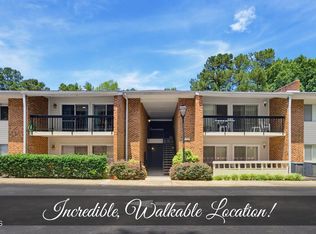
- $244,9003 bd2 ba1.4k sqft4709 Edwards Mill Rd APT E, Raleigh, NC 27612For Sale
- $245,500-- bd2 ba1.5k sqft4523 Edwards Mill Rd APT E, Raleigh, NC 27612Off Market
Similar homes
- $335,0003 bd2 ba1.2k sqft913 Greenwich St, Raleigh, NC 27610For Sale

 MLS ID #10192055, Lee Rand. Doorify MLS
 - $315,0002 bd3 ba1.4k sqft7030 Sandy Forks Rd APT 108, Raleigh, NC 27615For Sale
 MLS ID #10192420, Kara Martin Oshea. Doorify MLS
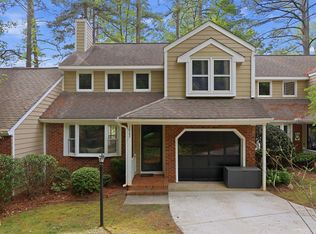
 - $355,0003 bd3 ba1.6k sqft1023 Boathouse Ct, Raleigh, NC 27615For Sale
 MLS ID #10182857, Eddie Cash. Doorify MLS
 - $360,0002 bd2 ba1.1k sqft1000 Brighthurst Dr Unit 309, Raleigh, NC 27605For Sale
 MLS ID #10184675, Susan Doninger Greer. Doorify MLS
 - $349,0003 bd2 ba1.3k sqft468 Dickens Dr, Raleigh, NC 27610For SaleMLS ID #10187150, Patrick Ryan Overcash. Doorify MLS
- $319,9003 bd2 ba1.2k sqft3909 Old Creek Ct, Raleigh, NC 27604For SaleMLS ID #10172209, Angie Cole. Doorify MLS
- $394,9003 bd3 ba1.7k sqft6810 Milligan Way #105, Raleigh, NC 27613For SaleMLS ID #10179172, Charles Johnson. Doorify MLS
- $344,5003 bd3 ba1.5k sqft5121 Powell Townes Way, Raleigh, NC 27606For SaleMLS ID #10172040, Angie Cole. Doorify MLS
- $340,0003 bd3 ba1.5k sqft3122 Coxindale Dr, Raleigh, NC 27615For SaleMLS ID #10183246, Don Gomez. Doorify MLS
- $359,0003 bd1 ba1k sqft2120 Millbank St, Raleigh, NC 27610For SaleMLS ID #10192310, Jamie Ferguson. Doorify MLS
- $367,5003 bd2 ba2k sqft5739 Sentinel Dr, Raleigh, NC 27609For SaleMLS ID #10183966, Gena Winstead. Doorify MLS
- $280,0002 bd3 ba1.3k sqft4307 Southwind Dr, Raleigh, NC 27613For SaleMLS ID #10191807, Jade Van Ert. Doorify MLS
- $340,0003 bd2 ba1.4k sqft4952 Liverpool Ln, Raleigh, NC 27604For SaleMLS ID #10159928, Martha Walker Neese. Doorify MLS
- $312,0003 bd3 ba1.2k sqft7320 Ewing Pl, Raleigh, NC 27616For SaleMLS ID #10190379, Salman Mohammad Hussain. Doorify MLS
- $345,0003 bd4 ba1.8k sqft5234 Beardall St, Raleigh, NC 27616For SaleMLS ID #10190004, Jeff Garrett. Doorify MLS
- $415,0003 bd3 ba2k sqft1801 Carrington Dr, Raleigh, NC 27615For SaleMLS ID #10193407, Darius Neshat. Doorify MLS
- $224,4173 bd3 ba1.6k sqft4658 Grinding Stone Dr, Raleigh, NC 27604For SaleMLS ID #10192476, Mike Joseph. Doorify MLS
- $330,0002 bd2 ba1.3k sqft311 Springfork Dr, Cary, NC 27513For SaleMLS ID #10190670, Brian Holt. Doorify MLS
- $415,0003 bd2 ba1.5k sqft2505 Remington Rd, Raleigh, NC 27610For SaleMLS ID #10183589, Brett Yates. Doorify MLS
- $264,9003 bd3 ba1.4k sqft6407 New Market Way, Raleigh, NC 27615For SaleMLS ID #10155343, Katharin Sauls. Doorify MLS
