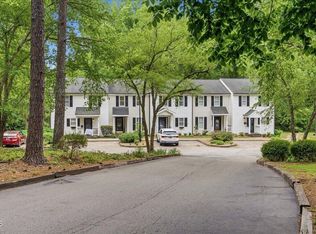
Don't miss this HIDDEN GEM!! Tucked in a pocket community off Glen Eden Drive. A Mid Century Modern style all brick condo featuring 3 bedrooms and 2 full baths..... Plantation Shutters, Stainless Steel Appliances and Hardwood Floors throughout.This condo is filled with natural light and boast a spacious floor plan that opens onto a large patio overlooking the pool... Which is perfect for entertaining friends and family. HOA includes Cable, WiFi, Water, Trash, Recycling, Exterior Maintenance,Pool and Club House. Located minutes from Rex Hospital, Olde Raleigh Village and Crabtree Valley Mall. LOCATION.....LOCATION.....LOCATION! Come check out this GEM.
For sale
$320,000
4507 Edwards Mill Rd APT A, Raleigh, NC 27612
3beds
1,450sqft
Condominium
Built in 1972
-- sqft lot
$312,100 Zestimate®
$221/sqft
$393/mo HOA
What's special
- 47 days
- 316
- 13
Zillow last checked:
Listing updated:
Listed by:
Lee Williams 919-649-2741,
Berkshire Hathaway HomeService
Source: Doorify MLS,MLS#: 10186070
Facts & features
Interior
Bedrooms & bathrooms
- Bedrooms: 3
- Bathrooms: 2
- Full bathrooms: 2
- Main level bathrooms: 2
- Main level bedrooms: 3
Primary bedroom
- Level: Main
- Area: 214.2 Square Feet
- Dimensions: 14.0 x 15.3
Bedroom 2
- Level: Main
- Area: 175.15 Square Feet
- Dimensions: 11.3 x 15.5
Bedroom 3
- Level: Main
- Area: 168.19 Square Feet
- Dimensions: 12.1 x 13.9
Breakfast room
- Level: Main
- Area: 80.8 Square Feet
- Dimensions: 10.1 x 8.0
Dining room
- Level: Main
- Area: 166 Square Feet
- Dimensions: 10.0 x 16.6
Kitchen
- Level: Main
- Area: 79.79 Square Feet
- Dimensions: 10.1 x 7.9
Living room
- Level: Main
- Area: 265.32 Square Feet
- Dimensions: 13.4 x 19.8
Heating
- Forced Air, Heat Pump, None
Cooling
- Central Air
Appliances
- Included: Range, Refrigerator, Washer/Dryer Stacked
Features
- Living/Dining Room Combination
- Flooring: Ceramic Tile, Hardwood
- Doors: Sliding Doors
- Windows: Plantation Shutters
- Common walls with other units/homes: 1 Common Wall
Interior area
- Total structure area: 1,450
- Total interior livable area: 1,450 sqft
- Finished area above ground: 1,450
- Finished area below ground: 0
Video & virtual tour
Property
Parking
- Total spaces: 2
- Parking features: Open
- Uncovered spaces: 2
- Details: overflow guest parking
Features
- Levels: One
- Stories: 1
- Patio & porch: Patio
- Pool features: In Ground
Lot
- Features: Landscaped, Many Trees, Hardwood Trees
Details
- Parcel number: 079618207451096 0170360
- Zoning: R-10
- Special conditions: Standard
Construction
Type & style
- Home type: Condo
- Architectural style: Modern
- Property subtype: Condominium
Materials
- Brick Veneer
- Foundation: Brick/Mortar, Slab
- Roof: Shingle
Condition
- New construction: No
- Year built: 1972
Utilities & green energy
- Sewer: Public Sewer
- Water: Public
- Utilities for property: Cable Available, Sewer Connected, Water Connected
Community & HOA
Community
- Features: Clubhouse, Pool
- Subdivision: Martinique Condos
HOA
- Has HOA: Yes
- Amenities included: Clubhouse, Pool
- Services included: Cable TV, Internet, Maintenance Grounds, Maintenance Structure, Sewer, Trash, Water
- HOA fee: $393 monthly
- HOA name: Martinique Home Association
- HOA phone: 919-790-8000
Location
- Region: Raleigh
Financial & listing details
- Price per square foot: $221/sqft
- Tax assessed value: $289,053
- Annual tax amount: $2,540
- Date on market: 8/13/2026
- Listing agreement: Exclusive Right To Sell
- Listing terms: Cash,Conventional,FHA
Estimated market value
$312,100
$296,000 - $328,000
$1,900/mo
Price history
| Date | Event | Price |
|---|---|---|
| 8/13/2026 | Listed for sale | $320,000+8.5%$221/sqft |
Source:  Doorify MLS #10186070 Report a problem Doorify MLS #10186070 Report a problem | ||
| 11/7/2022 | Sold | $295,000$203/sqft |
Source: Public Record Report a problem | ||
| 10/24/2022 | Pending sale | $295,000$203/sqft |
Source: Doorify MLS #2474429 Report a problem | ||
| 10/5/2022 | Contingent | $295,000$203/sqft |
Source: Doorify MLS #2474429 Report a problem | ||
| 9/26/2022 | Price change | $295,000-4.5%$203/sqft |
Source: Doorify MLS #2474429 Report a problem | ||
| 9/15/2022 | Listed for sale | $309,000-0.3%$213/sqft |
Source: Doorify MLS #2474429 Report a problem | ||
| 9/14/2022 | Listing removed | -- |
Source: Doorify MLS #2471549 Report a problem | ||
| 8/30/2022 | Listed for sale | $310,000+63.2%$214/sqft |
Source: Doorify MLS #2471549 Report a problem | ||
| 7/27/2018 | Sold | $190,000+0.2%$131/sqft |
Source: Public Record Report a problem | ||
| 6/28/2018 | Pending sale | $189,544$131/sqft |
Source: Hunter Rowe Real Estate #2199797 Report a problem | ||
| 6/22/2018 | Listed for sale | $189,544+58%$131/sqft |
Source: Hunter Rowe Real Estate #2199797 Report a problem | ||
| 3/17/2014 | Sold | $120,000+16.5%$83/sqft |
Source: Public Record Report a problem | ||
| 12/28/2009 | Sold | $103,000$71/sqft |
Source: Doorify MLS #1666401 Report a problem | ||
Public tax history
| Year | Property taxes | Tax assessment |
|---|---|---|
| 2025 | $2,541 +0.4% | $289,053 |
| 2024 | $2,530 +17.6% | $289,053 +47.8% |
| 2023 | $2,151 +7.6% | $195,539 |
| 2022 | $2,000 +4% | $195,539 |
| 2021 | $1,923 +1.8% | $195,539 |
| 2020 | $1,888 | $195,539 +65.2% |
| 2019 | -- | $118,357 |
| 2018 | -- | $118,357 |
| 2017 | $1,251 +2.1% | $118,357 |
| 2016 | $1,226 +2% | $118,357 +3.7% |
| 2015 | $1,202 +5.4% | $114,100 |
| 2014 | $1,140 | $114,100 |
| 2013 | -- | $114,100 |
| 2012 | -- | $114,100 |
| 2011 | -- | $114,100 |
| 2010 | -- | $114,100 |
| 2009 | -- | $114,100 |
| 2008 | -- | -- |
| 2007 | -- | -- |
| 2006 | -- | -- |
Find assessor info on the county website
Monthly payment
Est. payment
Payment breakdown
Explore the cost of this home by adjusting the details. Changes won't be saved.Climate risks
Neighborhood: Northwest Raleigh
Nearby schools
Schools provided by the listing agent
- Elementary: Wake - Stough Elementary
- Middle: Wake - Martin Middle
- High: Wake - Needham Broughton High
Source: Doorify MLS. This data may not be complete. We recommend contacting the local school district to confirm school assignments for this home.
- $339,9003 bd2 ba1.5k sqft4513 Edwards Mill Rd APT E, Raleigh, NC 27612For Sale

- $257,5003 bd3 ba1.4k sqft4603 Edwards Mill Rd, Raleigh, NC 27612Sold
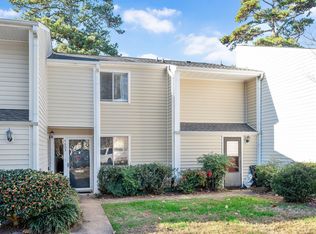
- $324,0003 bd2 ba1.4k sqft4705 Edwards Mill Rd APT B, Raleigh, NC 27612For Sale

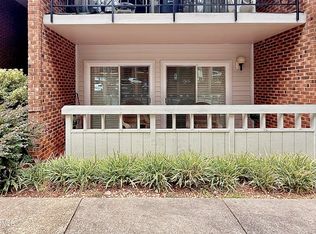
- $275,0002 bd2 ba1.2k sqft4709 Edwards Mill Rd APT D, Raleigh, NC 27612For Sale
Similar homes
- $339,9003 bd2 ba1.5k sqft4513 Edwards Mill Rd APT E, Raleigh, NC 27612For Sale
 MLS ID #10184157, Patrick Ryan Overcash. Doorify MLS
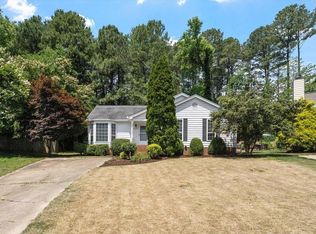
 - $385,0003 bd2 ba1.3k sqft4637 Timberhurst Dr, Raleigh, NC 27612For Sale
 MLS ID #10173358, Irene Mistretta. Doorify MLS
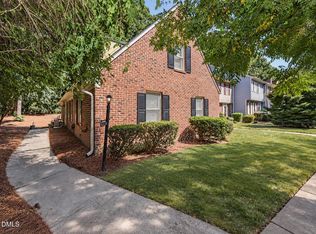
 - $359,0004 bd3 ba1.9k sqft5674 Hamstead Xing, Raleigh, NC 27612For Sale
 MLS ID #10191419, Tip Iuliucci. Doorify MLS
 - $389,0002 bd2 ba1.2k sqft2834 Wayland Dr, Raleigh, NC 27608For Sale
 MLS ID #10194816, Michelle Lynn Stephenson. Doorify MLS
 - $318,0002 bd1 ba895 sqft700 Bishops Park Dr Unit 204, Raleigh, NC 27605For SaleMLS ID #10193403, Bo Burgwyn. Doorify MLS
- $350,0003 bd2 ba1.2k sqft3425 Baugh St, Raleigh, NC 27604For SaleMLS ID #10190814, Chad Jemison. Doorify MLS
- $285,0003 bd3 ba1.4k sqft3613 Plumbridge Ct, Raleigh, NC 27613For SaleMLS ID #10181690, Fulton Crowley. Doorify MLS
- $270,0002 bd3 ba1.1k sqft5442 Sharpe Dr, Raleigh, NC 27612For SaleMLS ID #10131812, Remington Ivey. Doorify MLS
- $260,0003 bd3 ba1.6k sqft6001 Winterpointe Ln APT 101, Raleigh, NC 27606For SaleMLS ID #10192615, April Stephens. Doorify MLS
- $325,0003 bd3 ba1.6k sqft1130 Renewal Pl Unit 106, Raleigh, NC 27603For SaleMLS ID #10177215, Sherry Stoppel. Doorify MLS
- $410,0003 bd2 ba1.3k sqft1405 Fairway Ridge Dr, Raleigh, NC 27606For SaleMLS ID #10163843, Jeff Carroll. Doorify MLS
- $262,0004 bd4 ba1.2k sqft1231 University Ct APT 304, Raleigh, NC 27606For SaleMLS ID #10182546, Jeannie Kyle. Doorify MLS
- $215,0003 bd2 ba1.1k sqft4704 Blue Bird Ct APT D, Raleigh, NC 27606For SaleMLS ID #10171093, Sudhir Talwar. Doorify MLS
- $340,0003 bd2 ba1.4k sqft4952 Liverpool Ln, Raleigh, NC 27604For SaleMLS ID #10159928, Martha Walker Neese. Doorify MLS
- $329,9003 bd2 ba1.3k sqft6416 Brack Penny Rd, Raleigh, NC 27603For SaleMLS ID #10178844, Melinda Gaye Griengl Schott. Doorify MLS
- $299,5002 bd3 ba1.4k sqft5349 Silver Moon Ln, Raleigh, NC 27606For SaleMLS ID #10191888, Ashley Hill. Doorify MLS
- $358,5003 bd3 ba1.3k sqft5636 Roan Mountain Pl, Raleigh, NC 27613For SaleMLS ID #10183484, Adam Noe. Doorify MLS
- $245,0002 bd3 ba1.1k sqft6703 Queen Annes Dr, Raleigh, NC 27613For SaleMLS ID #10187847, Katie Roebuck. Doorify MLS
- $274,9003 bd3 ba1.4k sqft2537 Blackwolf Run Ln, Raleigh, NC 27604For SaleMLS ID #10191885, Susana Yourcheck. Doorify MLS
