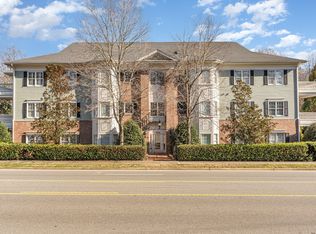
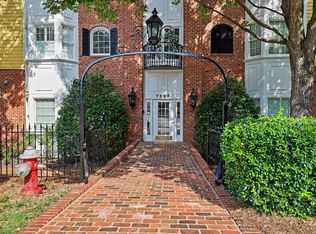
Welcome home to this beautifully appointed 2-bedroom, 2-full-bath residence, offering a wonderful blend of comfort, convenience, and thoughtful storage. The spacious layout provides inviting living areas, generously sized bedrooms, and two full baths designed for both everyday living and effortless entertaining. Step outside onto the private balcony, where you'll find the added convenience of a dedicated storage building just off the balcony—perfect for keeping seasonal items, outdoor essentials, and belongings neatly tucked away. An additional private storage room located in the parking garage provides even more valuable storage space. Parking is a breeze with a designated covered parking space, offering added protection and convenience year-round. With exceptional storage, secure covered parking, and a comfortable two-bedroom layout, this residence offers the ease and functionality you've been looking for in a well-maintained community. A rare combination of comfort, convenience, abundant storage, and an exceptionally spacious balcony—an uncommon luxury that offers an impressive amount of outdoor living space—this is one you won't want to miss!
For sale
$350,000
7510 Lead Mine Road #102, Raleigh, NC 27615
2beds
1,552sqft
Condominium
Built in 2004
-- sqft lot
$342,600 Zestimate®
$226/sqft
$603/mo HOA
What's special
Private balconyExceptionally spacious balconySpacious layoutGenerously sized bedroomsDesignated covered parking space
- 2 days
- 353
- 36
Likely to sell faster than
Zillow last checked:
Listing updated:
Listed by:
Tiffany Maddux,
EXP Realty LLC,
Carl Mclendon Willis,
EXP Realty LLC
Source: eXp Realty,MLS#: 10192540
Facts & features
Interior
Bedrooms & bathrooms
- Bedrooms: 2
- Bathrooms: 2
- Full bathrooms: 2
- Main level bathrooms: 2
- Main level bedrooms: 2
Primary bedroom
- Level: Main
Heating
- Central
Cooling
- Central Air
Appliances
- Included: Built-In Range, Dishwasher, Free-Standing Refrigerator, Ice Maker, Microwave, Smart Appliance(s), Vented Exhaust Fan
- Laundry: Electric Dryer Hookup, In Hall, Laundry Room, Sink, In Unit, Washer Hookup
Features
- Double Vanity, Elevator, High Speed Internet, Kitchen Island, Pantry, Storage, Stone Counters, Tile Counters, Walk-In Closet(s), Wired for Data, Living/Dining Room Combination, Second Primary Bedroom, Apartment/Suite, Smooth Ceilings
- Flooring: Carpet, Luxury Vinyl
- Doors: French Doors
- Windows: Blinds
- Number of fireplaces: 1
- Common walls with other units/homes: End Unit
Interior area
- Total structure area: 1,552
- Total interior livable area: 1,552 sqft
- Finished area above ground: 1,552
- Finished area below ground: 0
Video & virtual tour
Property
Parking
- Total spaces: 1
- Parking features: Additional Parking, Assigned, Community Structure, Covered, Off Street, Outside, Paved, Parking Pad, Private, Storage
- Covered spaces: 1
- Has uncovered spaces: Yes
Features
- Levels: One
- Patio & porch: Covered, Patio, Porch, Terrace
- Exterior features: Balcony, Smart Lock(s)
- Has view: Yes
- View description: Trees/Woods
Lot
- Features: Private, Secluded
Details
- Parcel number: 1707053777
- Special conditions: Standard
Construction
Type & style
- Home type: Condo
- Architectural style: Colonial
- Property subtype: Condominium
Materials
- Vinyl Siding
- Foundation: Concrete Perimeter
- Roof: Shingle
Condition
- Updated/Remodeled
- New construction: No
- Year built: 2004
Utilities & green energy
- Sewer: Public Sewer
- Water: Public
Community & HOA
Community
- Features: Street Lights
- Security: Security Gate, Security Lights
- Subdivision: The Battery
HOA
- Has HOA: Yes
- Amenities included: Elevator(s), Insurance, Maintenance, Maintenance Structure, Trash, Water
- Services included: Insurance, Maintenance Grounds, Pest Control, Sewer, Trash, Water
- HOA fee: $603 monthly
- HOA name: Towne Properties
- HOA phone: 919-878-8787
Location
- Region: Raleigh
Financial & listing details
- Price per square foot: $226/sqft
- Tax assessed value: $348,978
- Annual tax amount: $3,192
- Date on market: 9/14/2026
- Listing agreement: Exclusive Right To Sell
- Listing terms: Cash,Conventional
- Road surface type: Asphalt, Paved
Estimated market value
$342,600
$325,000 - $360,000
$1,964/mo
Price history
| Date | Event | Price |
|---|---|---|
| 9/14/2026 | Listed for sale | $350,000+11.1%$226/sqft |
Source: eXp Realty #10192540 Report a problem | ||
| 11/18/2021 | Sold | $315,000-3%$203/sqft |
Source: Public Record Report a problem | ||
| 10/30/2021 | Pending sale | $324,900$209/sqft |
Source:  Doorify MLS #2411631 Report a problem Doorify MLS #2411631 Report a problem | ||
| 10/9/2021 | Contingent | $324,900$209/sqft |
Source: Doorify MLS #2411631 Report a problem | ||
| 10/4/2021 | Listed for sale | $324,900+35.4%$209/sqft |
Source: Doorify MLS #2411631 Report a problem | ||
| 8/26/2019 | Sold | $240,000$155/sqft |
Source: Doorify MLS #2263449 Report a problem | ||
| 7/23/2019 | Pending sale | $240,000$155/sqft |
Source: Coldwell Banker Howard Perry and Walston #2263449 Report a problem | ||
| 6/25/2019 | Listed for sale | $240,000+25.3%$155/sqft |
Source: Howard Perry & Walston Realtor #2263449 Report a problem | ||
| 12/30/2004 | Sold | $191,500$123/sqft |
Source: Public Record Report a problem | ||
Public tax history
| Year | Property taxes | Tax assessment |
|---|---|---|
| 2025 | $3,063 +0.4% | $348,978 |
| 2024 | $3,051 +4.8% | $348,978 +31.5% |
| 2023 | $2,912 +7.6% | $265,289 |
| 2022 | $2,706 +4% | $265,289 |
| 2021 | $2,601 +1.8% | $265,289 |
| 2020 | $2,554 +6% | $265,289 +28.7% |
| 2019 | $2,410 | $206,196 |
| 2018 | -- | $206,196 |
| 2017 | $2,165 +2.1% | $206,196 |
| 2016 | $2,121 | $206,196 +3.4% |
| 2015 | -- | $199,455 |
| 2014 | $1,978 | $199,455 |
| 2013 | -- | $199,455 |
| 2012 | -- | $199,455 |
| 2011 | -- | $199,455 |
| 2010 | -- | $199,455 |
| 2009 | -- | $199,455 |
| 2008 | -- | -- |
| 2007 | -- | -- |
| 2006 | -- | -- |
Find assessor info on the county website
Monthly payment
Est. payment
Payment breakdown
Explore the cost of this home by adjusting the details. Changes won't be saved.Climate risks
Neighborhood: North Raleigh
Nearby schools
Schools provided by the listing agent
- Elementary: Wake - Lynn Road Elementary
- Middle: Wake - Carroll Middle
- High: Wake - Sanderson High
Source: eXp Realty. This data may not be complete. We recommend contacting the local school district to confirm school assignments for this home.
Similar homes
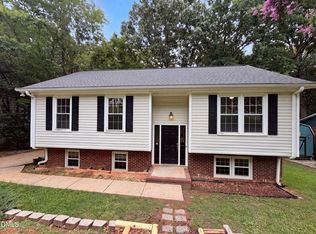
- $390,0004 bd2 ba1.8k sqft7816 Foxwood Dr, Raleigh, NC 27615For Sale
 MLS ID #10182860, Thomas Ladane Shoupe. Doorify MLS
 - $315,0002 bd3 ba1.4k sqft7030 Sandy Forks Rd APT 108, Raleigh, NC 27615For Sale
 MLS ID #10192420, Kara Martin Oshea. Doorify MLS
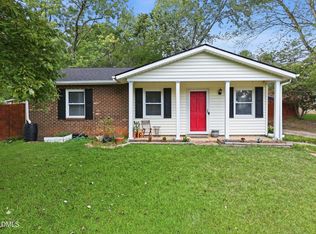
 - $359,0003 bd2 ba1.1k sqft7401 Longstreet Dr, Raleigh, NC 27615For Sale
 MLS ID #10190216, Sophia Griffies. Doorify MLS
 - $325,0002 bd2 ba1.3k sqft7520 Lead Mine Rd #100, Raleigh, NC 27609For Sale
 MLS ID #10186894, Laurie Donofrio. Doorify MLS
 - $199,9002 bd2 ba1k sqft1309 Hillbrow Ln APT 101, Raleigh, NC 27615For SaleMLS ID #10192864, Marisol Alvarez. Doorify MLS
- $355,0003 bd3 ba1.6k sqft1023 Boathouse Ct, Raleigh, NC 27615For SaleMLS ID #10182857, Eddie Cash. Doorify MLS
- $298,9952 bd1 ba1k sqft8003 Grey Oak Dr, Raleigh, NC 27615For SaleMLS ID #10192391, Furney Pretty. Doorify MLS
- $359,9003 bd2 ba1k sqft7604 Longstreet Dr, Raleigh, NC 27615For SaleMLS ID #10183260, April Stephens. Doorify MLS
- $360,0004 bd2 ba1.2k sqft813 Plentywood Ct, Raleigh, NC 27615For SaleMLS ID #10183234, Robert Kinch. Doorify MLS
- $352,4003 bd2 ba1.1k sqft800 Plentywood Ct, Raleigh, NC 27615For SaleMLS ID #10131584, Matthew Peedin. Doorify MLS
- $245,0002 bd2 ba1.1k sqft6520 Hearthstone Dr, Raleigh, NC 27615For SaleMLS ID #10192425, Adrienne Zetterquist. Doorify MLS
- $285,0002 bd2 ba1.4k sqft5464 Pine Top Cir, Raleigh, NC 27612For SaleMLS ID #10192967, Emili Tasler. Doorify MLS
- $330,0002 bd2 ba1.3k sqft8031 Grey Oak Dr, Raleigh, NC 27615For SaleMLS ID #10168995, Fawn Carlene Washington. Doorify MLS
- $362,4003 bd2 ba1.1k sqft804 Plentywood Ct, Raleigh, NC 27615For SaleMLS ID #10140638, Matthew Peedin. Doorify MLS
- $480,0004 bd3 ba2.1k sqft8113 Greywinds Dr, Raleigh, NC 27615For SaleMLS ID #10136674, Meisha Spang. Doorify MLS
- $280,0002 bd2 ba1.1k sqft705 Tan Tara Sq, Raleigh, NC 27615For SaleMLS ID #10189964, Mary Bouchard. Doorify MLS
- $415,0003 bd2 ba1.4k sqft7713 Longstreet Dr, Raleigh, NC 27615For SaleMLS ID #10188551, Marlyn Gladieux. Doorify MLS
- $207,0002 bd3 ba1k sqft6420 English Oaks Dr, Raleigh, NC 27615For SaleMLS ID #10192675, Thomas Ladane Shoupe. Doorify MLS
- $400,0002 bd3 ba2k sqft8146 Upper Lake Dr, Raleigh, NC 27615For SaleMLS ID #10187630, Jim Allen. Doorify MLS
- $275,9002 bd2 ba1.1k sqft212 Wetherburn Ln, Raleigh, NC 27615For SaleMLS ID #10190164, Ivana Hanacek. Doorify MLS
