Step into the beautifully maintained 3 bedroom, 3.5 bath townhome located in the desirable Willow Ridge neighborhood. Come inside to find a beautifully upgraded gourmet kitchen right off the entrance. With stainless steel appliances, granite countertops, gourmet hood vent, large kitchen island, and plenty of storage this kitchen is perfect for any culinary plans. Step out into the large living room space that overlooks your screened in porch, perfect for coffee in the morning or entertaining in the evening. On the second you'll find two spacious bedrooms, each with its own en suite. Go up one more set of stairs to find a fully finished third floor with third guest bedroom, full bath, and office with custom built-in shelving. Out back you also have your own one car garage facing away from the street to provide both privacy and storage. Located conveniently to all Raleigh has to offer, this townhome offers classic appeal with choice updates. Come see it before it's gone!
For sale
$399,900
445 Van Thomas Dr, Raleigh, NC 27615
3beds
2,266sqft
Townhouse
Built in 1986
1,742 Square Feet Lot
$391,200 Zestimate®
$176/sqft
$250/mo HOA
What's special
Beautifully upgraded gourmet kitchenLarge kitchen islandPlenty of storageGranite countertopsScreened in porchGourmet hood ventFully finished third floor
- 42 days
- 694
- 98
Zillow last checked:
Listing updated:
Listed by:
Tyler Chestnutt 919-889-7791,
EXP Realty LLC,
Eric Blayne Struble 919-337-5450,
EXP Realty LLC
Source: Doorify MLS,MLS#: 10195970
Facts & features
Interior
Bedrooms & bathrooms
- Bedrooms: 3
- Bathrooms: 4
- Full bathrooms: 3
- 1/2 bathrooms: 1
Primary bedroom
- Level: Second
- Area: 204 Square Feet
- Dimensions: 13.6 x 15.0
Bedroom 2
- Level: Second
- Area: 210.14 Square Feet
- Dimensions: 13.3 x 15.8
Bedroom 3
- Level: Third
- Area: 190.4 Square Feet
- Dimensions: 13.6 x 14.0
Dining room
- Level: First
- Area: 108.8 Square Feet
- Dimensions: 8.0 x 13.6
Other
- Level: First
- Area: 41.86 Square Feet
- Dimensions: 4.6 x 9.1
Kitchen
- Level: First
- Area: 223.08 Square Feet
- Dimensions: 13.2 x 16.9
Laundry
- Level: Second
- Area: 30.8 Square Feet
- Dimensions: 5.5 x 5.6
Living room
- Level: First
- Area: 313.56 Square Feet
- Dimensions: 13.4 x 23.4
Office
- Level: Third
- Area: 125.58 Square Feet
- Dimensions: 9.1 x 13.8
Other
- Description: Screen Porch
- Level: First
- Area: 128 Square Feet
- Dimensions: 8.0 x 16.0
Heating
- Central, Forced Air
Cooling
- Central Air, Ceiling Fan(s)
Appliances
- Included: Dryer, Disposal, Dishwasher, Exhaust Fan, Gas Oven, Gas Range, Instant Hot Water, Ice Maker, Microwave, Oven, Plumbed For Ice Maker, Range, Refrigerator, Range Hood, Stainless Steel Appliance(s), Vented Exhaust Fan, Washer, Washer/Dryer
- Laundry: Electric Dryer Hookup, In Hall, Inside, Laundry Room, Upper Level, Washer Hookup
Features
- Built-in Features, Bookcases, Ceiling Fan(s), Chandelier, Granite Counters, High Speed Internet, Kitchen Island, Laminate Counters, Natural Woodwork, Soaking Tub, Storage, Track Lighting, Living/Dining Room Combination, Second Primary Bedroom, Separate Shower, Bathtub/Shower Combination, Walk-In Shower, Water Closet, Bathtub Only, Smooth Ceilings
- Flooring: Carpet, Ceramic Tile, Hardwood
- Common walls with other units/homes: 2+ Common Walls
Interior area
- Total structure area: 2,266
- Total interior livable area: 2,266 sqft
- Finished area above ground: 2,266
- Finished area below ground: 0
Property
Parking
- Total spaces: 2
- Parking features: Additional Parking, Garage Faces Rear, Garage Door Opener, On Street
- Garage spaces: 1
- Has uncovered spaces: Yes
Features
- Levels: Three Or More
- Stories: 2
- Patio & porch: Covered, Deck, Rear Porch, Screened
Lot
- Size: 1,742 Square Feet
Details
- Additional structures: Garage(s)
- Parcel number: 170716747471000 0143144
- Zoning: R-6
- Special conditions: Standard
Construction
Type & style
- Home type: Townhouse
- Architectural style: Traditional
- Property subtype: Townhouse
Materials
- Brick
- Foundation: Crawlspace
- Roof: Architectural Shingle
Condition
- New construction: No
- Year built: 1986
Utilities & green energy
- Sewer: Public Sewer
- Water: Public
- Utilities for property: Cable Available, Electricity Available, Electricity Connected, Sewer Available, Sewer Connected, Water Available, Water Connected
Community & HOA
Community
- Security: Carbon Monoxide Detector(s), Fire Alarm
- Subdivision: Willow Ridge Townhomes
HOA
- Has HOA: Yes
- Amenities included: Landscaping, Maintenance Grounds
- Services included: Maintenance Grounds
- HOA fee: $250 monthly
- HOA name: Willow Ridge Homeowners Association
- HOA phone: 336-504-3346
Location
- Region: Raleigh
Financial & listing details
- Price per square foot: $176/sqft
- Tax assessed value: $386,222
- Annual tax amount: $3,388
- Date on market: 10/1/2026
- Listing agreement: Exclusive Right To Sell
- Listing terms: Cash,Conventional,FHA,VA Loan
- Ownership type: Townhouse
- Road surface type: Asphalt, Paved
Estimated market value
$391,200
$372,000 - $411,000
$2,129/mo
Price history
| Date | Event | Price |
|---|---|---|
| 10/1/2026 | Listed for sale | $399,900+107.2%$176/sqft |
Source:  Doorify MLS #10195970 Report a problem | ||
| 11/21/2016 | Sold | $193,000+8.7%$85/sqft |
Source: Public Record Report a problem | ||
| 7/12/2002 | Sold | $177,500$78/sqft |
Source: Public Record Report a problem | ||
Public tax history
| Year | Property taxes | Tax assessment |
|---|---|---|
| 2025 | $3,388 +0.4% | $386,222 |
| 2024 | $3,374 +9.9% | $386,222 +38% |
| 2023 | $3,072 +7.6% | $279,967 |
| 2022 | $2,855 +4% | $279,967 |
| 2021 | $2,744 +1.8% | $279,967 |
| 2020 | $2,694 +16.9% | $279,967 +42% |
| 2019 | $2,305 | $197,134 |
| 2018 | $2,305 | $197,134 |
| 2017 | -- | $197,134 |
| 2016 | $2,028 -2.1% | $197,134 -0.5% |
| 2015 | $2,072 | $198,121 |
| 2014 | -- | $198,121 |
| 2013 | -- | $198,121 |
| 2012 | -- | $198,121 |
| 2011 | -- | $198,121 |
| 2010 | -- | $198,121 |
| 2009 | -- | $198,121 |
| 2008 | -- | -- |
| 2007 | -- | -- |
| 2006 | -- | -- |
| 2005 | -- | -- |
| 2004 | -- | -- |
| 2003 | -- | -- |
| 2002 | -- | -- |
| 2001 | -- | -- |
Find assessor info on the county website
Monthly payment
Est. payment
Payment breakdown
Explore the cost of this home by adjusting the details. Changes won't be saved.Climate risks
Neighborhood: North Raleigh
Nearby schools
Schools provided by the listing agent
- Elementary: Wake - North Ridge Elementary
- Middle: Wake - West Millbrook Middle
- High: Wake - Sanderson High
Source: Doorify MLS. This data may not be complete. We recommend contacting the local school district to confirm school assignments for this home.

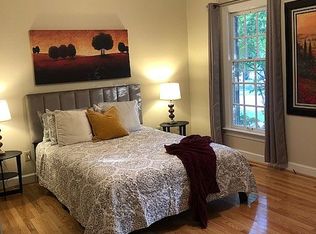
Similar homes
- $439,0003 bd3 ba2.1k sqft720 Weathergreen Dr, Raleigh, NC 27615For Sale

 MLS ID #10199657, Dana Louise Quinn. Doorify MLS
- $424,9004 bd3 ba1.8k sqft246 Crown Oaks Drive, Raleigh, NC 27615For Sale
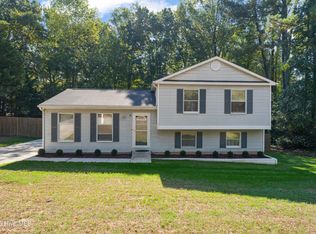
 MLS ID #100614560, Christine Rosin, Lee & Harrell Real Estate Professionals. Hive MLS
- $390,0003 bd3 ba1.8k sqft8735 Courage Ct, Raleigh, NC 27615For Sale
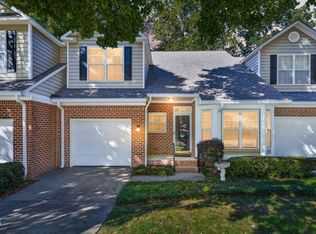 MLS ID #10200155, Laura Thompson Vevurka. Doorify MLS
- $415,0003 bd3 ba1.9k sqft3012 Coxindale Dr, Raleigh, NC 27615For Sale
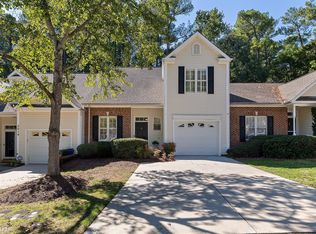 MLS ID #10198912, April Auman. Doorify MLS
- $400,0002 bd3 ba2k sqft8146 Upper Lake Dr, Raleigh, NC 27615For SaleMLS ID #10187630, Jim Allen. Doorify MLS
- $405,0003 bd4 ba2k sqft244 Ashton Hall Ln, Raleigh, NC 27609For SaleMLS ID #10196167, Edie Johnson. Doorify MLS
- $350,0003 bd2 ba2k sqft5739 Sentinel Dr, Raleigh, NC 27609For SaleMLS ID #10202892, Gena Winstead. Doorify MLS
- $350,0004 bd3 ba2.2k sqft1302 Hampshire Ct, Raleigh, NC 27612For SaleMLS ID #10188188, Brooks Warren. Doorify MLS
- $375,0003 bd3 ba1.6k sqft7316 Massachusetts Ct, Raleigh, NC 27615For SaleMLS ID #10187737, Kelli Kaspar. Doorify MLS
- $399,9504 bd4 ba2.3k sqft6140 Braidwood Ct, Raleigh, NC 27612For SaleMLS ID #10187532, Tina Caul. Doorify MLS
- $479,9003 bd3 ba2.2k sqft6106 Parker Croft Ct, Raleigh, NC 27609For SaleMLS ID #10185989, Dale Moody. Doorify MLS
- $339,0003 bd3 ba1.7k sqft6013 Sentinel Dr, Raleigh, NC 27609For SaleMLS ID #10199034, Laura Bromhal. Doorify MLS
- $488,0003 bd4 ba2.4k sqft4731 Mifflin St, Raleigh, NC 27612For SaleMLS ID #10201689, Don Gomez. Doorify MLS
- $450,0004 bd4 ba2.5k sqft8354 Primanti Blvd, Raleigh, NC 27612For SaleMLS ID #10198478, Marinus C Leach. Doorify MLS
- $435,0004 bd4 ba2.2k sqft6102 Braidwood Ct, Raleigh, NC 27612For SaleMLS ID #10174596, Kevin McGraw. Doorify MLS
- $345,0002 bd4 ba1.9k sqft5537 Red Robin Rd, Raleigh, NC 27613For SaleMLS ID #10193571, Jamie Eliahu. Doorify MLS
- $525,0005 bd4 ba2.6k sqft2516 Deanwood Dr, Raleigh, NC 27615For SaleMLS ID #10202038, Gabriella Elise Encinas. Doorify MLS
- $420,0004 bd2 ba2.7k sqft6617 Virgilia Ct, Raleigh, NC 27616For SaleMLS ID #10169445, Aimee Anderson. Doorify MLS
- $400,0003 bd3 ba1.7k sqft438 Tyler Run Dr, Wake Forest, NC 27587For SaleMLS ID #10202195, David Wilson. Doorify MLS
- $499,9003 bd3 ba1.8k sqft7109 River Birch Dr, Raleigh, NC 27613For SaleMLS ID #10201104, Allen Wyde. Doorify MLS
