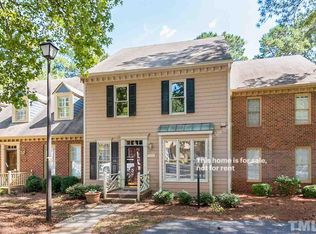
End-unit living in the heart of Midtown. Tucked off Sandy Forks Road just north of North Hills, this 1.5-story end-unit townhome puts you minutes from everything that makes the Six Forks corridor one of Raleigh's most do-anything zip codes. Inside, hardwood floors and granite counters set the tone, and the bedrooms are genuinely spacious — not the tight secondary rooms typical of townhomes in this pocket. The standout is the sunroom: on nearly every comparable unit in the community this space is a screened porch, but here it's been enclosed into fully heated and cooled square footage. That's a year-round home office, reading room, or morning-coffee spot you'll actually use all twelve months — not just in spring and fall. The community adds a pool and tennis courts, so weekends stay close to home. And location does the rest of the heavy lifting. You're a short hop from North Hills, Midtown's dining, shopping, and entertainment anchor — Whole Foods, the Regal theater, restaurants like CoreLife, Vivace, and CowFish, and Midtown Park's summer concert series. Shelley Lake-Sertoma Park and the Mine Creek Greenway sit practically in the backyard: 53-acre lake, two miles of paved trail, and a direct on-ramp to the Capital Area Greenway network. Everyday errands are covered by the shops and restaurants lining Six Forks and Sandy Forks, and I-440 is right there for the rest of the Triangle. Green Elementary, Carroll Middle, Sanderson High. Low-maintenance, lock-and-leave, and impossibly central. Roof - January 2026
For sale
Price cut: $10K (9/10)
$489,000
6106 Parker Croft Ct, Raleigh, NC 27609
3beds
2,283sqft
Townhouse
Built in 1984
3,484 Square Feet Lot
$479,500 Zestimate®
$214/sqft
$371/mo HOA
What's special
Hardwood floorsGranite counters
- 47 days
- 646
- 42
Likely to sell faster than
Zillow last checked:
Listing updated:
Listed by:
Dale Moody 919-607-4606,
Cornerstone Properties,
Donald Moody 919-341-9594,
Cornerstone Properties
Source: Doorify MLS,MLS#: 10185989
Facts & features
Interior
Bedrooms & bathrooms
- Bedrooms: 3
- Bathrooms: 3
- Full bathrooms: 2
- 1/2 bathrooms: 1
- Main level bathrooms: 2
- Main level bedrooms: 1
Primary bedroom
- Level: Main
- Area: 195 Square Feet
- Dimensions: 15.0 x 13.0
Bedroom 2
- Level: Second
- Area: 299 Square Feet
- Dimensions: 23.0 x 13.0
Bedroom 3
- Level: Second
- Area: 299 Square Feet
- Dimensions: 23.0 x 13.0
Dining room
- Level: Main
- Area: 151.2 Square Feet
- Dimensions: 12.6 x 12.0
Kitchen
- Level: Main
- Area: 160 Square Feet
- Dimensions: 16.0 x 10.0
Living room
- Level: Main
- Area: 308 Square Feet
- Dimensions: 22.0 x 14.0
Sunroom
- Level: Main
- Area: 104 Square Feet
- Dimensions: 13.0 x 8.0
Heating
- Forced Air
Cooling
- Central Air
Appliances
- Included: Dishwasher, Electric Range, Refrigerator, Washer/Dryer
- Laundry: In Kitchen
Features
- Built-in Features, High Ceilings
- Flooring: Carpet, Hardwood, Laminate
- Common walls with other units/homes: 1 Common Wall
Interior area
- Total structure area: 2,283
- Total interior livable area: 2,283 sqft
- Finished area above ground: 2,283
- Finished area below ground: 0
Property
Parking
- Total spaces: 2
- Parking features: Assigned, Parking Lot
Features
- Levels: One and One Half
- Stories: 2
- Patio & porch: Deck
Lot
- Size: 3,484 Square Feet
Details
- Parcel number: 170608893164000 0134148
- Zoning: R-6
- Special conditions: Standard
Construction
Type & style
- Home type: Townhouse
- Architectural style: Cape Cod,Traditional
- Property subtype: Townhouse
Materials
- Brick Veneer
- Foundation: Crawlspace
- Roof: Shingle
Condition
- New construction: No
- Year built: 1984
Utilities & green energy
- Sewer: Public Sewer
- Water: Public
Community & HOA
Community
- Features: Pool
- Subdivision: Stafford Townhomes
HOA
- Has HOA: Yes
- Amenities included: Pool, Tennis Court(s)
- Services included: Maintenance Grounds, Maintenance Structure
- HOA fee: $371 monthly
- HOA name: Wake HOA
- HOA phone: 919-790-5350
Location
- Region: Raleigh
Financial & listing details
- Price per square foot: $214/sqft
- Tax assessed value: $489,982
- Annual tax amount: $4,293
- Date on market: 8/13/2026
- Listing agreement: Exclusive Right To Sell
- Listing terms: Cash,Conventional
- Ownership type: Townhouse
- Road surface type: Asphalt
Estimated market value
$479,500
$456,000 - $503,000
$2,294/mo
Price history
| Date | Event | Price |
|---|---|---|
| 9/10/2026 | Price change | $489,000-2%$214/sqft |
Source:  Doorify MLS #10185989 Report a problem Doorify MLS #10185989 Report a problem | ||
| 8/13/2026 | Listed for sale | $499,000+66.3%$219/sqft |
Source: Doorify MLS #10185989 Report a problem | ||
| 10/22/2018 | Sold | $300,000+5.3%$131/sqft |
Source: Public Record Report a problem | ||
| 12/18/2013 | Sold | $285,000$125/sqft |
Source: Public Record Report a problem | ||
Public tax history
| Year | Property taxes | Tax assessment |
|---|---|---|
| 2025 | $4,293 +0.4% | $489,982 |
| 2024 | $4,276 +24.5% | $489,982 +56.4% |
| 2023 | $3,435 +7.6% | $313,267 |
| 2022 | $3,192 +4% | $313,267 |
| 2021 | $3,068 +1.9% | $313,267 |
| 2020 | $3,012 -4.6% | $313,267 +15.7% |
| 2019 | $3,157 | $270,669 |
| 2018 | $3,157 | $270,669 |
| 2017 | -- | $270,669 |
| 2016 | $2,778 -11.6% | $270,669 -10.2% |
| 2015 | $3,141 +5.4% | $301,375 |
| 2014 | $2,979 | $301,375 |
| 2013 | -- | $301,375 |
| 2012 | -- | $301,375 |
| 2011 | -- | $301,375 |
| 2010 | -- | $301,375 |
| 2009 | -- | $301,375 |
| 2008 | -- | -- |
| 2007 | -- | -- |
| 2006 | -- | -- |
| 2005 | -- | -- |
| 2004 | -- | -- |
| 2003 | -- | -- |
| 2002 | -- | -- |
| 2001 | -- | -- |
Find assessor info on the county website
Monthly payment
Est. payment
Payment breakdown
Explore the cost of this home by adjusting the details. Changes won't be saved.Climate risks
Neighborhood: North Raleigh
Nearby schools
Schools provided by the listing agent
- Elementary: Wake - Green Elementary
- Middle: Wake - Carroll Middle
- High: Wake - Sanderson High
Source: Doorify MLS. This data may not be complete. We recommend contacting the local school district to confirm school assignments for this home.

Similar homes
- $425,0003 bd4 ba2k sqft203 Ashton Hall Ln, Raleigh, NC 27609For Sale
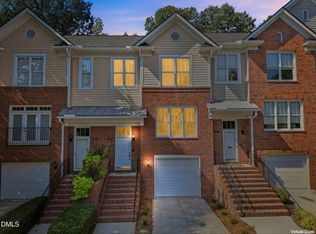
 MLS ID #10192394, Steven Squires. Doorify MLS
 - $500,0004 bd3 ba2.2k sqft562 Weathergreen Dr, Raleigh, NC 27615For Sale
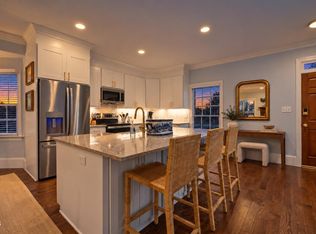 MLS ID #10194128, Jim Allen. Doorify MLS
 - $367,5003 bd2 ba2k sqft5739 Sentinel Dr, Raleigh, NC 27609For Sale
 MLS ID #10183966, Gena Winstead. Doorify MLS
 - $395,0003 bd3 ba2k sqft1801 Carrington Dr, Raleigh, NC 27615For Sale
 MLS ID #10193407, Darius Neshat. Doorify MLS
 - $375,0004 bd3 ba2.2k sqft1302 Hampshire Ct, Raleigh, NC 27612For SaleMLS ID #10188188, Brooks Warren. Doorify MLS
- $549,9003 bd3 ba2.1k sqft3409 Sir Colleton Ct, Raleigh, NC 27612For SaleMLS ID #10184809, Jed Gronewald. Doorify MLS
- $500,0003 bd4 ba2.9k sqft11308 Leesville Rd, Raleigh, NC 27613For SaleMLS ID #10163484, Chance Lee. Doorify MLS
- $400,0002 bd3 ba2k sqft8146 Upper Lake Dr, Raleigh, NC 27615For SaleMLS ID #10187630, Jim Allen. Doorify MLS
- $479,0004 bd3 ba2.1k sqft8524 Bermondsey Market Way, Wake Forest, NC 27587For SaleMLS ID #10175598, Susan Abshire. Doorify MLS
- $435,0004 bd4 ba2.2k sqft6102 Braidwood Ct, Raleigh, NC 27612For SaleMLS ID #10174596, Kevin McGraw. Doorify MLS
- $390,0003 bd3 ba2k sqft11215 Presidio Dr, Raleigh, NC 27609For SaleMLS ID #10180181, Lori Madden. Doorify MLS
- $525,0003 bd3 ba2k sqft2334 School Creek Pl, Raleigh, NC 27606For SaleMLS ID #10190127, David Wilson. Doorify MLS
- $615,0004 bd3 ba2.4k sqft3007 Charwood Pl, Raleigh, NC 27612For SaleMLS ID #10168937, Penny Lauricella. Doorify MLS
- $589,9004 bd3 ba2k sqft4324 Glen Erin Way, Raleigh, NC 27613For SaleMLS ID #10191992, Carol Dunn. Doorify MLS
- $650,0004 bd3 ba2.4k sqft2603 Glen Eden Dr, Raleigh, NC 27612For SaleMLS ID #10180117, Sheri Hagerty. Doorify MLS
- $535,0003 bd3 ba2.6k sqft104 Light Falls Dr, Wake Forest, NC 27587For SaleMLS ID #10175797, Richard Brandon Hiatt. Doorify MLS
- $425,0004 bd2 ba2.7k sqft6617 Virgilia Ct, Raleigh, NC 27616For SaleMLS ID #10169445, Aimee Anderson. Doorify MLS
- $415,000-- bd2 ba2.1k sqft11220 Presidio Dr, Raleigh, NC 27617For SaleMLS ID #10195114, Victoria Block. Doorify MLS
- $680,0003 bd3 ba2.6k sqft5405 Parkwood Dr, Raleigh, NC 27612For SaleMLS ID #10183241, Beth Gonella. Doorify MLS
- $499,0004 bd3 ba2.1k sqft1405 Lake Pine Dr, Cary, NC 27511For SaleMLS ID #10189879, Laura Meredith Ivey. Doorify MLS
